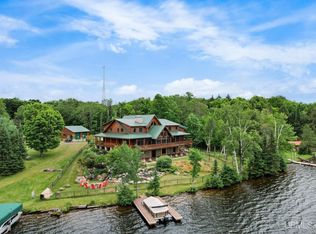
Once-in-a-lifetime luxury waterfront retreat on the world-class Cisco Chain of Lakes. Fully reimagined over the last 3 years with a high-end renovation using premium materials & timeless architectural detail. This truly turnkey estate-quality 7-bed, 9-bath home stands apart from typical lakefront offerings. Open-concept living features natural light, designer lighting & elevated finishes with high-end kitchen & bath renovations blend modern comfort with classic Northwoods character. Situated on a 5-acre parcel with 267’ of prime shoreline, the property offers exceptional lake views & year-round enjoyment. A separate guest suite plus multiple log-sided garages & outbuildings add flexibility & storage. Located just 40 minutes from Eagle River & Minocqua near Sylvania Wilderness within the Ottawa National Forest. A log home builder estimates replacement cost at $6M+, making this an exceptional value. Custom furnishings available for a turnkey opportunity.
For sale
$2,390,000
19960 Thousand Island Lake Rd, Watersmeet, MI 49969
7beds
10,388sqft
Single Family Residence
Built in 2008
4.99 Acres Lot
$2,221,600 Zestimate®
$230/sqft
$-- HOA
What's special
Separate guest suiteElevated finishesTimeless architectural detailDesigner lightingExceptional lake viewsOpen-concept livingPremium materials
- 143 days |
- 908 |
- 32 |
Zillow last checked:
Listing updated:
Listed by:
JERRY BURKETT 715-479-3090,
CENTURY 21 BURKETT & ASSOC. 715-479-3090,
SHELLY RAMESH 715-547-3400,
CENTURY 21 BURKETT - LOL
Source: GNMLS,MLS#: 216265
Facts & features
Interior
Bedrooms & bathrooms
- Bedrooms: 7
- Bathrooms: 9
- Full bathrooms: 5
- 1/2 bathrooms: 4
Primary bedroom
- Level: First
- Dimensions: 17'7x15'5
Bedroom
- Level: Basement
- Dimensions: 14'3x17'11
Bedroom
- Level: Second
- Dimensions: 16'6x15'3
Bedroom
- Level: Second
- Dimensions: 14'10x15'4
Bedroom
- Level: Second
- Dimensions: 17'10x13'4
Bedroom
- Level: Second
- Dimensions: 15'4x13'3
Bedroom
- Level: Second
- Dimensions: 17x23
Bathroom
- Level: Basement
Bathroom
- Level: First
Bathroom
- Level: Second
Bathroom
- Level: Basement
Bathroom
- Level: First
Bathroom
- Level: Second
Bathroom
- Level: First
Bathroom
- Level: Second
Bathroom
- Level: Second
Den
- Level: Second
- Dimensions: 14'1x30'10
Great room
- Level: First
- Dimensions: 35'3x45'2
Laundry
- Level: First
- Dimensions: 12x10'11
Other
- Level: First
- Dimensions: 11'1x16'4
Other
- Level: Basement
- Dimensions: 46'2x21'5
Heating
- Hot Water, Propane
Cooling
- Central Air
Appliances
- Included: Dryer, Range, Refrigerator, Washer
- Laundry: Main Level
Features
- Additional Living Quarters, Wet Bar, Ceiling Fan(s), Cathedral Ceiling(s), High Ceilings, Bath in Primary Bedroom, Main Level Primary, Pantry, Vaulted Ceiling(s), Walk-In Closet(s)
- Flooring: Carpet, Tile, Wood
- Basement: Full,Finished,Walk-Out Access
- Number of fireplaces: 3
- Fireplace features: Gas, Gas Log, Multiple
Interior area
- Total structure area: 10,388
- Total interior livable area: 10,388 sqft
- Finished area above ground: 6,548
- Finished area below ground: 3,840
Property
Parking
- Total spaces: 8
- Parking features: Attached, Detached, Four Car Garage, Four or more Spaces, Garage, Driveway
- Attached garage spaces: 4
- Has uncovered spaces: Yes
Features
- Exterior features: Fence, Landscaping, Out Building(s), Gravel Driveway, Paved Driveway
- Fencing: Yard Fenced
- Has view: Yes
- On waterfront: Yes
- Waterfront features: Shoreline - Sand, Shoreline - Gravel, Lake Front
- Body of water: THOUSAND ISLAND
- Frontage type: Lakefront
- Frontage length: 267,267
Lot
- Size: 4.99 Acres
- Dimensions: 267 x
- Features: Lake Front, Rural Lot, Sloped, Wooded
Details
- Additional structures: Garage(s), Outbuilding
- Parcel number: 0631200440
- Zoning description: Other
- Other equipment: Generator
Construction
Type & style
- Home type: SingleFamily
- Architectural style: Chalet/Alpine
- Property subtype: Single Family Residence
Materials
- Frame, Log Siding
- Foundation: Poured
- Roof: Metal
Condition
- Year built: 2008
Utilities & green energy
- Electric: Circuit Breakers
- Sewer: Conventional Sewer
- Water: Drilled Well
Community & HOA
Location
- Region: Watersmeet
Financial & listing details
- Price per square foot: $230/sqft
- Date on market: 4/1/2026
- Ownership: Fee Simple
Estimated market value
$2,221,600
$2.11M - $2.33M
$8,045/mo
Price history
| Date | Event | Price |
|---|---|---|
| 4/1/2026 | Listed for sale | $2,390,000-14.6%$230/sqft |
Source:  GNMLS #216265 Report a problem GNMLS #216265 Report a problem | ||
| 9/1/2025 | Listing removed | $2,800,000$270/sqft |
Source: GNMLS #210986 Report a problem | ||
| 8/15/2025 | Price change | $2,800,000-1.8%$270/sqft |
Source: GNMLS #210986 Report a problem | ||
| 3/18/2025 | Listed for sale | $2,850,000-1.7%$274/sqft |
Source: GNMLS #210986 Report a problem | ||
| 10/4/2024 | Listing removed | $2,900,000$279/sqft |
Source: GNMLS #209079 Report a problem | ||
| 9/17/2024 | Listed for sale | $2,900,000+132%$279/sqft |
Source: GNMLS #209079 Report a problem | ||
| 6/23/2022 | Sold | $1,250,000-32.4%$120/sqft |
Source: GNMLS #192742 Report a problem | ||
| 5/6/2022 | Contingent | $1,850,000$178/sqft |
Source: GNMLS #192742 Report a problem | ||
| 5/4/2022 | Price change | $1,850,000+640%$178/sqft |
Source: GNMLS #192742 Report a problem | ||
| 4/27/2022 | Listed for sale | $250,000-86.5%$24/sqft |
Source: GNMLS #192742 Report a problem | ||
| 4/18/2022 | Listing removed | -- |
Source: GNMLS #192742 Report a problem | ||
| 8/11/2021 | Listed for sale | $1,850,000-7%$178/sqft |
Source: GNMLS #192742 Report a problem | ||
| 2/17/2019 | Listing removed | $1,989,000$191/sqft |
Source: CENTURY 21 Burkett & Associates #170121 Report a problem | ||
| 3/9/2018 | Listed for sale | $1,989,000-31.4%$191/sqft |
Source: CENTURY 21 Burkett & Associates #170121 Report a problem | ||
| 2/20/2014 | Listing removed | $2,900,000$279/sqft |
Source: GREAT LAKES AND LAND REAL ESTATE COMPANY #1072999 Report a problem | ||
| 6/2/2013 | Listed for sale | $2,900,000$279/sqft |
Source: GREAT LAKES AND LAND REAL ESTATE COMPANY #1072999 Report a problem | ||
Public tax history
Tax history is unavailable.
Monthly payment
Est. payment
Payment breakdown
Explore the cost of this home by adjusting the details. Changes won't be saved.Climate risks
Neighborhood: 49969
Nearby schools
GreatSchools rating
- 3/10Watersmeet Township SchoolGrades: K-12Distance: 10.1 mi
- $2,390,0007 bd9 ba10k sqft19960 1000th Is, Watersmeet, MI 49969Foreclosure
- $146,900-- bd1 ba-- sqft3510 Yakel Dr, Watersmeet, MI 49969Off Market
- $238,900-- bd1 ba-- sqft19990 Thousand Island Lake Rd, Watersmeet, MI 49969Off Market
- $184,600-- bd2 ba-- sqft3508 Yakel Dr, Watersmeet, MI 49969Off Market
- $168,8002 bd1 ba-- sqft3506 Yakel Dr, Watersmeet, MI 49969Off Market
- $279,0002 bd1 ba480 sqft3504 Yakel Dr, Watersmeet, MI 49969For Sale
- $172,400-- bd1 ba-- sqft3502 Yakel Dr, Watersmeet, MI 49969Off Market
- $265,500-- bd2 ba-- sqftE20081 Thousand Island Lake Rd, Watersmeet, MI 49969Off Market
A local agent can set up tours, give advice and negotiate with sellers.
