Nestled in the heart of the Fox Hill neighborhood of Centennial, sits a beautiful home that offers a perfect blend of comfort and charm. Upon entering, you are greeted by gorgeous hardwood floors that lead into a living space adorned with natural light and tasteful finishes. The open floor plan seamlessly connects the living areas to the kitchen and formal dining area, creating an ideal setting for both relaxation and entertainment. The kitchen offers upgraded granite countertops, pendulant lighting, vaulted ceilings and views of the backyard. The main level primary suite is a sanctuary of sophistication, offering a tranquil retreat with a five piece en-suite bathroom, generous closet spaces, and private entrance to the back yard. The oversized laundry room acts more like the perfect mudroom as it sits directly off the garage. Two additional bedrooms on the main level provide living space for family members, guests, or create a main level office. The fully finished basement offers functionality and endless possibilities. Create an entire secondary living space or the perfect game or media room! The basement also plays host to the two additional bedrooms and bathroom that this home offers. Take advantage of monthly energy savings with a fully paid Solar System. A southern facing driveway is a huge plus when it comes to winter time snow removal. If you know, you know! One level, location, solar, functionality and updates make this home an absolute win! *Cherry Creek Schools*
Sold for $585,500
$585,500
19961 E Tufts Drive, Centennial, CO 80015
5beds
3,342sqft
Single Family Residence
Built in 1994
10,106 Square Feet Lot
$609,500 Zestimate®
$175/sqft
$3,687 Estimated rent
Home value
$609,500
$579,000 - $640,000
$3,687/mo
Zestimate® history
Owner options
List your home for rent
$3,687/mo
Rent Zestimate®
Find your next renter with Zillow Rental Manager. Plus, with online applications, you can quickly screen prospective tenants – for free.
$3,687/mo
Rent Zestimate®
Refinance and save
$3,574/mo
Est. payment
Refinancing to a lower rate could help reduce your monthly payments and save thousands over the life of the loan.
$3,574/mo
Est. payment
Explore your selling options
Work with a Zillow partner agent
Leverage their expertise and Zillow's premium Showcase listings to get your home seen by more buyers.
Get startedList with your own agent
Get your home in front of millions of buyers by listing it on Zillow.
Learn how to do itSell it yourself
Take full control of how buyers see your home on Zillow by listing For Sale by Owner (FSBO).
List your homeWhat's special
Gorgeous hardwood floorsVaulted ceilingsSecondary living spacePendulant lightingGenerous closet spacesFormal dining areaOpen floor plan
Zillow last checked:
Listing updated:
Listed by:
Mark Jacobsma 303-570-2244 Mark.Jacobsma@Compass.com,
Compass - Denver
Bought with:
Regie Hunt, 01311153
EFT Realty
Source: REcolorado as distributed by MLS GRID,MLS#: 1901148
Facts & features
Interior
Bedrooms & bathrooms
- Bedrooms: 5
- Bathrooms: 4
- Full bathrooms: 2
- 3/4 bathrooms: 1
- 1/2 bathrooms: 1
- Main level bathrooms: 3
- Main level bedrooms: 3
Primary bedroom
- Description: Oversized Primary With Slider Door Access To Backyard Deck. En Suite Five Piece Bath And Double Walk In Closets.
- Level: Main
- Area: 224 Square Feet
- Dimensions: 16 x 14
Bedroom
- Description: Standard Bedroom With New Carpet
- Level: Main
- Area: 99 Square Feet
- Dimensions: 11 x 9
Bedroom
- Description: Perfect Main Level Office Or Additional Bedroom. Hardwood Floors
- Level: Main
- Area: 132 Square Feet
- Dimensions: 12 x 11
Bedroom
- Description: Standard Bedroom With New Carpet. Conforming
- Level: Basement
- Area: 156 Square Feet
- Dimensions: 12 x 13
Bedroom
- Description: Oversized Conforming Bedroom. New Carpet.
- Level: Basement
- Area: 320 Square Feet
- Dimensions: 20 x 16
Primary bathroom
- Description: Five Piece Bathroom, Standup Shower And Oversized Tub.
- Level: Main
- Area: 128 Square Feet
- Dimensions: 16 x 8
Bathroom
- Description: Updated Vanity And Lighting.
- Level: Main
- Area: 25 Square Feet
- Dimensions: 5 x 5
Bathroom
- Description: Tile Shower, Tub, And Updated Lighting
- Level: Main
- Area: 35 Square Feet
- Dimensions: 7 x 5
Bathroom
- Description: Stand Up Shower And Updated Vanity And Lighting
- Level: Basement
- Area: 60 Square Feet
- Dimensions: 6 x 10
Bonus room
- Description: Perfect Spot For A Game Room, Media Room Or Secondary Living Space.
- Level: Basement
- Area: 264 Square Feet
- Dimensions: 24 x 11
Dining room
- Description: Spacious Formal Dining Room Off The Kitchen And Living Room
- Level: Main
- Area: 132 Square Feet
- Dimensions: 11 x 12
Family room
- Description: Gas Fireplace, Vaulted Ceilings, Cable Connections, Hardwood Floors, Ceiling Fan.
- Level: Main
- Area: 306 Square Feet
- Dimensions: 17 x 18
Kitchen
- Description: Granite Countertops, Breakfast Nook, Disposal, Pendulant Lighting, Pantry, Hardwood Floors, Appliances Included
- Level: Main
- Area: 234 Square Feet
- Dimensions: 18 x 13
Laundry
- Description: Oversized And Directly Off The Garage. Washer And Dryer Included
- Level: Main
- Area: 48 Square Feet
- Dimensions: 8 x 6
Living room
- Description: Create The Perfect Sitting Area Or Additional Living Room
- Level: Main
- Area: 110 Square Feet
- Dimensions: 10 x 11
Living room
- Description: Perfect Spot For A Game Room, Media Room Or Secondary Living Space.
- Level: Basement
- Area: 252 Square Feet
- Dimensions: 18 x 14
Utility room
- Description: Home To The Furnace, A/C, And Water Heater
- Level: Basement
- Area: 48 Square Feet
- Dimensions: 6 x 8
Heating
- Forced Air
Cooling
- Central Air
Appliances
- Included: Dishwasher, Disposal, Dryer, Gas Water Heater, Oven, Refrigerator, Washer
Features
- Built-in Features, Ceiling Fan(s), Entrance Foyer, Granite Counters, High Ceilings, Open Floorplan, Pantry, Primary Suite
- Flooring: Carpet, Laminate, Tile, Wood
- Windows: Double Pane Windows
- Basement: Finished
- Number of fireplaces: 1
- Fireplace features: Gas, Living Room
Interior area
- Total structure area: 3,342
- Total interior livable area: 3,342 sqft
- Finished area above ground: 2,102
- Finished area below ground: 1,178
Property
Parking
- Total spaces: 2
- Parking features: Exterior Access Door, Insulated Garage
- Attached garage spaces: 2
Features
- Levels: One
- Stories: 1
- Patio & porch: Covered, Deck, Front Porch
- Exterior features: Dog Run, Garden, Private Yard, Rain Gutters, Smart Irrigation
- Fencing: Full
Lot
- Size: 10,106 Square Feet
- Features: Landscaped, Level, Near Public Transit, Sprinklers In Front, Sprinklers In Rear
Details
- Parcel number: 033405536
- Special conditions: Standard
Construction
Type & style
- Home type: SingleFamily
- Architectural style: Traditional
- Property subtype: Single Family Residence
Materials
- Frame, Other, Wood Siding
- Roof: Composition
Condition
- Year built: 1994
Utilities & green energy
- Electric: 110V, 220 Volts
- Sewer: Public Sewer
- Water: Public
- Utilities for property: Cable Available, Electricity Connected, Internet Access (Wired), Natural Gas Connected, Phone Connected
Community & HOA
Community
- Security: Carbon Monoxide Detector(s), Smoke Detector(s)
- Subdivision: Fox Hill
HOA
- Has HOA: Yes
- Services included: Maintenance Grounds, Recycling, Trash
- HOA fee: $185 quarterly
- HOA name: Westwind Management
- HOA phone: 303-369-1800
Location
- Region: Centennial
Financial & listing details
- Price per square foot: $175/sqft
- Tax assessed value: $591,300
- Annual tax amount: $3,140
- Date on market: 3/1/2024
- Listing terms: Cash,Conventional,FHA,VA Loan
- Exclusions: Sellers Personal Property
- Ownership: Individual
- Electric utility on property: Yes
- Road surface type: Paved
Price history
| Date | Event | Price |
|---|---|---|
| 3/27/2024 | Sold | $585,500+0.1%$175/sqft |
Source:  REcolorado as distributed by MLS GRID #1901148 Report a problem REcolorado as distributed by MLS GRID #1901148 Report a problem | ||
| 3/3/2024 | Pending sale | $585,000$175/sqft |
Source: REcolorado as distributed by MLS GRID #1901148 Report a problem | ||
| 3/1/2024 | Listed for sale | $585,000+33%$175/sqft |
Source: REcolorado as distributed by MLS GRID #1901148 Report a problem | ||
| 9/25/2019 | Sold | $440,000-4.1%$132/sqft |
Source: Public Record Report a problem | ||
| 8/5/2019 | Pending sale | $458,900$137/sqft |
Source: Watters Realty Group LLC #5264472 Report a problem | ||
| 8/2/2019 | Listed for sale | $458,900+93.3%$137/sqft |
Source: Watters Realty Group LLC #5264472 Report a problem | ||
| 6/15/2013 | Listing removed | $1,850$1/sqft |
Source: Zillow Rental Network Report a problem | ||
| 6/8/2013 | Listed for rent | $1,850$1/sqft |
Source: Owner Report a problem | ||
| 5/28/2013 | Sold | $237,400+16.1%$71/sqft |
Source: Public Record Report a problem | ||
| 4/2/2013 | Sold | $204,474-14.8%$61/sqft |
Source: Public Record Report a problem | ||
| 3/29/2013 | Pending sale | $239,900$72/sqft |
Source: Brokers Guild Classic #1169583 Report a problem | ||
| 3/21/2013 | Listed for sale | $239,900+2.5%$72/sqft |
Source: Brokers Guild Classic #1169583 Report a problem | ||
| 12/30/2002 | Sold | $234,000+30%$70/sqft |
Source: Public Record Report a problem | ||
| 4/30/1998 | Sold | $180,000+13.2%$54/sqft |
Source: Public Record Report a problem | ||
| 5/17/1995 | Sold | $158,948$48/sqft |
Source: Public Record Report a problem | ||
Public tax history
| Year | Property taxes | Tax assessment |
|---|---|---|
| 2025 | $3,886 +12.4% | $36,957 +1.7% |
| 2024 | $3,459 +10.2% | $36,348 -10.1% |
| 2023 | $3,140 -0.4% | $40,420 +29.6% |
| 2022 | $3,151 | $31,198 -2.8% |
| 2021 | -- | $32,096 +4% |
| 2020 | $3,056 +11.6% | $30,852 |
| 2019 | $2,739 | $30,852 +20.7% |
| 2018 | $2,739 +1.7% | $25,560 |
| 2017 | $2,693 | $25,560 +4.1% |
| 2016 | -- | $24,557 |
| 2015 | -- | $24,557 +46.7% |
| 2014 | $2,629 +31.8% | $16,740 -11.3% |
| 2013 | $1,994 | $18,880 |
| 2012 | -- | $18,880 |
| 2011 | $1,877 +2% | $18,880 +11.9% |
| 2010 | $1,840 -18.5% | $16,870 |
| 2009 | $2,259 | $16,870 -19% |
| 2008 | -- | $20,831 |
| 2007 | -- | $20,831 +4.6% |
| 2006 | -- | $19,916 |
| 2005 | -- | $19,916 -0.1% |
| 2002 | $1,897 +5.5% | $19,930 +11.7% |
| 2001 | $1,799 | $17,840 |
Find assessor info on the county website
Neighborhood: 80015
Nearby homes
- $482,9003 bd3 ba2.1k sqft19981 E Tufts Dr, Centennial, CO 80015Off Market
- $574,0004 bd4 ba2.7k sqft19941 E Tufts Dr, Centennial, CO 80015Off Market
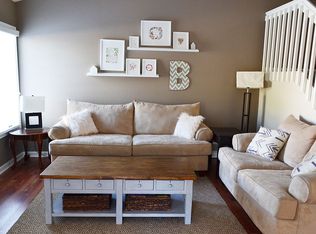
- $605,0004 bd3 ba2.6k sqft19991 E Tufts Dr, Centennial, CO 80015Off Market
- $549,3003 bd3 ba2.3k sqft19921 E Tufts Dr, Centennial, CO 80015Off Market
- $578,3003 bd4 ba2.1k sqft19962 E Tufts Dr, Centennial, CO 80015Off Market
- $556,6004 bd3 ba2.2k sqft19982 E Tufts Dr, Centennial, CO 80015Off Market
- $580,2003 bd4 ba2.1k sqft19901 E Tufts Dr, Centennial, CO 80015Off Market
- $504,7003 bd2 ba2.3k sqft20003 E Tufts Dr, Centennial, CO 80015Off Market
Nearby schools
GreatSchools rating
- 5/10Summit Elementary SchoolGrades: PK-5Distance: 1.3 mi
- 5/10Horizon Middle SchoolGrades: 6-8Distance: 1.2 mi
- 5/10Smoky Hill High SchoolGrades: 9-12Distance: 2.3 mi
Schools provided by the listing agent
- Elementary: Summit
- Middle: Horizon
- High: Smoky Hill
- District: Cherry Creek 5
Source: REcolorado as distributed by MLS GRID. This data may not be complete. We recommend contacting the local school district to confirm school assignments for this home.
Get a cash offer in 3 minutes
Find out how much your home could sell for in as little as 3 minutes with a no-obligation cash offer.
Estimated market value
$609,500
Get a cash offer in 3 minutes
Find out how much your home could sell for in as little as 3 minutes with a no-obligation cash offer.
Estimated market value
$609,500
- Colorado
- Arapahoe County
- Centennial
- 80015
- 19961 E Tufts Drive
Nearby cities
Nearby zip codes
Other Centennial Topics
