Skip main navigation
Sold for $780,000
  • $780,000

    19961 Major Sq, Ashburn, VA 20147

    4beds
    2,400sqft
    Townhouse
    Built in 2017
    2,178 Square Feet Lot
    $800,000 Zestimate®
    $325/sqft
    $3,776 Estimated rent

    Home value

    $800,000

    $760,000 - $840,000

    $3,776/mo

    Zestimate® history
    Loading
    Loading...

    Owner options

    List your home for rent

    $3,776/mo

    Rent Zestimate®

    Find your next renter with Zillow Rental Manager. Plus, with online applications, you can quickly screen prospective tenants – for free.

    Learn more

    $3,776/mo

    Rent Zestimate®

    Refinance and save

    $4,771/mo

    Est. payment

    Refinancing to a lower rate could help reduce your monthly payments and save thousands over the life of the loan.

    See today's rates

    $4,771/mo

    Est. payment

    Explore your selling options

    Work with a Zillow partner agent

    Leverage their expertise and Zillow's premium Showcase listings to get your home seen by more buyers.

    Get started

    List with your own agent

    Get your home in front of millions of buyers by listing it on Zillow.

    Learn how to do it

    Sell it yourself

    Take full control of how buyers see your home on Zillow by listing For Sale by Owner (FSBO).

    List your home

    What's special

    Private water closetFresh modern paintOpen-concept layoutSleek quartz countertopsUpgraded kitchenSpacious pantryAmple counter space
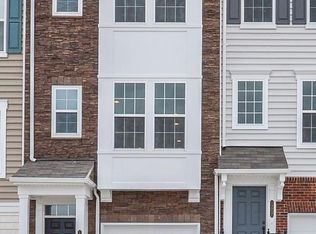
    Welcome to 19961 Major Sq! This stunning townhome is located in a prime Ashburn location and features the highly sought-after Surrey model. From the moment you walk in, you'll notice the fresh, modern paint that brightens the space, paired beautifully with hardwood floors that flow throughout the main and lower levels. The main level boasts an open-concept layout, ideal for everyday living and entertaining. The upgraded kitchen is a true highlight, featuring a large center island with seating and pendant lighting, sleek quartz countertops, an abundance of white cabinetry, a spacious pantry, a 5-burner cooktop, a built-in microwave/oven combo, and stainless steel appliances. Adjacent to the kitchen is a spacious family room and a designated dining area that can easily double as a breakfast space. The main level is flooded with natural light and includes a thoughtfully designed built-in mini office with plenty of cabinetry and storage—perfect for working from home. There’s also a stylish upgraded powder room and easy access to the large Trex deck, which includes an upgraded built-in natural gas quick connect—no more propane tanks—making it perfect for summer grilling! The lower level features a finished bedroom, a full bathroom, access to the garage, and a walk-out to the spacious concrete patio and backyard. The finished bedroom features built in surround sound speakers and can double as an entertainment space. Upstairs, the expansive primary suite includes a large walk-in closet and a beautifully upgraded en-suite bathroom with a frameless glass shower featuring dual shower heads and seating, double vanities with ample counter space, and a private water closet. You'll also find two additional generously sized bedrooms, an upgraded full bathroom, and a conveniently located laundry room on the upper level. Parking is a breeze with your 2 car garage with updated epoxy flooring and concrete driveway. You also have an abundance of visitor spots available for your guests. This home is located in a top-rated school district and just minutes from Route 7, Route 28, Dulles Airport, and all the shops, dining, and entertainment at One Loudoun. You'll also be within walking distance to 132-acre Bles Park, which offers scenic trails along the Potomac River, soccer fields, wetlands, and upcoming upgrades including a new playground with rubber surfacing, five picnic pavilions, a canoe/kayak launch, and more. Additional highlights include a MyQ smart garage system, allowing you to open and close the garage door remotely from anywhere in the world. The backyard is equipped with a HomeTeam Pest Defense system, enabling exterior pest treatments that reach inside the walls—no need for service providers to enter the home. A radon detector is also installed in the attic, offering added peace of mind with continuous monitoring. This home truly has it all—in one of the most desirable communities in Ashburn. Open House Friday 4:00pm-7:00pm and Saturday 12:00pm-3:00pm and Sunday 1:00pm-3:00pm

    Zillow last checked:

    Listing updated:

    Listed by:

    Diego Abregu 571-268-2298,

    Keller Williams Realty,

    Co-Listing Agent: Matthew Jonathan Abregu 571-209-0273,

    Keller Williams Realty

    Bought with:

    Franklin Soruco Suarez, 0225223680

    Samson Properties

    Source: Bright MLS,MLS#: VALO2094230MLS Logo

    Facts & features

    Interior

    Bedrooms & bathrooms
    • Bedrooms: 4
    • Bathrooms: 4
    • Full bathrooms: 3
    • 1/2 bathrooms: 1
    • Main level bathrooms: 1
    Basement
    • Area: 0
    Heating
    • Forced Air, Natural Gas
    Cooling
    • Central Air, Electric
    Appliances
    • Included: Gas Water Heater
    • Laundry: Upper Level
    Features
    • Kitchen - Gourmet, Combination Kitchen/Living, Kitchen Island, Ceiling Fan(s), Bathroom - Walk-In Shower, Open Floorplan, Pantry, Store/Office, Walk-In Closet(s)
    • Flooring: Hardwood, Carpet, Wood
    • Basement: Finished,Exterior Entry,Garage Access,Walk-Out Access
    • Has fireplace: No
    Interior area
    • Total structure area: 2,400
    • Total interior livable area: 2,400 sqft
    • Finished area above ground: 2,400
    • Finished area below ground: 0

    Property

    Parking
    • Total spaces: 4
    • Parking features: Garage Faces Front, Inside Entrance, Garage Door Opener, Attached, Driveway
    • Attached garage spaces: 2
    • Uncovered spaces: 2
    Accessibility
    • Accessibility features: None
    Features
    • Levels: Three
    • Stories: 3
    • Patio & porch: Deck, Patio, Roof
    • Exterior features: Barbecue, Sidewalks, Street Lights, Tennis Court(s)
    • Pool features: Community
    Lot
    • Size: 2,178 sqft
    Details
    • Additional structures: Above Grade, Below Grade
    • Parcel number: 038167219000
    • Zoning: R8
    • Special conditions: Standard

    Construction

    Type & style
    • Home type: Townhouse
    • Architectural style: Other
    • Property subtype: Townhouse
    Materials
    • Aluminum Siding, Vinyl Siding
    • Foundation: Slab
    • Roof: Asphalt,Fiberglass
    Condition
    • Excellent,Very Good
    • New construction: No
    • Year built: 2017
    Details
    • Builder model: SURREY

    Utilities & green energy

    • Sewer: Public Sewer
    • Water: Public

    Community & neighborhood

    Community
    • Community features: Pool
    Location
    • Region: Ashburn
    • Subdivision: Ashburn

    HOA & financial

    HOA
    • Has HOA: Yes
    • HOA fee: $133 monthly
    • Amenities included: Bike Trail, Clubhouse, Jogging Path, Pool, Tennis Court(s), Tot Lots/Playground
    • Services included: Common Area Maintenance, Pool(s), Snow Removal, Trash
    • Association name: OVERLOOK AT UNIVERSITY CENTER HOA

    Other

    Other facts
    • Listing agreement: Exclusive Right To Sell
    • Listing terms: Conventional,Cash,FHA,VA Loan,Other
    • Ownership: Fee Simple

    Price history

    DateEventPrice
    6/30/2025Sold$780,000-1.3%$325/sqft
    Source: Bright MLS #VALO2094230 Report a problem
    6/7/2025Contingent$789,900$329/sqft
    Source: Bright MLS #VALO2094230 Report a problem
    5/22/2025Listed for sale$789,900+43.8%$329/sqft
    Source: Bright MLS #VALO2094230 Report a problem
    4/28/2017Sold$549,389$229/sqft
    Source: Public Record Report a problem

    Public tax history

    YearProperty taxesTax assessment
    2025$5,793 -2%$719,590 +5.3%
    2024$5,912 +5.9%$683,460 +7.1%
    2023$5,583 +2.2%$638,100 +3.9%
    2022$5,466 -2.6%$614,130 +7.2%
    2021$5,614 -0.4%$572,840 +5.2%
    2020$5,634 $544,390 +3.7%
    2019$5,634 -1%$525,100 +0.1%
    2018$5,689 +34.3%$524,320 +6%
    2017$4,235 $494,740

    Find assessor info on the county website

    Neighborhood: 20147

    Nearby schools

    GreatSchools rating
    Schools provided by the listing agent
    • Elementary: Steuart W. Weller
    • Middle: Belmont Ridge
    • High: Riverside
    • District: Loudoun County Public Schools

    Source: Bright MLS. This data may not be complete. We recommend contacting the local school district to confirm school assignments for this home.

    Get a cash offer in 3 minutes
    Find out how much your home could sell for in as little as 3 minutes with a no-obligation cash offer.
    Estimated market value
    $800,000
    Get a cash offer in 3 minutes
    Find out how much your home could sell for in as little as 3 minutes with a no-obligation cash offer.
    Estimated market value
    $800,000