Skip main navigation
Sold for $480,000
Street View
  • $480,000

    19962 E Kent Drive, Aurora, CO 80013

    3beds
    1,456sqft
    Single Family Residence
    Built in 1986
    7,536 Square Feet Lot
    $460,300 Zestimate®
    $330/sqft
    $2,678 Estimated rent

    Home value

    $460,300

    $428,000 - $493,000

    $2,678/mo

    Zestimate® history
    Loading
    Loading...

    Owner options

    List your home for rent

    $2,678/mo

    Rent Zestimate®

    Find your next renter with Zillow Rental Manager. Plus, with online applications, you can quickly screen prospective tenants – for free.

    Learn more

    $2,678/mo

    Rent Zestimate®

    Refinance and save

    $2,796/mo

    Est. payment

    Refinancing to a lower rate could help reduce your monthly payments and save thousands over the life of the loan.

    See today's rates

    $2,796/mo

    Est. payment

    Explore your selling options

    Work with a Zillow partner agent

    Leverage their expertise and Zillow's premium Showcase listings to get your home seen by more buyers.

    Get started

    List with your own agent

    Get your home in front of millions of buyers by listing it on Zillow.

    Learn how to do it

    Sell it yourself

    Take full control of how buyers see your home on Zillow by listing For Sale by Owner (FSBO).

    List your home

    What's special

    Solar panelsSouth facing windowsLight and bright
    You will not find a better value in the 80013 Zip Code! This lovely home is super clean and ready to move into. Washer/Dryer and Dishwasher are brand new. Solar Panels are only a couple years old and will be paid off by Seller at Closing. NO HOA. NO Metro Taxes. Several windows were replaced in 2021 by Anderson Renewal. All Appliances Stay. Home has been professionally cleaned! As soon as you enter this home, it is like a breath of fresh air, and the backyard is its own oasis away from the hustle & bustle of day-to-day life. The entire home is light and bright and simply feels happy. The new solar panels and lots of south facing windows help ensure low utility bills all year long. This home is easy to buy, easy to live in, and priced to sell! Quick Close possible.

    Zillow last checked:

    Listing updated:

    Listed by:

    Suzanne Offe 303-956-9665 Suzanne@teamoffe.com,

    Realty One Group Fourpoints

    Bought with:

    Tyler Norris, 100104322

    Showcase Real Estate LLC

    Source: REcolorado as distributed by MLS GRID,MLS#: 5144813MLS Logo

    Facts & features

    Interior

    Bedrooms & bathrooms
    • Bedrooms: 3
    • Bathrooms: 2
    • Full bathrooms: 1
    • 3/4 bathrooms: 1
    • Main level bathrooms: 1
    Primary bedroom
    • Description: Large With Double Door Entry
    • Level: Upper
    • Area: 182 Square Feet
    • Dimensions: 14 x 13
    Bedroom
    • Level: Upper
    • Area: 120 Square Feet
    • Dimensions: 10 x 12
    Bedroom
    • Level: Upper
    • Area: 120 Square Feet
    • Dimensions: 10 x 12
    Bathroom
    • Description: Convenient For All Upstairs Bedrooms
    • Level: Upper
    • Area: 60 Square Feet
    • Dimensions: 5 x 12
    Bathroom
    • Description: Conveniently Located Off The Family Room
    • Level: Main
    • Area: 54 Square Feet
    • Dimensions: 6 x 9
    Dining room
    • Description: Sunny & Bright With Sliding Glass Door To Large Deck
    • Level: Main
    • Area: 100 Square Feet
    • Dimensions: 10 x 10
    Family room
    • Description: Fireplace & Sliding Glass Door Access To Patio
    • Level: Main
    • Area: 260 Square Feet
    • Dimensions: 13 x 20
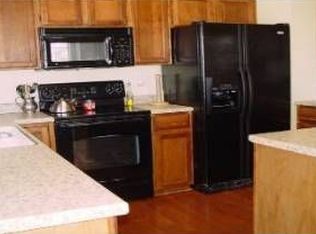
    Kitchen
    • Description: Very Usable Space
    • Level: Main
    • Area: 100 Square Feet
    • Dimensions: 10 x 10
    Laundry
    • Description: Easy Access To Family Room & Garage
    • Level: Main
    • Area: 60 Square Feet
    • Dimensions: 10 x 6
    Living room
    • Description: Could Also Make A Lovely Formal Dining Area
    • Level: Main
    • Area: 195 Square Feet
    • Dimensions: 13 x 15
    Heating
    • Forced Air
    Cooling
    • Central Air
    Appliances
    • Included: Dishwasher, Disposal, Dryer, Microwave, Range, Refrigerator, Washer
    Features
    • Ceiling Fan(s), Eat-in Kitchen, Entrance Foyer, High Ceilings, High Speed Internet, Smoke Free
    • Has basement: No
    • Has fireplace: Yes
    • Fireplace features: Family Room
    Interior area
    • Total structure area: 1,456
    • Total interior livable area: 1,456 sqft
    • Finished area above ground: 1,456

    Property

    Parking
    • Total spaces: 2
    • Parking features: Garage - Attached
    • Attached garage spaces: 2
    Features
    • Levels: Tri-Level
    • Patio & porch: Deck, Patio
    • Exterior features: Private Yard
    • Fencing: Full
    Lot
    • Size: 7,536 Square Feet
    • Features: Landscaped
    Details
    • Parcel number: 032533099
    • Zoning: SFR
    • Special conditions: Standard

    Construction

    Type & style
    • Home type: SingleFamily
    • Architectural style: Contemporary
    • Property subtype: Single Family Residence
    Materials
    • Wood Siding
    • Foundation: Slab
    • Roof: Composition
    Condition
    • Year built: 1986
    Details
    • Warranty included: Yes

    Utilities & green energy

    • Sewer: Public Sewer
    • Water: Public
    • Utilities for property: Cable Available, Electricity Connected, Internet Access (Wired), Natural Gas Connected, Phone Connected

    Community & HOA

    Community
    • Security: Carbon Monoxide Detector(s), Smart Cameras, Smart Security System, Smoke Detector(s), Video Doorbell
    • Subdivision: Highpoint
    HOA
    • Has HOA: No
    Location
    • Region: Aurora

    Financial & listing details

    • Price per square foot: $330/sqft
    • Tax assessed value: $472,800
    • Annual tax amount: $2,466
    • Date on market: 3/7/2025
    • Listing terms: Cash,Conventional,FHA,VA Loan
    • Exclusions: Seller's Personal Property
    • Ownership: Individual
    • Electric utility on property: Yes
    • Road surface type: Paved

    Price history

    DateEventPrice
    4/1/2025Sold$480,000+0.6%$330/sqft
    Source: REcolorado as distributed by MLS GRID #5144813 Report a problem
    3/8/2025Pending sale$477,000$328/sqft
    Source: REcolorado as distributed by MLS GRID #5144813 Report a problem
    3/7/2025Listed for sale$477,000+4.8%$328/sqft
    Source: REcolorado as distributed by MLS GRID #5144813 Report a problem
    7/26/2021Sold$455,000+28.2%$313/sqft
    Source: Public Record Report a problem
    6/10/2019Sold$355,000+2%$244/sqft
    Source: Public Record Report a problem
    5/6/2019Pending sale$348,000$239/sqft
    Source: eXp Realty, LLC #8826350 Report a problem
    5/2/2019Listed for sale$348,000+190%$239/sqft
    Source: eXp Realty, LLC #8826350 Report a problem
    12/20/1996Sold$120,000$82/sqft
    Source: Public Record Report a problem

    Public tax history

    YearProperty taxesTax assessment
    2025$2,466 +13.4%$29,550 -6%
    2024$2,175 +17.7%$31,436 -12.4%
    2023$1,847 -0.6%$35,888 +40.7%
    2022$1,859 $25,506 -2.8%
    2021-- $26,240 +13.4%
    2020$1,662 +19.1%$23,138
    2019$1,395 $23,138 +22.2%
    2018$1,395 +1.5%$18,929
    2017$1,375 $18,929 +14.9%
    2016-- $16,477
    2015-- $16,477 +43.7%
    2014$1,215 +27.3%$11,470 -2.6%
    2013$955 $11,780
    2012-- $11,780
    2011$939 +2.7%$11,780 -2.6%
    2010$914 -21.7%$12,100
    2009$1,167 $12,100 -20.7%
    2008-- $15,267
    2007-- $15,267 +3.6%
    2006-- $14,742
    2005-- $14,742 +1.5%
    2002$1,071 +12.5%$14,530 +18.6%
    2001$951 $12,250
    Find assessor info on the county website

    Neighborhood: Ridgeview Glen

    Nearby schools

    GreatSchools rating
    Schools provided by the listing agent
    • Elementary: Sunrise
    • Middle: Horizon
    • High: Smoky Hill
    • District: Cherry Creek 5

    Source: REcolorado as distributed by MLS GRID. This data may not be complete. We recommend contacting the local school district to confirm school assignments for this home.

    Get a cash offer in 3 minutes
    Find out how much your home could sell for in as little as 3 minutes with a no-obligation cash offer.
    Estimated market value
    $460,300
    Get a cash offer in 3 minutes
    Find out how much your home could sell for in as little as 3 minutes with a no-obligation cash offer.
    Estimated market value
    $460,300