OPEN HOUSE CANCELLED-OFFERS BEING PRESENTED AT 7 PM SAT 3/21-This charming Colonial-style home in the desirable Churchill Town Sector offers a solid investment opportunity with its spacious layout and modern amenities. Boasting 1,946 sq. ft. , the property features 4 bedrooms and 2.5 bathrooms, including a primary suite with a walk-in closet and en-suite bath. The traditional floor plan includes a family room off the kitchen, perfect for entertaining, and a cozy brick fireplace for added warmth. The eat-in kitchen is equipped with essential appliances, including a dishwasher and electric oven, enhancing rental appeal. An unfinished basement provides potential for additional living space or storage, while the attached 2-car garage adds convenience. Residents enjoy community amenities such as a swimming pool and jogging paths, enhancing the property's attractiveness to renters. With a manageable lot size of 0.23 acres and plenty of space to enjoy the great outdoors plus low association fees covering maintenance and snow removal, this property promises steady returns and long-term value. Don't miss this opportunity to invest in a well-located, well-maintained home.
Sold for $535,000
$535,000
19965 Wild Cherry Ln, Germantown, MD 20874
4beds
1,946sqft
Single Family Residence
Built in 1978
10,019 Square Feet Lot
$536,400 Zestimate®
$275/sqft
$3,223 Estimated rent
Home value
$536,400
$493,000 - $585,000
$3,223/mo
Zestimate® history
Owner options
List your home for rent
$3,223/mo
Rent Zestimate®
Find your next renter with Zillow Rental Manager. Plus, with online applications, you can quickly screen prospective tenants – for free.
$3,223/mo
Rent Zestimate®
Refinance and save
$2,797/mo
Est. payment
Refinancing to a lower rate could help reduce your monthly payments and save thousands over the life of the loan.
$2,797/mo
Est. payment
Explore your selling options
Work with a Zillow partner agent
Leverage their expertise and Zillow's premium Showcase listings to get your home seen by more buyers.
Get startedList with your own agent
Get your home in front of millions of buyers by listing it on Zillow.
Learn how to do itSell it yourself
Take full control of how buyers see your home on Zillow by listing For Sale by Owner (FSBO).
List your homeWhat's special
Cozy brick fireplaceModern amenitiesSpacious layoutEn-suite bathElectric ovenEat-in kitchen
Zillow last checked:
Listing updated:
Listed by:
Lisa Sabelhaus 240-388-7113,
RE/MAX Town Center,
Co-Listing Agent: Sean D Summerall 301-760-8433,
RE/MAX Town Center
Bought with:
Mr. Jonathan S Lahey, 0225099090
EXP Realty, LLC
Vina Vo
EXP Realty, LLC
Source: Bright MLS,MLS#: MDMC2220646
Facts & features
Interior
Bedrooms & bathrooms
- Bedrooms: 4
- Bathrooms: 3
- Full bathrooms: 2
- 1/2 bathrooms: 1
- Main level bathrooms: 1
Rooms
- Room types: Living Room, Dining Room, Primary Bedroom, Bedroom 2, Bedroom 3, Bedroom 4, Kitchen, Family Room, Basement, Foyer, Primary Bathroom, Full Bath, Half Bath
Primary bedroom
- Features: Attached Bathroom, Flooring - Carpet, Walk-In Closet(s)
- Level: Upper
Bedroom 2
- Features: Flooring - Carpet
- Level: Upper
Bedroom 3
- Features: Flooring - Carpet
- Level: Upper
Bedroom 4
- Features: Flooring - Carpet
- Level: Upper
Primary bathroom
- Features: Bathroom - Stall Shower, Flooring - Ceramic Tile
- Level: Upper
Basement
- Features: Basement - Unfinished
- Level: Lower
Dining room
- Features: Flooring - Carpet
- Level: Main
Family room
- Features: Fireplace - Wood Burning, Flooring - Carpet
- Level: Main
Foyer
- Features: Flooring - Laminate Plank
- Level: Main
Other
- Features: Bathroom - Tub Shower, Flooring - Ceramic Tile
- Level: Upper
Half bath
- Level: Main
Kitchen
- Features: Eat-in Kitchen, Kitchen - Electric Cooking, Flooring - Laminate Plank
- Level: Main
Living room
- Features: Flooring - Carpet
- Level: Main
Heating
- Forced Air, Oil
Cooling
- Central Air, Electric
Appliances
- Included: Dishwasher, Disposal, Dryer, Oven/Range - Electric, Refrigerator, Washer, Water Heater, Electric Water Heater
- Laundry: In Basement
Features
- Bathroom - Stall Shower, Bathroom - Tub Shower, Breakfast Area, Combination Dining/Living, Dining Area, Family Room Off Kitchen, Floor Plan - Traditional, Eat-in Kitchen, Kitchen - Table Space, Primary Bath(s), Walk-In Closet(s), Dry Wall
- Flooring: Carpet
- Basement: Connecting Stairway,Partial,Interior Entry,Concrete,Unfinished
- Number of fireplaces: 1
- Fireplace features: Brick, Wood Burning
Interior area
- Total structure area: 2,953
- Total interior livable area: 1,946 sqft
- Finished area above ground: 1,946
Property
Parking
- Total spaces: 2
- Parking features: Garage Faces Front, Attached
- Attached garage spaces: 2
Accessibility
- Accessibility features: None
Features
- Levels: Three
- Stories: 3
- Pool features: Community
- Has view: Yes
- View description: Garden
Lot
- Size: 10,019 Square Feet
Details
- Additional structures: Above Grade
- Parcel number: 160201541915
- Zoning: R90
- Special conditions: Standard
Construction
Type & style
- Home type: SingleFamily
- Architectural style: Colonial
- Property subtype: Single Family Residence
Materials
- Frame
- Foundation: Concrete Perimeter
- Roof: Shingle
Condition
- New construction: No
- Year built: 1978
Utilities & green energy
- Sewer: Public Sewer
- Water: Public
- Utilities for property: Cable Available, Electricity Available, Phone Available, Sewer Available, Water Available
Community & HOA
Community
- Subdivision: Churchill Town Sector
HOA
- Has HOA: Yes
- Amenities included: Jogging Path, Pool
- Services included: Common Area Maintenance, Management, Pool(s), Trash, Snow Removal
- HOA fee: $143 monthly
- HOA name: CHURCHILL VILLAGE-SOUTH
Location
- Region: Germantown
Financial & listing details
- Price per square foot: $275/sqft
- Tax assessed value: $463,067
- Annual tax amount: $5,394
- Date on market: 3/19/2026
- Listing agreement: Exclusive Right To Sell
- Ownership: Fee Simple
Price history
| Date | Event | Price |
|---|---|---|
| 4/8/2026 | Sold | $535,000+7.2%$275/sqft |
Source:  Bright MLS #MDMC2220646 Report a problem Bright MLS #MDMC2220646 Report a problem | ||
| 4/2/2026 | Pending sale | $499,000$256/sqft |
Source: Bright MLS #MDMC2220646 Report a problem | ||
| 3/22/2026 | Contingent | $499,000$256/sqft |
Source: Bright MLS #MDMC2220646 Report a problem | ||
| 3/19/2026 | Listed for sale | $499,000$256/sqft |
Source: Bright MLS #MDMC2220646 Report a problem | ||
Public tax history
| Year | Property taxes | Tax assessment |
|---|---|---|
| 2025 | $3,931 -10.4% | $422,133 +10.7% |
| 2024 | $4,388 +1.7% | $381,200 +1.8% |
| 2023 | $4,316 +6.3% | $374,567 +1.8% |
| 2022 | $4,060 +1.9% | $367,933 +1.8% |
| 2021 | $3,983 +2.1% | $361,300 +2.1% |
| 2020 | $3,902 +4.5% | $353,700 +4.5% |
| 2019 | $3,733 -0.2% | $338,500 |
| 2018 | $3,739 +1.2% | $338,500 +4.7% |
| 2017 | $3,696 +27.6% | $323,200 +5% |
| 2016 | $2,897 | $307,900 +5.2% |
| 2015 | $2,897 | $292,600 |
| 2014 | $2,897 | $292,600 |
| 2013 | -- | $292,600 -5.2% |
| 2012 | -- | $308,600 |
| 2011 | -- | $308,600 |
| 2010 | -- | $308,600 -33.5% |
| 2009 | -- | $464,060 +12.7% |
| 2008 | -- | $411,730 +14.6% |
| 2007 | -- | $359,400 +17% |
| 2006 | -- | $307,070 +14.7% |
| 2005 | -- | $267,796 +17.2% |
| 2004 | -- | $228,523 +20.8% |
| 2003 | -- | $189,250 +1.3% |
| 2002 | -- | $186,736 |
| 2001 | -- | $186,736 |
Find assessor info on the county website
Neighborhood: 20874
Nearby homes
- $608,9005 bd2 ba1.3k sqft19969 Wild Cherry Ln, Germantown, MD 20874Off Market
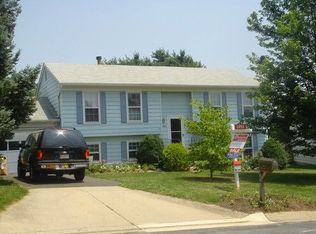
- $537,4004 bd3 ba1.2k sqft19961 Wild Cherry Ln, Germantown, MD 20874Off Market
- $10-- bd-- ba-- sqft19959 Wild Cherry Ln, Germantown, MD 20874Off Market
- $549,4004 bd3 ba1.2k sqft19973 Wild Cherry Ln, Germantown, MD 20874Off Market
- $552,1004 bd2 ba1.8k sqft19960 Wild Cherry Ln, Germantown, MD 20874Off Market
- $505,100-- bd2 ba1k sqft19970 Wild Cherry Ln, Germantown, MD 20874Off Market
- $588,000-- bd2 ba1.9k sqft19957 Wild Cherry Ln, Germantown, MD 20874Off Market
- $10-- bd-- ba-- sqft19952 Wild Cherry Ln, Germantown, MD 20874Off Market
Nearby schools
GreatSchools rating
- 3/10Lake Seneca Elementary SchoolGrades: PK-5Distance: 0.2 mi
- 4/10Martin Luther King Jr. Middle SchoolGrades: 6-8Distance: 0.1 mi
- 5/10Seneca Valley High SchoolGrades: 9-12Distance: 1.3 mi
Schools provided by the listing agent
- Elementary: Lake Seneca
- Middle: Martin Luther King Jr.
- High: Seneca Valley
- District: Montgomery County Public Schools
Source: Bright MLS. This data may not be complete. We recommend contacting the local school district to confirm school assignments for this home.
Get a cash offer in 3 minutes
Find out how much your home could sell for in as little as 3 minutes with a no-obligation cash offer.
Estimated market value
$536,400
Get a cash offer in 3 minutes
Find out how much your home could sell for in as little as 3 minutes with a no-obligation cash offer.
Estimated market value
$536,400
- Maryland
- Montgomery County
- Germantown
- 20874
- 19965 Wild Cherry Ln
Nearby cities
Nearby zip codes
Other Germantown Topics
