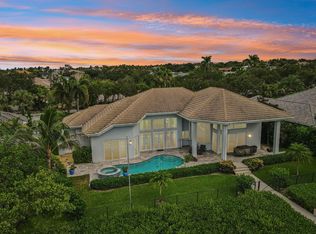
Situated on a private half-acre homesite in the prestigious gated community of Prado in Jupiter, FL, 19966 SE Gallberry Drive offers an exquisite blend of luxury, privacy, and modern elegance. This highly desirable Alexandria model with a Coastal exterior features five bedrooms, five and a half baths, a three-car garage, and over 4,900 square feet of thoughtfully designed living space, adorned with custom woodwork, high-end finishes, and designer fixtures throughout. The gourmet kitchen is a chef's dream, boasting an extended quartz island, a six-burner gas cooktop, double wall ovens, custom cabinetry with built-in storage solutions, and a spacious walk-in pantry. Adjacent to the kitchen, the dining area and inviting great room seamlessly connect to the outdoor living space, making it ideal for entertaining. The front study, with French doors leading to the covered front porch, serves as a perfect home office, offering a quiet retreat for those working remotely. The main-level primary suite is a private sanctuary, featuring serene views, dual custom walk-in closets, and a spa-inspired bathroom with a freestanding soaking tub, a walk-in shower with dual showerheads, and dual vanities. A secondary en-suite bedroom on the lower level provides an ideal guest retreat. Upstairs, a spacious loft offers a flexible space for a media room, playroom, or additional lounge area, with French doors opening to a private covered balcony. Three additional bedrooms, each with walk-in closets, complete the upper level, along with two full bathrooms featuring elegant finishes. Designed for year-round enjoyment, the outdoor space is a true private retreat. A covered lanai overlooks the stunning custom-designed pool, featuring a sun shelf with in-pool loungers, perfect for relaxing in the Florida sunshine. The beautifully equipped summer kitchen includes a built-in gas grill, refrigerator, and ample counter space, making outdoor dining effortless. A private putting green adds a unique touch, ideal for golf enthusiasts or casual play. Additional upgrades include impact glass windows and doors, a smart home system with integrated security, and a three-car garage with ample storage. Thoughtfully designed millwork, designer light fixtures, and premium materials elevate every corner of this exceptional home. Located in the heart of Jupiter, Prado offers the perfect blend of exclusivity and convenience, with top-rated schools, pristine beaches, championship golf courses, and upscale dining just minutes away. This is a rare opportunity to experience luxury living at its finest.
For sale
$3,839,000
19966 SE Gallberry Drive, Jupiter, FL 33458
5beds
4,996sqft
Single Family Residence
Built in 2021
0.51 Acres Lot
$3,566,200 Zestimate®
$768/sqft
$361/mo HOA
What's special
Covered lanaiThree-car garageFive bedroomsPrivate putting greenExtended quartz islandHigh-end finishesCustom woodwork
- 15 days
- 615
- 27
Likely to sell faster than
Zillow last checked:
Listing updated:
Listed by:
Ann P Cusa 772-215-4393,
Serhant
Source: BeachesMLS,MLS#: B26089677 Originating MLS: BeachesMLS
Facts & features
Interior
Bedrooms & bathrooms
- Bedrooms: 5
- Bathrooms: 5
- Full bathrooms: 4
- 1/2 bathrooms: 1
- Main level bathrooms: 1
- Main level bedrooms: 1
Primary bedroom
- Description: Coffered Ceiling
- Level: Main
- Area: 340
- Dimensions: 20 X 17
Bedroom 2
- Level: Main
- Area: 168
- Dimensions: 14 X 12
Bedroom 3
- Level: Upper
- Area: 240
- Dimensions: 20 X 12
Bedroom 4
- Level: Upper
- Area: 143
- Dimensions: 11 X 13
Bedroom 5
- Area: 156
- Dimensions: 12 X 13
Dining room
- Level: Main
- Area: 156
- Dimensions: 12 X 13
Kitchen
- Level: Main
- Area: 170
- Dimensions: 10 X 17
Living room
- Description: Great room
- Level: Main
- Area: 360
- Dimensions: 20 X 18
Other
- Description: Study
- Level: Main
- Area: 160
- Dimensions: 10 X 16
Heating
- Central, Electric, Zoned
Cooling
- Central Air, Ceiling Fan(s), Electric, Zoned
Appliances
- Included: Cooktop, Dryer, Dishwasher, Gas Cooktop, Disposal, Gas Range, Gas Water Heater, Microwave, Oven, Refrigerator, Water Heater, Washer
- Laundry: Washer Hookup, Inside, Laundry Closet, Laundry Tub
Features
- Built-in Features, Bathtub, Dining Area, Separate/Formal Dining Room, Dual Sinks, Entrance Foyer, Eat-in Kitchen, High Ceilings, Kitchen Island, Kitchen/Dining Combo, Main Level Primary, Pantry, Split Bedrooms, Soaking Tub, Separate Shower, Walk-In Closet(s)
- Flooring: Carpet, Tile, Wood
- Doors: French Doors
- Windows: Skylight(s), Storm Window(s)
- Has fireplace: No
Interior area
- Total structure area: 6,497
- Total interior livable area: 4,996 sqft
Video & virtual tour
Property
Parking
- Total spaces: 6
- Parking features: Attached, Driveway, Garage
- Attached garage spaces: 3
- Uncovered spaces: 3
Accessibility
- Accessibility features: None
Features
- Levels: Two
- Stories: 2
- Patio & porch: Covered, Patio, Porch, Balcony
- Exterior features: Built-in Barbecue, Balcony, Barbecue, Outdoor Kitchen, Outdoor Living Area, Room For Pool
- Has private pool: Yes
- Pool features: Fenced, In Ground, Private, Outside Bath Access
- Fencing: Back Yard,Fenced
- Has view: Yes
- View description: Other
- Waterfront features: None
Lot
- Size: 0.51 Acres
- Features: Sprinklers Automatic, Sprinkler System
Details
- Parcel number: 284042006000003800
- Zoning: residential
- Special conditions: Standard,Listed As-Is
Construction
Type & style
- Home type: SingleFamily
- Architectural style: Florida
- Property subtype: Single Family Residence
Materials
- CBS (Concrete Block Structure), Block, Stucco
- Roof: Metal
Condition
- Resale
- New construction: No
- Year built: 2021
Details
- Builder model: Alexandria
- Builder name: Standard Pacific Homes
Utilities & green energy
- Sewer: Public Sewer
- Water: Public
- Utilities for property: Cable Available, Sewer Available, Water Available
Community & HOA
Community
- Features: Home Owners Association, Gated, Sidewalks
- Security: Gated Community, Smoke Detector(s)
- Subdivision: PENNOCK PRESERVE (AKA PRADO)
HOA
- Has HOA: Yes
- Amenities included: None
- Services included: Common Areas
- HOA fee: $361 monthly
- HOA phone: 561-641-8554
Location
- Region: Jupiter
Financial & listing details
- Price per square foot: $768/sqft
- Tax assessed value: $1,097,350
- Annual tax amount: $16,632
- Date on market: 10/25/2026
- Listing terms: Cash,Conventional
- Road surface type: Paved
Estimated market value
$3,566,200
$3.39M - $3.74M
Not available
Price history
| Date | Event | Price |
|---|---|---|
| 10/25/2026 | Listed for sale | $3,839,000-0.3%$768/sqft |
Source:  BeachesMLS #B26089677 Report a problem | ||
| 9/3/2026 | Listing removed | $3,849,000$770/sqft |
Source:  Douglas Elliman #B26011033 Report a problem | ||
| 5/14/2026 | Price change | $3,849,000-7.3%$770/sqft |
Source: BeachesMLS #B26011033 Report a problem | ||
| 4/4/2026 | Listed for sale | $4,150,000-4.8%$831/sqft |
Source: BeachesMLS #B26011033 Report a problem | ||
| 5/20/2025 | Listing removed | $4,359,000$872/sqft |
Source: Douglas Elliman #RX-11063294 Report a problem | ||
| 2/24/2025 | Listed for sale | $4,359,000+234.4%$872/sqft |
Source: BeachesMLS #RX-11063294 Report a problem | ||
| 3/23/2021 | Sold | $1,303,700-0.1%$261/sqft |
Source: BeachesMLS #R10638466 Report a problem | ||
| 10/19/2020 | Listing removed | $1,305,305$261/sqft |
Source: Lennar Report a problem | ||
| 7/16/2020 | Price change | $1,305,305+3.2%$261/sqft |
Source: Lennar Report a problem | ||
| 7/2/2020 | Listed for sale | $1,265,305$253/sqft |
Source: Lennar Report a problem | ||
Public tax history
| Year | Property taxes | Tax assessment |
|---|---|---|
| 2025 | $16,633 -1% | $1,068,501 +2.9% |
| 2024 | $16,799 +1.6% | $1,038,388 +3% |
| 2023 | $16,530 +3.4% | $1,008,144 +3% |
| 2022 | $15,993 +486.9% | $978,781 +625% |
| 2021 | $2,725 +15.7% | $135,000 |
| 2020 | $2,355 -21.6% | $135,000 -20.6% |
| 2019 | $3,003 | $170,000 |
| 2018 | $3,003 +0.5% | $170,000 |
| 2017 | $2,988 | $170,000 |
Find assessor info on the county website
Monthly payment
Est. payment
Payment breakdown
Explore the cost of this home by adjusting the details. Changes won't be saved.Climate risks
Neighborhood: 33458
Nearby schools
Schools provided by the listing agent
- Elementary: Hobe Sound
- Middle: Murray
- High: South Fork
Source: BeachesMLS. This data may not be complete. We recommend contacting the local school district to confirm school assignments for this home.
- $2,833,7005 bd6 ba4.2k sqft19934 SE Gallberry Dr, Jupiter, FL 33458Off Market
- $2,479,0004 bd4 ba3.6k sqft19998 SE Gallberry Dr, Jupiter, FL 33458For Sale
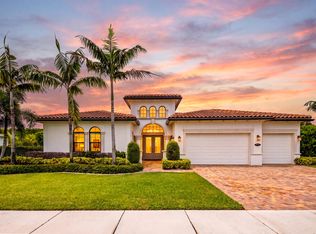
- $4,181,6005 bd5 ba5.9k sqft19999 SE Gallberry Dr, Jupiter, FL 33458Off Market
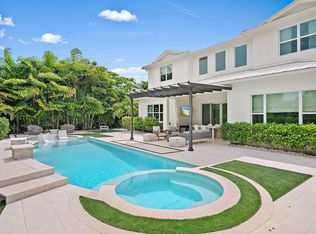
- $3,400,0005 bd5 ba4.1k sqft19967 SE Gallberry Dr, Jupiter, FL 33458Sold
Similar homes
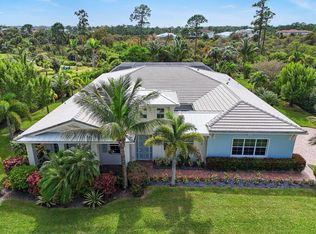
- $3,000,0004 bd6 ba3.7k sqft8176 SE RED ROOT Way, Jupiter, FL 33458For Sale
 MLS ID #B26095500, Devin Kai Vitella, Douglas Elliman Jupiter. BeachesMLS
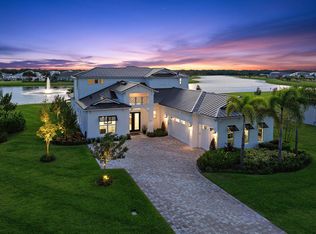
- $3,595,0005 bd6 ba4.1k sqft20124 SE Bridgewater Drive, Jupiter, FL 33458For Sale
 MLS ID #R11160218, Vince Marotta, Illustrated Properties. BeachesMLS
- $3,840,0004 bd4 ba2.9k sqft8651 SE Somerset Island Way, Jupiter, FL 33458For Sale
 MLS ID #B26061802, Kevin Rodden Keogh Jr, Lighthouse Realty Group, Inc. BeachesMLS
- $3,239,0004 bd5 ba4k sqft20160 SE Bridgewater Drive, Jupiter, FL 33458For Sale
 MLS ID #B26035762, Bryan Garces, William Raveis Florida, LLC. BeachesMLS
- $3,750,0004 bd6 ba4.9k sqft116 TERRAPIN Trail, Jupiter, FL 33458For SaleMLS ID #B26073711, Diane Gray, Nicklaus Vance. BeachesMLS
- $2,479,0004 bd4 ba3.6k sqft19998 SE Gallberry Drive, Jupiter, FL 33458For SaleMLS ID #B26073661, John A DelPrete, Douglas Elliman Jupiter. BeachesMLS
- $4,399,0004 bd6 ba4.9k sqft115 Echo Lane, Jupiter, FL 33458For SaleMLS ID #B26077499, James M Kenny, K2 Realty, Inc. (NPB). BeachesMLS
- $2,250,0006 bd5 ba3.9k sqft2695 Lamarville Drive, Jupiter, FL 33458For SaleMLS ID #B26096607, Amy Johnson, Jupiter Lighthouse Realty Inc. BeachesMLS
- $5,100,0007 bd8 ba5.7k sqftLivingstone, Jupiter, FL 33458For SaleMLS ID #B26094292, Kimiko Deguchi, One Sotheby's International Realty. BeachesMLS
- $3,650,0005 bd5 ba3.3k sqft204 BIRKDALE Lane, Jupiter, FL 33458For SaleMLS ID #B26081556, Gray Welton, Nicklaus Vance. BeachesMLS
- $3,750,0007 bd7 ba5.5k sqft17736 103rd Terrace N, Jupiter, FL 33478For SaleMLS ID #B26083357, Erica Wolfe, Real Broker, LLC. BeachesMLS
- $4,490,0004 bd5 ba3.9k sqft938 Turner Quay, Jupiter, FL 33458For SaleMLS ID #B26018829, Brandon Solomon, Douglas Elliman. BeachesMLS
- $2,900,0005 bd5 ba4.4k sqft401, Jupiter, FL 33458For SaleMLS ID #B26037553, Milla Russo, Illustrated Properties. BeachesMLS
- $5,200,0006 bd8 ba5.3k sqft20020 SE Bridgewater Drive, Jupiter, FL 33458For SaleMLS ID #B26046544, Andrew A Leibowitz, Leibowitz Realty Group, LLC./P. BeachesMLS
- $5,195,0007 bd8 ba5.7k sqft20065 SE Bridgewater Drive, Jupiter, FL 33458For SaleMLS ID #R11093387, Vince Marotta, Illustrated Properties. BeachesMLS
- $4,625,0004 bd4 ba3.1k sqft906 Dolphin Drive, Jupiter, FL 33458For SaleMLS ID #B26090958, James Tyler Chivers, Premier Properties of South Fl. BeachesMLS
- $4,795,0004 bd4 ba2.9k sqft934 N Loxahatchee Drive, Jupiter, FL 33458For SaleMLS ID #B26078991, Laurie Elliott, Illustrated Properties. BeachesMLS
- $3,995,0004 bd4 ba2.6k sqft17593 Winterhawk, Jupiter, FL 33478For SaleMLS ID #B26047383, Kathryn Whittington, Nicklaus Vance. BeachesMLS
- $4,700,0004 bd4 ba4.3k sqft8095 SE GOLFHOUSE Drive, Hobe Sound, FL 33455For SaleMLS ID #B26096942, Elizabeth A Bourque, Loblolly Realty LLC. BeachesMLS
- $4,300,0004 bd5 ba4.5k sqft192 RIVER Drive, Tequesta, FL 33469New ConstructionMLS ID #B26075371, Charles A Forcucci, Douglas Elliman Jupiter. BeachesMLS
