Skip main navigation
Closed
  • $395,000

    19967 Westover Ave, Rocky River, OH 44116

    3beds
    1,780sqft
    Single Family Residence
    Built in 1941
    6,969 Square Feet Lot
    $442,100 Zestimate®
    $222/sqft
    $2,492 Estimated rent

    Home value

    $442,100

    $416,000 - $473,000

    $2,492/mo

    Zestimate® history
    Loading
    Loading...

    Owner options

    List your home for rent

    $2,492/mo

    Rent Zestimate®

    Find your next renter with Zillow Rental Manager. Plus, with online applications, you can quickly screen prospective tenants – for free.

    Learn more

    $2,492/mo

    Rent Zestimate®

    Refinance and save

    $2,768/mo

    Est. payment

    Refinancing to a lower rate could help reduce your monthly payments and save thousands over the life of the loan.

    See today's rates

    $2,768/mo

    Est. payment

    Explore your selling options

    Work with a Zillow partner agent

    Leverage their expertise and Zillow's premium Showcase listings to get your home seen by more buyers.

    Get started

    List with your own agent

    Get your home in front of millions of buyers by listing it on Zillow.

    Learn how to do it

    Sell it yourself

    Take full control of how buyers see your home on Zillow by listing For Sale by Owner (FSBO).

    List your home

    What's special

    Private second-floor porchFinished basementDead end streetClassic subway tile backsplashFull primary suiteDurable butcher block countertopsInviting eat-in nook
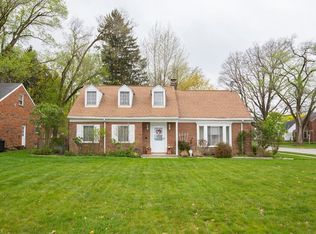
    Welcome to 19967 Westover Avenue in Rocky River! This adorable, move-in ready Cape Cod on a desirable, dead end street blends character with modern updates and timeless charm! Enter the home through the spacious front porch into the family room, which features a wood burning fireplace and glass built in shelves. The heart of the home is the remodeled kitchen, featuring two-toned white and navy cabinetry, a classic subway tile backsplash, and durable butcher block countertops. An inviting eat-in nook and hardwood floors make it as functional as it is stylish. The first floor also includes two comfortable bedrooms, a full bath and an enclosed back porch, perfect for grilling, entertaining, or peaceful relaxation. Upstairs, discover your very own full primary suite, featuring a beautifully updated full bath complete with a tiled shower and glass door, a generous walk-in closet and neutral paint colors. Natural light abounds in this bright and airy private retreat. Charming nooks provide space for a home office, plus plenty of built-ins for storage. Step out onto your private second-floor porch and enjoy views of the serene backyard. The lower level is the ultimate hangout space - a finished basement with an amazing custom-built bar and additional flex room. Updates include new windows on the first floor, updated carpet upstairs, newer hot water tank and a new garage roof. Great location close to Linden Park and Westgate shopping! Award winning schools! Don’t miss the chance to call this charming, updated Cape Cod your new home. Schedule your showing today—this one won’t last!

    Zillow last checked:

    Listing updated:

    Listed by:

    Todd A Reinart 440-567-6643 toddreinart@howardhanna.com,

    Howard Hanna,

    Stephanie Spremulli 440-333-6500,

    Howard Hanna

    Bought with:

    Kim Crane, 2003008650

    Howard Hanna

    Source: MLS Now,MLS#: 5151390Originating MLS: Akron Cleveland Association of REALTORS

    Facts & features

    Interior

    Bedrooms & bathrooms
    • Bedrooms: 3
    • Bathrooms: 2
    • Full bathrooms: 2
    • Main level bathrooms: 1
    • Main level bedrooms: 2
    Primary bedroom
    • Description: Flooring: Carpet
    • Features: Walk-In Closet(s)
    • Level: First
    Bedroom
    • Description: Flooring: Hardwood
    • Level: First
    • Dimensions: 11 x 10
    Bedroom
    • Description: Flooring: Hardwood
    • Level: First
    • Dimensions: 13 x 10
    Primary bathroom
    • Level: Second
    Bathroom
    • Level: First
    Eat in kitchen
    • Description: Flooring: Hardwood
    • Level: First
    • Dimensions: 15 x 10
    Family room
    • Description: Flooring: Hardwood
    • Features: Fireplace
    • Level: First
    • Dimensions: 18 x 11
    Heating
    • Forced Air
    Cooling
    • Central Air
    Appliances
    • Included: Dryer, Dishwasher, Disposal, Range, Refrigerator, Washer
    • Laundry: In Basement
    Features
    • Eat-in Kitchen, Bar, Walk-In Closet(s)
    • Basement: Partially Finished
    • Number of fireplaces: 1
    • Fireplace features: Family Room, Wood Burning
    Interior area
    • Total structure area: 1,780
    • Total interior livable area: 1,780 sqft
    • Finished area above ground: 1,380
    • Finished area below ground: 400

    Property

    Parking
    • Parking features: Detached, Garage
    • Garage spaces: 2
    Features
    • Levels: Two
    • Stories: 2
    • Patio & porch: Enclosed, Front Porch, Patio, Porch, Balcony
    • Exterior features: Balcony, Private Yard
    • Pool features: Community
    • Has view: Yes
    • View description: Trees/Woods
    Lot
    • Size: 6,969 Square Feet
    • Dimensions: 50 x 140
    • Features: Back Yard, Dead End, Front Yard, Landscaped
    Details
    • Parcel number: 30426060

    Construction

    Type & style
    • Home type: SingleFamily
    • Architectural style: Cape Cod
    • Property subtype: Single Family Residence
    Materials
    • Aluminum Siding, Vinyl Siding
    • Roof: Asphalt,Fiberglass
    Condition
    • Year built: 1941

    Utilities & green energy

    • Sewer: Public Sewer
    • Water: Public

    Community & HOA

    Community
    • Features: Playground, Park, Pool, Restaurant, Shopping, Suburban, Tennis Court(s)
    • Security: Smoke Detector(s)
    • Subdivision: Wooster Heights
    HOA
    • Has HOA: No
    Location
    • Region: Rocky River

    Financial & listing details

    • Price per square foot: $222/sqft
    • Tax assessed value: $341,700
    • Annual tax amount: $6,611
    • Date on market: 8/26/2025
    • Cumulative days on market: 2 days
    • Listing agreement: Exclusive Right To Sell
    • Listing terms: Cash,Conventional

    Price history

    DateEventPrice
    9/26/2025Sold$395,000+9.8%$222/sqft
    Source: MLS Now #5151390 Report a problem
    8/28/2025Pending sale$359,900$202/sqft
    Source: MLS Now #5151390 Report a problem
    8/26/2025Listed for sale$359,900+56.5%$202/sqft
    Source: MLS Now #5151390 Report a problem
    8/10/2017Sold$229,900$129/sqft
    Source: MLS Now #3912125 Report a problem
    7/11/2017Pending sale$229,900$129/sqft
    Source: M C Real Estate #3912125 Report a problem
    6/23/2017Price change$229,900-4.2%$129/sqft
    Source: M C Real Estate #3912125 Report a problem
    6/9/2017Listed for sale$239,900+52.8%$135/sqft
    Source: M C Real Estate #3912125 Report a problem
    12/7/2011Sold$157,000-9.2%$88/sqft
    Source: Public Record Report a problem
    3/19/2011Listing removed$172,900$97/sqft
    Source: Howard Hanna - Rocky River #3170952 Report a problem
    9/21/2010Listed for sale$172,900+4.2%$97/sqft
    Source: Howard Hanna - Rocky River #3170952 Report a problem
    9/1/2004Sold$166,000+21.2%$93/sqft
    Source: Public Record Report a problem
    12/2/1998Sold$137,000+15.8%$77/sqft
    Source: Public Record Report a problem
    12/28/1994Sold$118,300$66/sqft
    Source: Public Record Report a problem

    Public tax history

    YearProperty taxesTax assessment
    2025$6,589 -0.3%$119,600
    2024$6,611 +8.6%$119,600 +31%
    2023$6,088 +0.7%$91,320
    2022$6,046 +9.2%$91,320
    2021$5,536 -0.4%$91,320 +14%
    2020$5,558 -0.6%$80,120
    2019$5,595 +2.7%$80,120
    2018$5,446 +24.8%$80,120 +37.5%
    2017$4,362 +2.7%$58,280
    2016$4,248 $58,280
    2015$4,248 +6.9%$58,280 +12%
    2014$3,974 +2.2%$52,050 +1%
    2013$3,889 +3.1%$51,560
    2012$3,771 +402.6%$51,560 +1.4%
    2011$750 -78.4%$50,830
    2010$3,472 +927.9%$50,830
    2009$338 -90.2%$50,830 -5%
    2008$3,430 +9.7%$53,490
    2007$3,128 -0.1%$53,490
    2006$3,132 +1.2%$53,490 +5.9%
    2005$3,094 +8.9%$50,510
    2004$2,840 +6.2%$50,510
    2003$2,673 +5.6%$50,510 +9.5%
    2002$2,531 -44.2%$46,130
    2001$4,535 -0.5%$46,130
    2000$4,558 $46,130
    Find assessor info on the county website

    Neighborhood: 44116

    Nearby schools

    GreatSchools rating
    Schools provided by the listing agent
    • District: Rocky River CSD - 1826

    Source: MLS Now. This data may not be complete. We recommend contacting the local school district to confirm school assignments for this home.

    Get a cash offer in 3 minutes
    Find out how much your home could sell for in as little as 3 minutes with a no-obligation cash offer.
    Estimated market value
    $442,100
    Get a cash offer in 3 minutes
    Find out how much your home could sell for in as little as 3 minutes with a no-obligation cash offer.
    Estimated market value
    $442,100