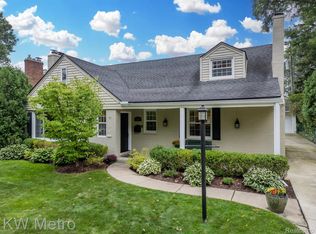
Welcome to the epitome of modern living in this stunning, turnkey home located on a serene dead-end street. This gem offers a seamless flow throughout, perfect for both relaxation and entertainment. The kitchen is a culinary dream, featuring quartz countertops, new cabinetry, and brand-new stainless steel appliances that effortlessly combine style and functionality.
Boasting a total of 6 bedrooms, including a convenient main floor office, main floor primary bedroom, and 3 full bathrooms, this residence provides ample space for everyone. The main bathroom delights with its unique, tiled accent wall, fresh curbless shower, and sleek linear drain. As a bonus, the finished basement, with egress windows, offers an ideal half-bathroom with a great utility room. The convenience of a second-floor laundry enhances the practicality of this home. This home has undergone extensive updates all within the last year, ensuring peace of mind for the fortunate new owners. Updates include a new roof, freshly painted exterior brick, electrical, plumbing, HVAC systems, luxury vinyl plank flooring in the main living areas, and plush new carpet in the bedrooms. You couldn’t ask for more!
Sold for $578,000
$578,000
19969 Fairway Dr, Grosse Pointe Woods, MI 48236
6beds
4,428sqft
Single Family Residence
Built in 1953
9,147 Square Feet Lot
$637,800 Zestimate®
$131/sqft
$5,258 Estimated rent
Home value
$637,800
$600,000 - $676,000
$5,258/mo
Zestimate® history
Owner options
List your home for rent
$5,258/mo
Rent Zestimate®
Find your next renter with Zillow Rental Manager. Plus, with online applications, you can quickly screen prospective tenants – for free.
$5,258/mo
Rent Zestimate®
Refinance and save
$4,023/mo
Est. payment
Refinancing to a lower rate could help reduce your monthly payments and save thousands over the life of the loan.
$4,023/mo
Est. payment
Explore your selling options
Work with a Zillow partner agent
Leverage their expertise and Zillow's premium Showcase listings to get your home seen by more buyers.
Get startedList with your own agent
Get your home in front of millions of buyers by listing it on Zillow.
Learn how to do itSell it yourself
Take full control of how buyers see your home on Zillow by listing For Sale by Owner (FSBO).
List your homeWhat's special
Finished basementEgress windowsNew roofBrand-new stainless steel appliancesFresh curbless showerTiled accent wallHvac systems
Zillow last checked:
Listing updated:
Listed by:
David Goad 313-319-7688,
Real Estate One-Southgate,
Erik Gray 734-915-3769,
Real Estate One-Southgate
Bought with:
Robbie Drain, Sr., 6501415435
Berkshire Hathaway HomeServices Kee Realty SCS
Source: Realcomp II,MLS#: 20230038433
Facts & features
Interior
Bedrooms & bathrooms
- Bedrooms: 6
- Bathrooms: 4
- Full bathrooms: 3
- 1/2 bathrooms: 1
Heating
- Forced Air, Natural Gas
Cooling
- Central Air
Appliances
- Included: Dishwasher, Disposal, Free Standing Gas Oven, Microwave, Range Hood, Stainless Steel Appliances
- Laundry: Laundry Room, Other
Features
- Programmable Thermostat
- Windows: Egress Windows
- Basement: Partially Finished
- Has fireplace: Yes
- Fireplace features: Gas, Living Room
Interior area
- Total interior livable area: 4,428 sqft
- Finished area above ground: 2,928
- Finished area below ground: 1,500
Property
Parking
- Total spaces: 2
- Parking features: Two Car Garage, Attached
- Attached garage spaces: 2
Features
- Levels: Two
- Stories: 2
- Entry location: GroundLevelwSteps
- Patio & porch: Covered, Patio, Porch
- Exterior features: Chimney Caps
- Pool features: None
- Fencing: Fenced
Lot
- Size: 9,147 Square Feet
- Dimensions: 70.00 x 128.00
Details
- Parcel number: 40013040213002
- Special conditions: Short Sale No,Standard
Construction
Type & style
- Home type: SingleFamily
- Architectural style: Cape Cod,Colonial
- Property subtype: Single Family Residence
Materials
- Aluminum Siding, Brick
- Foundation: Basement, Block
- Roof: Asphalt
Condition
- New construction: No
- Year built: 1953
- Major remodel year: 2023
Utilities & green energy
- Electric: Service 100 Amp
- Sewer: Public Sewer
- Water: Public
Community & HOA
Community
- Security: Carbon Monoxide Detectors, Smoke Detectors
- Subdivision: TORREY WOODS NO 5
HOA
- Has HOA: No
Location
- Region: Grosse Pointe Woods
Financial & listing details
- Price per square foot: $131/sqft
- Tax assessed value: $126,671
- Annual tax amount: $7,152
- Date on market: 5/18/2023
- Cumulative days on market: 50 days
- Listing agreement: Exclusive Right To Sell
- Listing terms: Cash,Conventional,FHA,Va Loan
Price history
| Date | Event | Price |
|---|---|---|
| 9/15/2023 | Sold | $578,000-0.3%$131/sqft |
Source:  Realcomp II #20230038433 Report a problem Realcomp II #20230038433 Report a problem | ||
| 7/24/2023 | Pending sale | $579,999$131/sqft |
Source: Realcomp II #20230038433 Report a problem | ||
| 7/7/2023 | Listing removed | -- |
Source: Realcomp II #20230038433 Report a problem | ||
| 6/19/2023 | Price change | $579,999-3.3%$131/sqft |
Source: Realcomp II #20230038433 Report a problem | ||
| 5/30/2023 | Price change | $599,999-3.2%$136/sqft |
Source: Realcomp II #20230038433 Report a problem | ||
| 5/18/2023 | Listed for sale | $619,900+77.4%$140/sqft |
Source: Realcomp II #20230038433 Report a problem | ||
| 4/15/2022 | Sold | $349,500-9.2%$79/sqft |
Source:  MiRealSource #50067771 Report a problem MiRealSource #50067771 Report a problem | ||
| 3/23/2022 | Pending sale | $385,000$87/sqft |
Source: MiRealSource #50067771 Report a problem | ||
| 3/11/2022 | Listed for sale | $385,000$87/sqft |
Source: MiRealSource #50067771 Report a problem | ||
Public tax history
| Year | Property taxes | Tax assessment |
|---|---|---|
| 2025 | -- | $203,500 +6% |
| 2024 | -- | $191,900 +11.4% |
| 2023 | -- | $172,200 +2.4% |
| 2022 | -- | $168,100 +6.5% |
| 2021 | -- | $157,900 |
| 2020 | $7,020 +9.6% | $157,900 +6% |
| 2019 | $6,408 | $148,900 +2.1% |
| 2018 | -- | $145,900 +3.5% |
| 2017 | $6,472 | $141,000 +5.2% |
| 2016 | -- | $134,000 +12.9% |
| 2015 | -- | $118,700 +6.8% |
| 2013 | $10,870 | $111,100 +0.3% |
| 2012 | -- | $110,800 -2.5% |
| 2011 | -- | $113,600 -5.3% |
| 2010 | -- | $120,000 -8.7% |
| 2009 | -- | $131,500 -19.2% |
| 2008 | -- | $162,800 -12.5% |
| 2007 | -- | $186,100 +0.8% |
| 2004 | $6,189 +15.8% | $184,600 +53.4% |
| 2001 | $5,345 +6.3% | $120,300 +3.2% |
| 2000 | $5,029 | $116,570 |
Find assessor info on the county website
Neighborhood: 48236
Nearby homes
- $---- bd-- ba-- sqft19969 Fairway Dr, Grosse Pointe, MI 48236Off Market
- $402,2003 bd2 ba1.6k sqft19941 Fairway Dr, Grosse Pointe Woods, MI 48236Off Market
- $416,0003 bd3 ba1.6k sqft19975 Fairway Dr, Grosse Pointe Woods, MI 48236Off Market
- $500,0004 bd3 ba2.7k sqft1121 Torrey Rd, Grosse Pointe Woods, MI 48236Sold
- $387,6003 bd2 ba1.7k sqft1111 Torrey Rd, Grosse Pointe Woods, MI 48236Off Market
- $372,8003 bd1 ba1.5k sqft19927 Fairway Dr, Grosse Pointe Woods, MI 48236Off Market
- $346,8003 bd2 ba1.6k sqft1131 Torrey Rd, Grosse Pointe Woods, MI 48236Off Market
- $465,0003 bd2 ba2.2k sqft19997 Fairway Dr, Grosse Pointe Woods, MI 48236Off Market
Nearby schools
GreatSchools rating
- 7/10John Monteith Elementary SchoolGrades: PK-4Distance: 0.3 mi
- 7/10Parcells Middle SchoolGrades: 5-8Distance: 1.1 mi
- 8/10Grosse Pointe North High SchoolGrades: 9-12Distance: 0.8 mi
Get a cash offer in 3 minutes
Find out how much your home could sell for in as little as 3 minutes with a no-obligation cash offer.
Estimated market value
$637,800
Get a cash offer in 3 minutes
Find out how much your home could sell for in as little as 3 minutes with a no-obligation cash offer.
Estimated market value
$637,800
- Michigan
- Wayne County
- Grosse Pointe Woods
- 48236
- 19969 Fairway Dr
Nearby cities
Nearby zip codes
Other Grosse Pointe Woods Topics
- Apartments for Rent in 48236
- Houses for Sale in 48236
- Houses for Rent in 48236
- 48236 Real Estate
- Grosse Pointe Woods Condos
- Houses for Sale in Grosse Pointe Woods
- Newest Listings in Grosse Pointe Woods
- Grosse Pointe Woods Home Values
- Grosse Pointe Woods Real Estate Agents
- Grosse Pointe Woods Refinance
- Grosse Pointe Woods Mortgage Rates
