Beautifully updated single-level residence in the highly sought-after Arrowhead Ranch community of North Glendale! Exceptional curb appeal with manicured desert landscaping and timeless architectural charm. This 3-bedroom, 2-bath home plus versatile den blends comfort, style, and energy efficiency with leased solar and a heated saltwater pool. Inside, the open-concept layout features soaring vaulted ceilings, wood-look tile flooring throughout, and thoughtfully selected designer finishes. The kitchen offers granite countertops, white cabinetry with crown molding, tile backsplash, stainless steel appliances, a spacious pantry, and abundant prep and storage space. The primary suite serves as a private retreat with a large picture window overlooking the backyard and a spa-like ensuite featuring dual sinks, elegant finishes, and an oversized tiled walk-in glass shower.
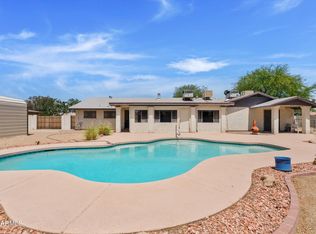
The resort-style backyard is designed for Arizona living with a heated saltwater pool, expansive grassy area, mature landscaping, and an extended covered patio with dual ceiling fans--ideal for year-round entertaining and relaxation.
Located near scenic lakes, golf courses, parks, and highly rated schools, this home also offers convenient access to shopping, dining, entertainment along Bell Road, and nearby freeway access for an easy Valley commute.
For sale
Price cut: $500 (7/9)
$539,400
19969 N 76TH Avenue, Glendale, AZ 85308
3beds
1,707sqft
Single Family Residence
Built in 1991
7,855 Square Feet Lot
$-- Zestimate®
$316/sqft
$50/mo HOA
What's special
Heated saltwater poolOpen-concept layoutManicured desert landscapingBeautifully updated single-level residenceTile backsplashSpacious pantryElegant finishes
- 64 days |
- 886 |
- 42 |
Likely to sell faster than
Zillow last checked:
Listing updated:
Listed by:
Kaye Nelson 602-384-6122,
Howe Realty,
Brandon Howe 602-909-6513,
Howe Realty
Source: ARMLS,MLS#: 7031146
Facts & features
Interior
Bedrooms & bathrooms
- Bedrooms: 3
- Bathrooms: 2
- Full bathrooms: 2
Heating
- Electric
Cooling
- Central Air, Ceiling Fan(s), Programmable Thmstat
Appliances
- Included: Water Softener Owned, Refrigerator, Built-in Microwave, Dishwasher, Disposal, Electric Oven
- Laundry: Inside
Features
- Granite Counters, Double Vanity, Vaulted Ceiling(s), Pantry, 3/4 Bath Master Bdrm
- Flooring: Tile
- Windows: Double Pane Windows
- Has basement: No
- Number of fireplaces: 1
- Fireplace features: Wood Burning
Interior area
- Total structure area: 1,707
- Total interior livable area: 1,707 sqft
Property
Parking
- Total spaces: 2
- Parking features: Attached, Garage Door Opener, Direct Access
- Attached garage spaces: 2
Features
- Stories: 1
- Patio & porch: Covered
- Has private pool: Yes
- Pool features: Outdoor Pool, Heated
- Spa features: None
- Fencing: Block
Lot
- Size: 7,855 Square Feet
- Features: Sprinklers In Rear, Sprinklers In Front, Desert Front, Grass Back, Auto Timer H2O Front, Auto Timer H2O Back
Details
- Parcel number: 23302079
Construction
Type & style
- Home type: SingleFamily
- Architectural style: Ranch
- Property subtype: Single Family Residence
Materials
- Stucco, Wood Frame, Painted
- Roof: Tile
Condition
- Year built: 1991
Details
- Builder name: Pulte
Utilities & green energy
- Sewer: Public Sewer
- Water: City Water
Green energy
- Energy efficient items: Solar Panels
Community & HOA
Community
- Features: Golf, Lake, Playground, Biking/Walking Path
- Subdivision: VILLAGE GREENS REPLAT LOT 201-287
HOA
- Has HOA: Yes
- Services included: Maintenance Grounds, Street Maint
- HOA fee: $150 quarterly
- HOA name: Arrowhead Ranch II
- HOA phone: 602-437-4777
Location
- Region: Glendale
Financial & listing details
- Price per square foot: $316/sqft
- Tax assessed value: $402,800
- Annual tax amount: $1,978
- Date on market: 5/20/2026
- Cumulative days on market: 64 days
- Listing terms: Cash,Conventional,FHA,VA Loan
- Ownership: Fee Simple
Estimated market value
Not available
Estimated sales range
Not available
Not available
Price history
| Date | Event | Price |
|---|---|---|
| 7/9/2026 | Price change | $539,400-0.1%$316/sqft |
Source:  ARMLS #7031146 Report a problem ARMLS #7031146 Report a problem | ||
| 6/10/2026 | Price change | $539,900-1.8%$316/sqft |
Source: ARMLS #7031146 Report a problem | ||
| 5/21/2026 | Listed for sale | $549,900+1.8%$322/sqft |
Source: ARMLS #7031146 Report a problem | ||
| 8/22/2024 | Sold | $540,000$316/sqft |
Source: ARMLS #6732624 Report a problem | ||
| 7/26/2024 | Pending sale | $540,000$316/sqft |
Source: ARMLS #6732624 Report a problem | ||
| 7/18/2024 | Listed for sale | $540,000+264.9%$316/sqft |
Source: ARMLS #6732624 Report a problem | ||
| 9/18/2001 | Sold | $148,000+8.8%$87/sqft |
Source: ARMLS #1664255 Report a problem | ||
| 7/27/2000 | Sold | $136,000$80/sqft |
Source: Public Record Report a problem | ||
Public tax history
| Year | Property taxes | Tax assessment |
|---|---|---|
| 2025 | $1,934 +0.2% | $40,280 -2.5% |
| 2024 | $1,930 +0.8% | $41,310 +85.8% |
| 2023 | $1,915 +0.6% | $22,231 -17.7% |
| 2022 | $1,903 -4.1% | $27,010 +8.1% |
| 2021 | $1,984 +2.6% | $24,980 +7.9% |
| 2020 | $1,935 +2.5% | $23,160 +5.8% |
| 2019 | $1,887 | $21,900 +6.6% |
| 2018 | $1,887 +2.8% | $20,550 +9.2% |
| 2017 | $1,836 +13.7% | $18,820 +2.8% |
| 2016 | $1,615 +4.8% | $18,300 +4.6% |
| 2015 | $1,540 | $17,500 +22.1% |
| 2014 | -- | $14,330 +9.8% |
| 2013 | -- | $13,050 -5.5% |
| 2012 | -- | $13,810 -3.9% |
| 2011 | -- | $14,370 -11.3% |
| 2010 | -- | $16,200 -24.8% |
| 2009 | -- | $21,550 -15.8% |
| 2008 | -- | $25,600 +10.3% |
| 2007 | -- | $23,200 +58.4% |
| 2006 | -- | $14,650 |
| 2005 | -- | $14,650 +20.6% |
| 2004 | -- | $12,150 |
| 2003 | -- | $12,150 +13% |
| 2002 | -- | $10,750 |
Find assessor info on the county website
Monthly payment
Est. payment
Payment breakdown
Explore the cost of this home by adjusting the details. Changes won't be saved.Climate risks
Neighborhood: Arrowhead Ranch
Nearby schools
GreatSchools rating
- 6/10Arrowhead Elementary SchoolGrades: PK-6Distance: 0.9 mi
- 6/10Deer Valley High SchoolGrades: 7-12Distance: 3.1 mi
Schools provided by the listing agent
- Elementary: Arrowhead Elementary School
- Middle: Highland Lakes School
- High: Mountain Ridge High School
- District: Deer Valley Unified District
Source: ARMLS. This data may not be complete. We recommend contacting the local school district to confirm school assignments for this home.
- $428,9003 bd2 ba1.2k sqft20001 N 76th Ave, Glendale, AZ 85308Off Market

- $417,3003 bd2 ba1.4k sqft19963 N 76th Ave, Glendale, AZ 85308Off Market

- $489,6003 bd2 ba1.8k sqft19970 N 75th Dr, Glendale, AZ 85308Off Market
- $419,0004 bd2 ba1.6k sqft20010 N 75th Dr, Glendale, AZ 85308Off Market
- $439,6003 bd2 ba1.8k sqft19964 N 75th Dr, Glendale, AZ 85308Off Market
- $442,9003 bd2 ba1.8k sqft7591 W Menadota Dr, Glendale, AZ 85308Off Market
- $473,0004 bd2 ba2k sqft20000 N 76th Ave, Glendale, AZ 85308Off Market
- $430,0004 bd2 ba2k sqft7585 W Menadota Dr, Glendale, AZ 85308Sold
A local agent can set up tours, give advice and negotiate with sellers.
Similar homes
- $464,0003 bd3 ba1.5k sqft19523 N 78TH Avenue, Glendale, AZ 85308For Sale
 MLS ID #7026832, Shawn Berks, HomeSmart. ARMLS
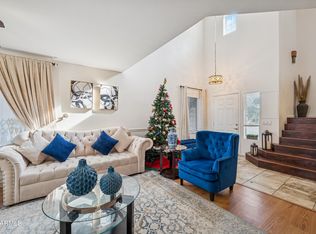
 - $649,0003 bd2 ba2.5k sqft7145 W VILLA RITA Drive, Glendale, AZ 85308For Sale
 MLS ID #7021273, Judy A Collins, HomeSmart Lifestyles. ARMLS
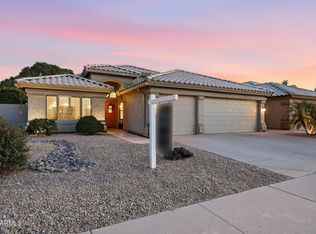
 - $510,0004 bd3 ba2k sqft5180 W CAMPO BELLO Drive, Glendale, AZ 85308For Sale
 MLS ID #6954439, Christy Lopez, West USA Realty. ARMLS
 - $596,0004 bd2 ba1.8k sqft6619 W LOUISE Drive, Glendale, AZ 85310For Sale
 MLS ID #7031772, Alexandria Clark, eXp Realty. ARMLS
 - $615,0005 bd3 ba2.3k sqft22531 N 74TH Avenue, Glendale, AZ 85310For SaleMLS ID #7035135, Shu Chuan Malloy, West USA Realty. ARMLS
- $418,9003 bd2 ba1.6k sqft6026 W JUNIPER Avenue, Glendale, AZ 85306For SaleMLS ID #7019644, Lenny Behie, Fathom Realty Elite. ARMLS
- $535,0003 bd2 ba1.3k sqft4051 E EMILE ZOLA Avenue, Phoenix, AZ 85032For SaleMLS ID #7057017, Greg Isopescu, West USA Realty. ARMLS
- $440,0003 bd2 ba1.9k sqft11843 N 60TH Avenue, Glendale, AZ 85304For SaleMLS ID #7033582, Tyler Estes, Compass. ARMLS
- $510,0004 bd2 ba1.8k sqft4132 W WHISPERING WIND Drive, Glendale, AZ 85310For SaleMLS ID #7048002, Nicole Rimsza, HomeSmart. ARMLS
- $485,0004 bd2 ba2k sqft5425 W ALICE Avenue, Glendale, AZ 85302For SaleMLS ID #7027127, Joannie L Adams, Realty ONE Group. ARMLS
- $489,0004 bd3 ba2.2k sqft10222 W JESSIE Lane, Peoria, AZ 85383For SaleMLS ID #7010296, Julia V Varner, Revinre. ARMLS
- $475,0004 bd2 ba2.1k sqft5222 W SWEETWATER Avenue, Glendale, AZ 85304For SaleMLS ID #6999189, Jennifer Finken, Realty ONE Group. ARMLS
- $475,0004 bd2 ba1.9k sqft8629 W JENAN Drive, Peoria, AZ 85345For SaleMLS ID #7034928, Monique Walker, RE/MAX Excalibur. ARMLS
- $549,0003 bd3 ba1.9k sqft3017 W Hayward Avenue, Phoenix, AZ 85051For SaleMLS ID #7047031, Jessie Saavedra, HomeSmart. ARMLS
- $525,0004 bd2 ba1.7k sqft2432 W OBERLIN Way, Phoenix, AZ 85085For SaleMLS ID #7010029, Andrew Gregg, West USA Realty. ARMLS
- $519,0003 bd2 ba1.5k sqft802 E MARCONI Avenue, Phoenix, AZ 85022For SaleMLS ID #6984081, David C Fernandez, DeLex Realty. ARMLS
- $449,9993 bd2 ba1.5k sqft6517 W YELLOW BIRD Lane, Phoenix, AZ 85083For SaleMLS ID #7029538, Ashlee Ortega, The Home Shop. ARMLS
- $345,0003 bd2 ba1.5k sqft11231 N 60TH Avenue, Glendale, AZ 85304For SaleMLS ID #7044852, Brandon M Thompson, Real Broker. ARMLS
- $389,0003 bd2 ba2k sqft20353 N 109th Ave --, Peoria, AZ 85373For SaleMLS ID #7033740, Amanda Collins, West USA Realty. ARMLS
- $509,9994 bd3 ba1.9k sqft2533 W Big Oak Street, Phoenix, AZ 85085For SaleMLS ID #7010598, Louis McCall, II, Compass. ARMLS
