Remodeled 5-Bedroom Corner Lot Home with Pool, Spa, Loft & Outdoor Kitchen – No HOA or Mello-Roos!
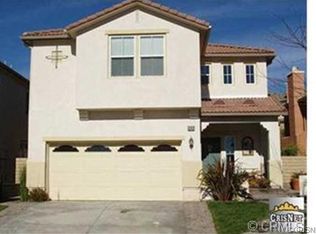
Welcome to this stunning 5-bedroom home located on a spacious corner lot, fully remodeled and move-in ready. A grand entry with soaring vaulted ceilings sets the tone, creating a bright, open atmosphere that flows beautifully throughout the home.
The open-concept kitchen features modern countertops, high-end appliances, and generous cabinet storage, seamlessly connecting to large dining and living areas—perfect for both everyday living and entertaining. A full bedroom and bathroom are conveniently located on the main floor, ideal for guests or multigenerational living.
Upstairs includes a versatile loft, perfect as a home office, playroom, or media space, along with a spacious primary suite and updated bathrooms.
Step outside to your private backyard oasis complete with a sparkling pool, relaxing jacuzzi, built-in BBQ, and multiple outdoor seating areas surrounded by lush landscaping.
With no HOA and no Mello-Roos, this home offers luxurious living without the extra costs. Don’t miss your chance—schedule your private tour today!
Sold for $1,062,000
Listed by: Pinnacle Estate Properties, Inc. • Craig Martin • Contact: 661-705-3200
Bought with: Prime Real Estate
Tax assessed value
$1,062,000
19969 Via Joyce Dr, Santa Clarita, CA 91350
5beds
2,702sqft
Single Family Residence
Built in 2002
6,218 Square Feet Lot
$1,051,900 Zestimate®
$393/sqft
$5,235 Estimated rent
Home value
$1,051,900
$947,000 - $1.17M
$5,235/mo
Zestimate® history
Owner options
List your home for rent
$5,235/mo
Rent Zestimate®
Find your next renter with Zillow Rental Manager. Plus, with online applications, you can quickly screen prospective tenants – for free.
$5,235/mo
Rent Zestimate®
Refinance and save
$6,786/mo
Est. payment
Refinancing to a lower rate could help reduce your monthly payments and save thousands over the life of the loan.
$6,786/mo
Est. payment
Explore your selling options
Work with a Zillow partner agent
Leverage their expertise and Zillow's premium Showcase listings to get your home seen by more buyers.
Get startedList with your own agent
Get your home in front of millions of buyers by listing it on Zillow.
Learn how to do itSell it yourself
Take full control of how buyers see your home on Zillow by listing For Sale by Owner (FSBO).
List your homeWhat's special
Sparkling poolVersatile loftPrivate backyard oasisOpen-concept kitchenModern countertopsSpacious primary suiteCorner lot
Zillow last checked:
Listing updated:
Listed by:
Craig Martin DRE #01939259 661-361-6843,
Pinnacle Estate Properties, Inc.
Bought with:
Jennifer Clark, DRE #01918971
Prime Real Estate
Source: CRMLS,MLS#: SR25124635 Originating MLS: California Regional MLS
Originating MLS: California Regional MLSFacts & features
Interior
Bedrooms & bathrooms
- Bedrooms: 5
- Bathrooms: 3
- Full bathrooms: 3
- Main level bathrooms: 1
- Main level bedrooms: 1
Rooms
- Room types: Bedroom, Family Room, Kitchen, Laundry, Loft, Living Room, Primary Bathroom, Primary Bedroom, Utility Room, Dining Room
Primary bedroom
- Features: Primary Suite
Bedroom
- Features: Bedroom on Main Level
Bathroom
- Features: Bathtub, Dual Sinks, Full Bath on Main Level, Soaking Tub, Separate Shower, Tub Shower, Walk-In Shower
Kitchen
- Features: Quartz Counters
Heating
- Central
Cooling
- Central Air
Appliances
- Included: 6 Burner Stove, Dishwasher, Disposal, Gas Oven, Gas Range
- Laundry: Laundry Room, Upper Level
Features
- Block Walls, Cathedral Ceiling(s), Separate/Formal Dining Room, Eat-in Kitchen, Quartz Counters, Recessed Lighting, Bar, Bedroom on Main Level, Loft, Primary Suite, Utility Room
- Flooring: Vinyl
- Has fireplace: Yes
- Fireplace features: Family Room
- Common walls with other units/homes: No Common Walls
Interior area
- Total interior livable area: 2,702 sqft
Property
Parking
- Total spaces: 2
- Parking features: Driveway, Garage Faces Front, Garage
- Attached garage spaces: 2
Accessibility
- Accessibility features: None
Features
- Levels: Two
- Stories: 2
- Entry location: 1
- Patio & porch: Covered
- Has private pool: Yes
- Pool features: Private
- Has spa: Yes
- Spa features: Private
- Fencing: Block
- Has view: Yes
- View description: None
Lot
- Size: 6,218 Square Feet
- Features: 0-1 Unit/Acre
Details
- Parcel number: 2812063071
- Zoning: SCUR2
- Special conditions: Standard
Construction
Type & style
- Home type: SingleFamily
- Property subtype: Single Family Residence
Condition
- New construction: No
- Year built: 2002
Utilities & green energy
- Sewer: Public Sewer
- Water: Public
- Utilities for property: Cable Connected, Electricity Connected, Natural Gas Connected, Phone Connected, Sewer Connected, Water Connected
Community & HOA
Community
- Features: Biking, Storm Drain(s), Sidewalks
- Subdivision: Stone Creek (Stncr)
Location
- Region: Santa Clarita
Financial & listing details
- Price per square foot: $393/sqft
- Tax assessed value: $1,062,000
- Date on market: 6/5/2025
- Cumulative days on market: 18 days
- Listing terms: Cash,Conventional,1031 Exchange,FHA,VA Loan
- Exclusions: Outdoor Sauna
- Road surface type: Paved
Price history
| Date | Event | Price |
|---|---|---|
| 7/25/2025 | Sold | $1,062,000+1.2%$393/sqft |
Source:  CRMLS #SR25124635 Report a problem CRMLS #SR25124635 Report a problem | ||
| 6/25/2025 | Pending sale | $1,049,800$389/sqft |
Source: CRMLS #SR25124635 Report a problem | ||
| 6/5/2025 | Listed for sale | $1,049,800$389/sqft |
Source: CRMLS #SR25124635 Report a problem | ||
Public tax history
| Year | Property taxes | Tax assessment |
|---|---|---|
| 2026 | -- | $1,062,000 +90.5% |
| 2025 | $8,517 +5% | $557,398 +2% |
| 2024 | $8,115 +3.8% | $546,469 +2% |
| 2023 | $7,816 -0.4% | $535,754 +2% |
| 2022 | $7,846 +1.8% | $525,250 +2% |
| 2021 | $7,709 +0.9% | $514,952 +1% |
| 2020 | $7,642 | $509,672 +2% |
| 2019 | $7,642 +5% | $499,679 +2% |
| 2018 | $7,279 | $489,882 +2% |
| 2017 | $7,279 +1.8% | $480,277 +2% |
| 2016 | $7,148 +3.7% | $470,860 +1.5% |
| 2015 | $6,890 +5.2% | $463,788 +2% |
| 2014 | $6,549 | $454,704 +2.5% |
| 2012 | -- | $443,776 +2% |
| 2011 | -- | $435,075 +0.8% |
| 2010 | -- | $431,824 -0.2% |
| 2009 | -- | $432,851 +2% |
| 2008 | -- | $424,365 +13% |
| 2007 | -- | $375,506 +2% |
| 2006 | -- | $368,144 |
| 2005 | -- | $368,144 +4% |
| 2004 | -- | $353,851 +1.9% |
| 2003 | -- | $347,366 +299.3% |
| 2002 | -- | $87,000 |
Find assessor info on the county website
Neighborhood: Saugus
Nearby homes
- $862,0003 bd3 ba2.2k sqft19965 Via Joyce Dr, Santa Clarita, CA 91350Off Market
- $862,0004 bd3 ba2.4k sqft19961 Via Joyce Dr, Santa Clarita, CA 91350Off Market
- $1,051,8005 bd3 ba2.8k sqft28520 Curtis Alan Pl, Santa Clarita, CA 91350Off Market

- $943,3005 bd3 ba2.8k sqft19957 Via Joyce Dr, Santa Clarita, CA 91350Off Market
- $1,004,0004 bd3 ba3.1k sqft28505 Curtis Alan Pl, Santa Clarita, CA 91350Off Market
- $987,2004 bd3 ba2.4k sqft28509 Curtis Alan Pl, Santa Clarita, CA 91350Off Market
- $858,6004 bd3 ba2.2k sqft19972 Via Joyce Dr, Santa Clarita, CA 91350Off Market
- $950,1004 bd3 ba2.4k sqft19951 Via Joyce Dr, Santa Clarita, CA 91350Off Market
Nearby schools
GreatSchools rating
- 9/10Plum Canyon Elementary SchoolGrades: K-6Distance: 0.2 mi
- 8/10Arroyo Seco Junior High SchoolGrades: 7-8Distance: 3.1 mi
- 10/10Saugus High SchoolGrades: 9-12Distance: 2.1 mi
Get a cash offer in 3 minutes
Find out how much your home could sell for in as little as 3 minutes with a no-obligation cash offer.
Estimated market value
$1,051,900
Get a cash offer in 3 minutes
Find out how much your home could sell for in as little as 3 minutes with a no-obligation cash offer.
Estimated market value
$1,051,900
- California
- Los Angeles County
- Santa Clarita
- 91350
- Saugus
- 19969 Via Joyce Dr
Nearby cities
Nearby neighborhoods
Nearby zip codes
Other Santa Clarita Topics
