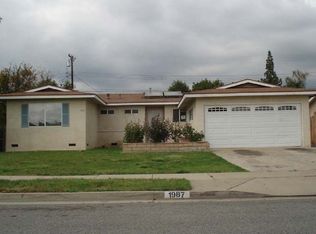
Beautifully upgraded turn-key home tucked away on a quiet cul-de-sac in the heart of La Verne, centrally located near top-rated schools and the vibrant downtown area. This spacious property offers 1,634 sqft. of living space with 4 bedrooms and 2 bathrooms, situated on a 7,325 sqft. lot. The front yard welcomes you with clean, low-maintenance artificial grass landscaping. Step inside to discover laminate flooring that flows seamlessly throughout the home, complemented by fresh interior paint. Large windows provide open neighborhood views while allowing abundant natural light to fill every room. The kitchen features cabinetry and flows seamlessly into a cozy living and dining area, creating a comfortable space for everyday living and entertaining. This home has been meticulously maintained and thoughtfully upgraded, including new dual-pane windows, a new front door, fresh interior and exterior paint, new kitchen appliances, an upgraded electrical panel for a 30-panel solar system with Tesla Powerwall backup battery, new attic insulation, and a new vinyl fence surrounding the yard, plus many more improvements. All of this is just a short stroll from Downtown La Verne, Bonita High School, Roynon Elementary School, and University of La Verne. Located within the award-winning Bonita Unified School District. Enjoy easy access to the 210 and 57 freeways and the nearby Metro A Line station. This home is truly a must-see!
For sale
Listed by: Pacific Sterling Realty/San Gabriel • ISTER WONG • Contact: 626-378-7979
$865,000
1997 12th St, La Verne, CA 91750
4beds
1,634sqft
Single Family Residence
Built in 1959
7,327 Square Feet Lot
$851,500 Zestimate®
$529/sqft
$-- HOA
What's special
- 67 days
- 1,046
- 41
Likely to sell faster than
Zillow last checked:
Listing updated:
Listed by:
ISTER WONG DRE #01292146 626-378-7979,
Pacific Sterling Realty/San Gabriel
Source: CRMLS,MLS#: WS26047403
Originating MLS: California Regional MLS
Facts & features
Interior
Bedrooms & bathrooms
- Bedrooms: 4
- Bathrooms: 2
- Full bathrooms: 2
- Main level bathrooms: 2
- Main level bedrooms: 4
Rooms
- Room types: Bedroom, Family Room, Primary Bathroom, Primary Bedroom
Primary bedroom
- Features: Main Level Primary
Bedroom
- Features: All Bedrooms Down
Bedroom
- Features: Bedroom on Main Level
Bathroom
- Features: Bathtub, Separate Shower, Tub Shower
Heating
- Central
Cooling
- Central Air
Appliances
- Included: Gas Oven, Gas Range, Microwave
- Laundry: In Kitchen
Features
- Storage, All Bedrooms Down, Bedroom on Main Level, Main Level Primary
- Flooring: Laminate
- Windows: Double Pane Windows
- Has fireplace: No
- Fireplace features: None
- Common walls with other units/homes: No Common Walls
Interior area
- Total interior livable area: 1,634 sqft
Property
Parking
- Total spaces: 2
- Parking features: Driveway, Garage
- Attached garage spaces: 2
Features
- Levels: One
- Stories: 1
- Entry location: Front door
- Patio & porch: Enclosed
- Pool features: None
- Spa features: None
- Fencing: Vinyl
- Has view: Yes
- View description: Neighborhood
Lot
- Size: 7,327 Square Feet
- Features: Cul-De-Sac, Flag Lot, Walkstreet
Details
- Additional structures: Storage
- Parcel number: 8375003004
- Special conditions: Standard
Construction
Type & style
- Home type: SingleFamily
- Property subtype: Single Family Residence
Materials
- Roof: Shingle
Condition
- Updated/Remodeled,Turnkey
- New construction: No
- Year built: 1959
Utilities & green energy
- Sewer: Public Sewer
- Water: Public
Community & HOA
Community
- Features: Biking, Foothills, Golf, Park, Street Lights, Sidewalks
- Security: Carbon Monoxide Detector(s), Smoke Detector(s)
Location
- Region: La Verne
Financial & listing details
- Price per square foot: $529/sqft
- Tax assessed value: $761,572
- Date on market: 3/5/2026
- Cumulative days on market: 67 days
- Listing terms: Cash,Conventional,1031 Exchange
Estimated market value
$851,500
$809,000 - $894,000
$3,964/mo
Price history
| Date | Event | Price |
|---|---|---|
| 7/27/2026 | Listed for sale | $865,000$529/sqft |
Source: | ||
| 7/19/2026 | Listing removed | $865,000$529/sqft |
Source: | ||
| 7/16/2026 | Listed for sale | $865,000$529/sqft |
Source: | ||
| 4/9/2026 | Listing removed | $865,000$529/sqft |
Source: | ||
| 4/4/2026 | Price change | $865,000-2.7%$529/sqft |
Source: | ||
| 3/5/2026 | Listed for sale | $889,000+21.4%$544/sqft |
Source: | ||
| 3/11/2025 | Listing removed | $4,500$3/sqft |
Source: Zillow Rentals Report a problem | ||
| 3/9/2025 | Listed for rent | $4,500$3/sqft |
Source: Zillow Rentals Report a problem | ||
| 2/17/2025 | Listing removed | $4,500$3/sqft |
Source: Zillow Rentals Report a problem | ||
| 2/7/2025 | Listed for rent | $4,500+7.1%$3/sqft |
Source: Zillow Rentals Report a problem | ||
| 1/24/2025 | Listing removed | $4,200$3/sqft |
Source: Zillow Rentals Report a problem | ||
| 1/7/2025 | Listed for rent | $4,200$3/sqft |
Source: Zillow Rentals Report a problem | ||
| 10/19/2024 | Listing removed | $4,200$3/sqft |
Source: Zillow Rentals Report a problem | ||
| 9/21/2024 | Listed for rent | $4,200$3/sqft |
Source: Zillow Rentals Report a problem | ||
| 7/22/2024 | Listing removed | -- |
Source: Zillow Rentals Report a problem | ||
| 6/1/2024 | Listed for rent | $4,200$3/sqft |
Source: Zillow Rentals Report a problem | ||
| 12/29/2023 | Sold | $732,000+3.1%$448/sqft |
Source: | ||
| 11/17/2023 | Pending sale | $710,000$435/sqft |
Source: | ||
| 11/17/2023 | Listed for sale | $710,000$435/sqft |
Source: | ||
Public tax history
| Year | Property taxes | Tax assessment |
|---|---|---|
| 2026 | -- | $761,572 +2% |
| 2025 | $8,938 +2.8% | $746,640 +2% |
| 2024 | $8,691 +551% | $732,000 +900.9% |
| 2023 | $1,335 +1.8% | $73,134 +2% |
| 2022 | $1,311 +2.6% | $71,701 +2% |
| 2021 | $1,278 +1.1% | $70,296 +1% |
| 2020 | $1,264 | $69,577 +2% |
| 2019 | $1,264 +13.3% | $68,213 +2% |
| 2018 | $1,115 | $66,877 +2% |
| 2017 | $1,115 +1.6% | $65,567 +13.6% |
| 2016 | $1,098 +11.3% | $57,733 +1.5% |
| 2015 | $986 +1.2% | $56,866 +2% |
| 2014 | $974 | $55,753 +2.5% |
| 2012 | -- | $54,415 +2% |
| 2011 | -- | $53,349 +0.8% |
| 2010 | -- | $52,951 -0.2% |
| 2009 | -- | $53,078 +2% |
| 2008 | -- | $52,038 +2% |
| 2007 | -- | $51,019 +2% |
| 2006 | -- | $50,019 |
| 2005 | -- | $50,019 +4% |
| 2004 | -- | $48,078 +1.9% |
| 2003 | -- | $47,198 +2% |
| 2002 | -- | $46,274 +4% |
| 2000 | -- | $44,479 |
Find assessor info on the county website
Monthly payment
Est. payment
Payment breakdown
Explore the cost of this home by adjusting the details. Changes won't be saved.Climate risks
Neighborhood: Lordsburg
Local buyer's agents are ready to help