Skip main navigation
Sold for $350,000
  • $350,000

    1997 Arbor Springs Blvd, Union, KY 41091

    3beds
    --sqft
    Single Family Residence, Residential
    Built in 2004
    10,454 Square Feet Lot
    $358,700 Zestimate®
    $--/sqft
    $2,384 Estimated rent

    Home value

    $358,700

    $330,000 - $387,000

    $2,384/mo

    Zestimate® history
    Loading
    Loading...

    Owner options

    List your home for rent

    $2,384/mo

    Rent Zestimate®

    Find your next renter with Zillow Rental Manager. Plus, with online applications, you can quickly screen prospective tenants – for free.

    Learn more

    $2,384/mo

    Rent Zestimate®

    Refinance and save

    $2,587/mo

    Est. payment

    Refinancing to a lower rate could help reduce your monthly payments and save thousands over the life of the loan.

    See today's rates

    $2,587/mo

    Est. payment

    Explore your selling options

    Work with a Zillow partner agent

    Leverage their expertise and Zillow's premium Showcase listings to get your home seen by more buyers.

    Get started

    List with your own agent

    Get your home in front of millions of buyers by listing it on Zillow.

    Learn how to do it

    Sell it yourself

    Take full control of how buyers see your home on Zillow by listing For Sale by Owner (FSBO).

    List your home

    What's special

    Outdoor oasisSpacious layoutFinished lower levelCovered front porchFenced backyard
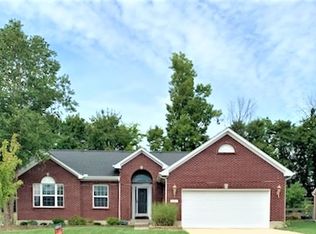
    Welcome home to this beautifully maintained 3-bedroom, 2.5-bathroom gem, offering the perfect blend of comfort, style, and convenience. Step onto the covered front porch—a welcoming space to enjoy your morning coffee or relax in the evening. Inside, you'll find a spacious layout with a finished lower level, perfect for a home office, entertainment space, or additional living area. The fenced backyard is an outdoor oasis, ideal for pets, play, and hosting gatherings. Located in a sought-after community with 3 sparkling pools, you'll enjoy resort-style amenities. Top it all off with a prime location in an award-winning school district, close to shopping, dining, and much more. This home truly has it all!

    Zillow last checked:

    Listing updated:

    Listed by:

    The Platinum Partners Home & Prop 859-344-5778,

    eXp Realty, LLC

    Bought with:

    The Vories Team

    Keller Williams Realty Services

    Source: NKMLS,MLS#: 630214MLS Logo

    Facts & features

    Interior

    Bedrooms & bathrooms
    • Bedrooms: 3
    • Bathrooms: 3
    • Full bathrooms: 2
    • 1/2 bathrooms: 1
    Primary bedroom
    • Features: Carpet Flooring, Walk-In Closet(s), Bath Adjoins, Cathedral Ceiling(s), Ceiling Fan(s)
    • Level: Second
    • Area: 208
    • Dimensions: 13 x 16
    Bedroom 2
    • Features: Carpet Flooring, Walk-In Closet(s), Ceiling Fan(s)
    • Level: Second
    • Area: 165
    • Dimensions: 15 x 11
    Bedroom 3
    • Features: Carpet Flooring, Walk-In Closet(s), Ceiling Fan(s)
    • Level: Second
    • Area: 154
    • Dimensions: 11 x 14
    Dining room
    • Features: Walk-Out Access, Vinyl Flooring
    • Level: First
    • Area: 132
    • Dimensions: 11 x 12
    Family room
    • Features: Carpet Flooring
    • Level: Lower
    • Area: 264
    • Dimensions: 22 x 12
    Kitchen
    • Features: Vinyl Flooring, Pantry, Wood Cabinets
    • Level: First
    • Area: 140
    • Dimensions: 14 x 10
    Living room
    • Features: Fireplace(s), Vinyl Flooring
    • Level: First
    • Area: 299
    • Dimensions: 23 x 13
    Heating
    • Forced Air
    Cooling
    • Central Air
    Appliances
    • Included: Electric Oven, Electric Range, Dishwasher, Microwave, Refrigerator
    Features
    • Walk-In Closet(s), Soaking Tub, Pantry, Entrance Foyer, Eat-in Kitchen, Ceiling Fan(s)
    • Doors: Multi Panel Doors
    • Basement: Full
    • Number of fireplaces: 1
    • Fireplace features: Gas

    Property

    Parking
    • Total spaces: 2
    • Parking features: Attached, Driveway, Garage, Garage Door Opener, Garage Faces Front, Off Street, On Street
    • Attached garage spaces: 2
    • Has uncovered spaces: Yes
    Features
    • Levels: Two
    • Stories: 2
    Lot
    • Size: 10,454 Square Feet
    Details
    • Parcel number: 062.0038052.00

    Construction

    Type & style
    • Home type: SingleFamily
    • Architectural style: Traditional
    • Property subtype: Single Family Residence, Residential
    Materials
    • Brick, Vinyl Siding
    • Foundation: Poured Concrete
    • Roof: Shingle
    Condition
    • Existing Structure
    • New construction: No
    • Year built: 2004

    Utilities & green energy

    • Sewer: Public Sewer
    • Water: Public
    • Utilities for property: Cable Available

    Community & HOA

    HOA
    • Has HOA: Yes
    • Amenities included: Playground, Pool
    • Services included: Association Fees, Management
    • HOA fee: $450 annually
    Location
    • Region: Union

    Financial & listing details

    • Tax assessed value: $316,500
    • Annual tax amount: $3,043
    • Date on market: 10/12/2025
    • Cumulative days on market: 9 days

    Price history

    DateEventPrice
    4/17/2025Sold$350,000-2.8%
    Source: NKMLS #630214 Report a problem
    3/19/2025Pending sale$359,900
    Source: NKMLS #630214 Report a problem
    3/11/2025Listed for sale$359,900
    Source: NKMLS #630214 Report a problem
    3/3/2025Pending sale$359,900
    Source: NKMLS #630214 Report a problem
    2/28/2025Listed for sale$359,900+13.7%
    Source: NKMLS #630214 Report a problem
    1/4/2023Sold$316,500-2.6%
    Source: Public Record Report a problem
    11/17/2022Pending sale$325,000
    Source: NKMLS #609125 Report a problem
    11/11/2022Price change$325,000-1.5%
    Source: NKMLS #609125 Report a problem
    10/31/2022Listed for sale$329,900
    Source: NKMLS #609125 Report a problem

    Public tax history

    YearProperty taxesTax assessment
    2024$3,043 -17.2%$316,500
    2023$3,677 +62%$316,500 +56.6%
    2022$2,269 -0.2%$202,100
    2021$2,274 -4.8%$202,100
    2020$2,389 $202,100 +8.1%
    2019$2,389 +8.1%$187,000
    2018$2,209 +3.5%$187,000
    2017$2,134 $187,000
    2015$2,134 +3.2%$187,000
    2013$2,068 $187,000
    2012-- $187,000
    2011-- $187,000
    2010-- $187,000
    2009-- $187,000
    Find assessor info on the county website

    Neighborhood: 41091

    Nearby schools

    GreatSchools rating
    Schools provided by the listing agent
    • Elementary: Erpenbeck Elementary
    • Middle: Ockerman Middle School
    • High: Ryle High

    Source: NKMLS. This data may not be complete. We recommend contacting the local school district to confirm school assignments for this home.

    Get a cash offer in 3 minutes
    Find out how much your home could sell for in as little as 3 minutes with a no-obligation cash offer.
    Estimated market value
    $358,700
    Get a cash offer in 3 minutes
    Find out how much your home could sell for in as little as 3 minutes with a no-obligation cash offer.
    Estimated market value
    $358,700