Skip main navigation
Sold for $225,000
  • $225,000

    1997 Baldwin Street, Waterbury, CT 06706

    3beds
    1,080sqft
    Single Family Residence
    Built in 1944
    6,969.6 Square Feet Lot
    $289,400 Zestimate®
    $208/sqft
    $1,972 Estimated rent

    Home value

    $289,400

    $275,000 - $304,000

    $1,972/mo

    Zestimate® history
    Loading
    Loading...

    Owner options

    List your home for rent

    $1,972/mo

    Rent Zestimate®

    Find your next renter with Zillow Rental Manager. Plus, with online applications, you can quickly screen prospective tenants – for free.

    Learn more

    $1,972/mo

    Rent Zestimate®

    Refinance and save

    $1,674/mo

    Est. payment

    Refinancing to a lower rate could help reduce your monthly payments and save thousands over the life of the loan.

    See today's rates

    $1,674/mo

    Est. payment

    Explore your selling options

    Work with a Zillow partner agent

    Leverage their expertise and Zillow's premium Showcase listings to get your home seen by more buyers.

    Get started

    List with your own agent

    Get your home in front of millions of buyers by listing it on Zillow.

    Learn how to do it

    Sell it yourself

    Take full control of how buyers see your home on Zillow by listing For Sale by Owner (FSBO).

    List your home

    What's special

    Brand new boilerAir conditioning unitsLocated away from downtownGranite countersEat-in country kitchenGas rangeCorner cabinet
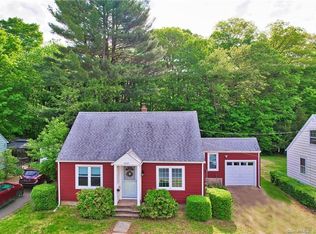
    Back on Market. Buyer could not obtain financing. Their loss is your gain. Pride of ownership shows in this 3 bedroom Cape owned for 35 years. Eat-in Country kitchen has been updated with Granite counters, Luxury Vinyl Plank flooring, S/S fridge and gas range . Charm has been kept with knotty pine wainscoting and built in corner cabinet. Hardwood flooring throughout most of home. Most rooms freshly painted. Three mini split heat and air conditioning units recently installed. Brand new boiler and oil tank. Curb appeal is evident with newer paver front walk and stoop. Driveway is newer with plenty of parking. As soon as you go around to the surprisingly spacious level back yard you will see a welcoming garden lovers delight with many mature perennials added over the years. A gazebo and large paver patio for your family cookouts and entertaining. Good sized shed conveniently located for your yard tools. This home is located away from downtown but still convenient to Routes 8 and 84.

    Zillow last checked:

    Listing updated:

    Listed by:

    Bonnie L. Crafa 203-206-7195,

    Weichert REALTORS Briotti Group 203-754-5171

    Bought with:

    Angela Carmona, RES.0802298

    Keller Williams Prestige Prop.

    Source: Smart MLS,MLS#: 170569340MLS Logo

    Facts & features

    Interior

    Bedrooms & bathrooms
    • Bedrooms: 3
    • Bathrooms: 1
    • Full bathrooms: 1
    Primary bedroom
    • Features: Ceiling Fan(s), Hardwood Floor
    • Level: Main
    • Area: 99 Square Feet
    • Dimensions: 9 x 11
    Bedroom
    • Features: Built-in Features, Wall/Wall Carpet
    • Level: Upper
    • Area: 99 Square Feet
    • Dimensions: 9 x 11
    Bedroom
    • Features: Hardwood Floor
    • Level: Upper
    • Area: 99 Square Feet
    • Dimensions: 9 x 11
    Dining room
    • Features: Hardwood Floor
    • Level: Main
    • Area: 121 Square Feet
    • Dimensions: 11 x 11
    Kitchen
    • Features: Built-in Features, Granite Counters, Remodeled, Vinyl Floor
    • Level: Main
    • Area: 144 Square Feet
    • Dimensions: 12 x 12
    Living room
    • Features: Hardwood Floor
    • Level: Main
    • Area: 154 Square Feet
    • Dimensions: 11 x 14
    Heating
    • Forced Air, Other, Oil
    Cooling
    • Ceiling Fan(s), Central Air, Ductless
    Appliances
    • Included: Gas Range, Refrigerator, Washer, Dryer, Gas Water Heater
    Features
    • Windows: Thermopane Windows
    • Basement: Full,Unfinished
    • Attic: None
    • Has fireplace: No
    Interior area
    • Total structure area: 1,080
    • Total interior livable area: 1,080 sqft
    • Finished area above ground: 1,080

    Property

    Parking
    • Total spaces: 4
    • Parking features: Paved, Driveway
    • Has uncovered spaces: Yes
    Features
    • Patio & porch: Patio
    • Exterior features: Garden
    Lot
    • Size: 6,969 sqft
    • Features: Level
    Details
    • Additional structures: Gazebo, Shed(s)
    • Parcel number: 1397796
    • Zoning: RL

    Construction

    Type & style
    • Home type: SingleFamily
    • Architectural style: Cape Cod
    • Property subtype: Single Family Residence
    Materials
    • Aluminum Siding
    • Foundation: Concrete Perimeter
    • Roof: Asphalt
    Condition
    • New construction: No
    • Year built: 1944

    Utilities & green energy

    • Sewer: Public Sewer
    • Water: Public
    Green energy
    • Energy efficient items: Windows

    Community & neighborhood

    Community
    • Community features: Near Public Transport, Medical Facilities, Shopping/Mall
    Location
    • Region: Waterbury
    • Subdivision: Hopeville

    Price history

    DateEventPrice
    9/8/2023Sold$225,000+4.7%$208/sqft
    Source: Smart MLS #170569340 Report a problem
    8/16/2023Pending sale$215,000$199/sqft
    Source: Smart MLS #170569340 Report a problem
    8/11/2023Listed for sale$215,000$199/sqft
    Source: Smart MLS #170569340 Report a problem
    8/7/2023Pending sale$215,000$199/sqft
    Source: Smart MLS #170569340 Report a problem
    7/24/2023Price change$215,000-4.4%$199/sqft
    Source: Smart MLS #170569340 Report a problem
    7/20/2023Price change$225,000+4.7%$208/sqft
    Source: Smart MLS #170569340 Report a problem
    7/10/2023Pending sale$215,000$199/sqft
    Source: Smart MLS #170569340 Report a problem
    5/31/2023Contingent$215,000$199/sqft
    Source: Smart MLS #170569340 Report a problem
    5/21/2023Listed for sale$215,000+88.6%$199/sqft
    Source: Smart MLS #170569340 Report a problem
    5/20/1988Sold$114,000$106/sqft
    Source: Public Record Report a problem

    Public tax history

    YearProperty taxesTax assessment
    2025$4,295 -9%$95,480
    2024$4,721 -8.8%$95,480
    2023$5,174 +53.9%$95,480 +71%
    2022$3,362 $55,840
    2021$3,362 0%$55,840
    2020$3,362 +0%$55,840
    2019$3,362 $55,840
    2018$3,362 -4.6%$55,840 -4.6%
    2017$3,525 $58,540
    2016$3,525 +3.4%$58,540
    2015$3,408 $58,540
    2014$3,408 +2.2%$58,540
    2013$3,336 -7.7%$58,540 -32.3%
    2012$3,615 0%$86,470
    2011$3,616 $86,470
    2010$3,616 +4.8%$86,470
    2009$3,452 $86,470
    2008$3,452 +4.1%$86,470 +40.7%
    2005$3,317 +8.4%$61,460 +10.2%
    2002$3,061 +86.4%$55,790 +232.3%
    2001$1,642 $16,790

    Find assessor info on the county website

    Neighborhood: Hopeville

    Nearby schools

    GreatSchools rating
    Get pre-qualified for a loan
    At Zillow Home Loans, we can pre-qualify you in as little as 5 minutes with no impact to your credit score.

    An equal housing lender. NMLS #10287.

    Sell for more on Zillow
    Get a Zillow Showcase℠ listing at no additional cost and you could sell for .
    $289,400
    2% more
    +$5,788
    With Zillow Showcase(estimated)
    $295,188