PRICED BELOW APPRAISED VALUE!! *3rd GEN Living* Best Deal in the neighborhood! What if I told you a 6,000+ square foot, 7 BEDROOM, 6 BATHROOM, modern craftsman style home, gazing towards the west, precisely placed on a professionally manicured, CORNER LOT of .24 ACRE is under 860k in Water Valley?! INSTANT EQUITY- 50k+ in renovations/updates 2024! BEST DEAL this year includes 2024 NEW ROOF, 2024 NEW EXTERIOR PAINT, NEW WINDOWS 2024, FULLY FINISHED over 2k SQFT and PERMITTED BASEMENT including the 2nd PRIMARY (IN-LAW / 3rd GEN), private ensuite, walk in closet, 2nd LAUNDRY room, REC ROOM, RADON SYSTEM and NEW SUMP PUMP! Have peace of mind with a 1 year HOME WARRANTY, easy to maintain LVP on main floor makes entertaining and clean up a breeze! GREAT ROOM, FORMAL Dining Room, OPEN Concept Living Room, Dining Area, COFFEE BAR, GOURMET Kitchen, Kitchen ISLAND, GAS RANGE, DOUBLE OVENS, POT FILLER, and a MAIN FLOOR BEDROOM, walk in closet and FULL BATHROOM all on 1 level! Oversized LOFT greets you upstairs between the bedrooms and Laundry room. Enjoy the spacious backyard year round using inline GAS FIRE PIT, and help you host any size gathering and bring the inside out out on my manicured lawn and curved patio with exterior GAS GRILL connection! Live where the GOLF CARTS are ROAD LEGAL, FRUIT TREES are for picking and the tranquil LAKES come with BOAT ACCESS, SWIMMING, PADDLE BOARDING, and FISHING! Owning in WATER VALLEY gives you the exclusive access to all the fun that comes with RAINDANCE, and Pelican Lakes and Golf has to offer including RESORT STYLE POOLS, lakes, BEACHES, pavilions, gazebos, trails, paths, parks, tennis courts, GOLF, ORCHARDS, open space, landscape tracts and turf fields !! Now you can own the lifestyle you have been dreaming of!! Schedule your tour today and get instant equesty before someone else does! SELLER HIGHLY MOTIVATED!!
**Buyer terminated because their contingent property did not sell. **
Sold for $825,000
$825,000
1997 Cayman Drive, Windsor, CO 80550
7beds
6,165sqft
Single Family Residence
Built in 2014
10,018 Square Feet Lot
$820,700 Zestimate®
$134/sqft
$5,190 Estimated rent
Home value
$820,700
$780,000 - $862,000
$5,190/mo
Zestimate® history
Owner options
List your home for rent
$5,190/mo
Rent Zestimate®
Find your next renter with Zillow Rental Manager. Plus, with online applications, you can quickly screen prospective tenants – for free.
$5,190/mo
Rent Zestimate®
Refinance and save
$5,059/mo
Est. payment
Refinancing to a lower rate could help reduce your monthly payments and save thousands over the life of the loan.
$5,059/mo
Est. payment
Explore your selling options
Work with a Zillow partner agent
Leverage their expertise and Zillow's premium Showcase listings to get your home seen by more buyers.
Get startedList with your own agent
Get your home in front of millions of buyers by listing it on Zillow.
Learn how to do itSell it yourself
Take full control of how buyers see your home on Zillow by listing For Sale by Owner (FSBO).
List your homeWhat's special
Zillow last checked:
Listing updated:
Listed by:
Bridget Osborne 720-648-2238 bridget_osborne@osbornehomegroup.com,
eXp Realty, LLC
Bought with:
Ray Munoz, 100077027
Redfin Corporation
Source: REcolorado as distributed by MLS GRID,MLS#: 7794263
Facts & features
Interior
Bedrooms & bathrooms
- Bedrooms: 7
- Bathrooms: 6
- Full bathrooms: 5
- 3/4 bathrooms: 1
- Main level bathrooms: 1
- Main level bedrooms: 1
Bedroom
- Description: 1 Shown As An Office And Offers A Large Walk In Closet Next To The Main Floor Bath Perfect For Guest Room
- Level: Main
Bedroom
- Description: 2 Well Lit Carpeted Room And Walk In Closet
- Level: Upper
Bedroom
- Description: 3 Styled As A Library Adjoins The J&J Bath
- Level: Upper
Bedroom
- Description: 4 Bendi Is His Name, And All Of Him Will Be Carefully Removed When The Time Is Right
- Level: Upper
Bedroom
- Description: 6 Relax And Unwind In The Dual Design
- Level: Basement
Bathroom
- Description: Conveniently Located Nearest To The Main Bedroom
- Level: Main
Bathroom
- Description: Shared Jack And Jill Style Positioned Between 2 Of Bedrooms
- Level: Upper
Bathroom
- Level: Upper
Bathroom
- Description: Handsomely Designed With Stylish Tile
- Level: Basement
Other
- Description: 5 A Primary Spacious Enough To Truly Relax And Retreat
- Level: Upper
Other
- Description: 5 Piece Ensuite, Soaking Tub, Separate Vanities, And Walk In In Dressing Room
- Level: Upper
Other
- Description: 7 2nd Primary With Ensuite And Walk In Closet
- Level: Basement
Other
- Description: 2nd Primary Ensuite With Elegant Tile And Sophisticated Finishes With Walk In Closet
- Level: Basement
Bonus room
- Level: Basement
Dining room
- Description: Formal Dining Room
- Level: Main
Dining room
- Level: Main
Exercise room
- Level: Basement
Game room
- Level: Basement
Great room
- Description: 2 Stories Of New Windows And A View That Invites
- Level: Main
Kitchen
- Level: Main
Laundry
- Description: Spacious Room, Hanging Bar And Large Closet
- Level: Upper
Laundry
- Description: 2nd Laundry Room Down The Hall From 2nd Primary
- Level: Basement
Living room
- Level: Main
Loft
- Level: Upper
Mud room
- Description: Drop Zone Right Where You Need It As You Enter Through The 3 Car Garage
- Level: Main
Utility room
- Level: Basement
Heating
- Forced Air
Cooling
- Central Air
Appliances
- Included: Dishwasher, Disposal, Double Oven, Gas Water Heater, Microwave, Range, Range Hood, Refrigerator
Features
- Built-in Features, Ceiling Fan(s), Eat-in Kitchen, Entrance Foyer, Five Piece Bath, Granite Counters, High Ceilings, High Speed Internet, Jack & Jill Bathroom, Kitchen Island, Open Floorplan, Pantry, Primary Suite, Radon Mitigation System, Walk-In Closet(s), Wired for Data
- Flooring: Carpet, Laminate, Tile, Vinyl
- Windows: Double Pane Windows
- Basement: Finished,Full
Interior area
- Total structure area: 6,165
- Total interior livable area: 6,165 sqft
- Finished area above ground: 4,137
- Finished area below ground: 1,904
Property
Parking
- Total spaces: 3
- Parking features: Concrete, Dry Walled, Insulated Garage, Lighted, Oversized, Storage
- Attached garage spaces: 3
Features
- Levels: Two
- Stories: 2
- Patio & porch: Front Porch, Patio
- Exterior features: Fire Pit, Gas Valve, Private Yard
Lot
- Size: 10,018 Square Feet
- Features: Corner Lot, Landscaped, Many Trees, Master Planned, Sprinklers In Front, Sprinklers In Rear
Details
- Parcel number: R3031304
- Special conditions: Standard
- Other equipment: Satellite Dish
Construction
Type & style
- Home type: SingleFamily
- Property subtype: Single Family Residence
Materials
- Frame, Stone, Wood Siding
Condition
- Updated/Remodeled
- Year built: 2014
Utilities & green energy
- Electric: 220 Volts
- Sewer: Public Sewer
- Utilities for property: Cable Available, Electricity Connected, Internet Access (Wired), Natural Gas Connected, Phone Available
Green energy
- Energy efficient items: Doors, Lighting, Roof, Windows
Community & HOA
Community
- Security: Carbon Monoxide Detector(s), Smoke Detector(s)
- Subdivision: Water Valley South
HOA
- Has HOA: Yes
- Amenities included: Clubhouse, Fitness Center, Garden Area, Golf Course, Park, Playground, Pond Seasonal, Pool, Spa/Hot Tub, Tennis Court(s), Trail(s)
- Services included: Irrigation, Maintenance Grounds, Maintenance Structure, Road Maintenance, Snow Removal
- HOA fee: $140 annually
- HOA name: Water Valley Master Association, Inc.
- HOA phone: 970-686-5828
- Second HOA name: Poudre Tech, Water Valley 1&2 Metro District
- Second HOA phone: 303-482-2213
Location
- Region: Windsor
Financial & listing details
- Price per square foot: $134/sqft
- Tax assessed value: $894,000
- Annual tax amount: $7,392
- Date on market: 5/17/2025
- Listing terms: Cash,Conventional,FHA,Jumbo,VA Loan
- Exclusions: Seller's Personal Property, Staging Items, Tvs And Tv Mounts, Washer, Dryer, Fireplaces, Garage Refrigerator, Curtains, Tvs And Tv Mounts.
- Ownership: Individual
- Electric utility on property: Yes
- Road surface type: Paved
Price history
| Date | Event | Price |
|---|---|---|
| 10/3/2025 | Sold | $825,000$134/sqft |
Source:  REcolorado as distributed by MLS GRID #7794263 Report a problem REcolorado as distributed by MLS GRID #7794263 Report a problem | ||
| 9/8/2025 | Pending sale | $825,000$134/sqft |
Source: REcolorado as distributed by MLS GRID #7794263 Report a problem | ||
| 8/23/2025 | Price change | $825,000-2.9%$134/sqft |
Source: REcolorado as distributed by MLS GRID #7794263 Report a problem | ||
| 8/13/2025 | Price change | $849,900-1.2%$138/sqft |
Source: REcolorado as distributed by MLS GRID #7794263 Report a problem | ||
| 8/1/2025 | Price change | $859,900-1.1%$139/sqft |
Source: REcolorado as distributed by MLS GRID #7794263 Report a problem | ||
| 7/13/2025 | Listed for sale | $869,900$141/sqft |
Source: REcolorado as distributed by MLS GRID #7794263 Report a problem | ||
| 6/30/2025 | Pending sale | $869,900$141/sqft |
Source: REcolorado as distributed by MLS GRID #7794263 Report a problem | ||
| 6/25/2025 | Price change | $869,900-1.1%$141/sqft |
Source: REcolorado as distributed by MLS GRID #7794263 Report a problem | ||
| 5/17/2025 | Listed for sale | $879,900+3.7%$143/sqft |
Source: REcolorado as distributed by MLS GRID #7794263 Report a problem | ||
| 6/13/2024 | Sold | $848,500$138/sqft |
Source: Public Record Report a problem | ||
| 4/22/2024 | Pending sale | $848,500$138/sqft |
Source: REcolorado as distributed by MLS GRID #IR1005962 Report a problem | ||
| 4/4/2024 | Listed for sale | $848,500+94.3%$138/sqft |
Source:  IRES as distributed by MLS GRID #1005962 Report a problem IRES as distributed by MLS GRID #1005962 Report a problem | ||
| 6/3/2014 | Sold | $436,803$71/sqft |
Source: Public Record Report a problem | ||
Public tax history
| Year | Property taxes | Tax assessment |
|---|---|---|
| 2026 | $7,906 +7% | $56,030 -9.1% |
| 2025 | $7,392 +8.5% | $61,660 +6.8% |
| 2024 | $6,815 +10.8% | $57,710 -1% |
| 2023 | $6,153 -23.1% | $58,270 +32.8% |
| 2022 | $8,003 +61.6% | $43,870 -2.8% |
| 2021 | $4,953 | $45,140 +17.2% |
| 2020 | $4,953 +9.2% | $38,520 |
| 2019 | $4,538 -7.8% | $38,520 +11.9% |
| 2018 | $4,924 +8.5% | $34,410 |
| 2017 | $4,538 -48.6% | $34,410 -12.6% |
| 2016 | $8,829 +75.9% | $39,390 |
| 2015 | $5,020 +565.3% | $39,390 +624.1% |
| 2014 | $755 | $5,440 |
| 2013 | -- | $5,440 +19.6% |
| 2012 | -- | $4,550 |
| 2011 | -- | $4,550 -69.7% |
| 2010 | -- | $15,010 |
| 2009 | -- | $15,010 +46.3% |
| 2008 | -- | $10,260 -33% |
| 2007 | -- | $15,310 +76450% |
| 2006 | -- | $20 |
| 2005 | -- | $20 |
Find assessor info on the county website
Neighborhood: 80550
Nearby homes
- $611,0004 bd3 ba3.3k sqft1991 Cayman Dr, Windsor, CO 80550Off Market
- $607,2002 bd2 ba1.7k sqft121 Tidewater Dr, Windsor, CO 80550Off Market
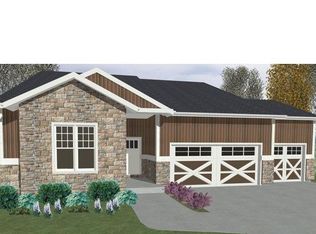
- $600,0003 bd2 ba3.4k sqft129 Tidewater Dr, Windsor, CO 80550Sold

- $963,7005 bd5 ba3.4k sqft1987 Cayman Dr, Windsor, CO 80550Off Market
- $722,3004 bd3 ba3.6k sqft2000 E Seadrift Dr, Windsor, CO 80550Off Market
- $821,2004 bd4 ba3.1k sqft1996 Cayman Dr, Windsor, CO 80550Off Market
- $723,800-- bd-- ba2.2k sqft113 Tidewater Dr, Windsor, CO 80550Off Market
- $815,9005 bd4 ba4.7k sqft1996 E Seadrift Dr, Windsor, CO 80550Off Market
Nearby schools
GreatSchools rating
- 7/10Mountain View Elementary SchoolGrades: 3-5Distance: 2 mi
- 5/10Windsor Middle SchoolGrades: 6-8Distance: 2.7 mi
- 6/10Windsor High SchoolGrades: 9-12Distance: 2.8 mi
Schools provided by the listing agent
- Elementary: Grand View
- Middle: Windsor
- High: Windsor
- District: Weld RE-4
Source: REcolorado as distributed by MLS GRID. This data may not be complete. We recommend contacting the local school district to confirm school assignments for this home.
Get a cash offer in 3 minutes
Find out how much your home could sell for in as little as 3 minutes with a no-obligation cash offer.
Estimated market value
$820,700
Get a cash offer in 3 minutes
Find out how much your home could sell for in as little as 3 minutes with a no-obligation cash offer.
Estimated market value
$820,700
- Colorado
- Weld County
- Windsor
- 80550
- 1997 Cayman Drive
Nearby cities
Nearby zip codes
Other Windsor Topics
