Skip main navigation
Active
  • $415,000

    1997 Crowley Way, Las Vegas, NV 89142

    3beds
    1,377sqft
    : 
    $2,673/mo
    Get pre-qualified
    Single Family Residence
    Built in 1988
    6,969 Square Feet Lot
    $413,800 Zestimate®
    $301/sqft
    $-- HOA

    What's special

    White shaker cabinetryQuartz countertopsCovered patioStorage shedGravel landscapingStainless steel appliancesCorner lot
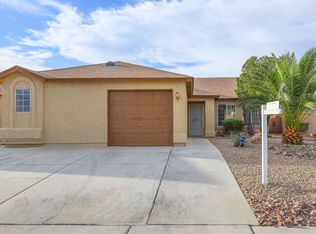
    Fully renovated singlе‐ѕtory homе on а corner lot with RV parkіng. Widе plank luxury vinyl flooring runs throughout the open-concept kitchen, living room, dining area, bedrooms, and hallways. Living room features a floor-to-ceiling tiled fireplace. Kitchen includes white shaker cabinetry, quartz countertops, stainless steel appliances, beautiful backsplash, opening to sliding glass doors leading to the backyard. Bathrooms feature walk-in showers, rain shower heads, plus double sink vanities with quartz counters. Backyard includes a covered patio, gravel landscaping, and a storage shed.
    18 hours
    |
    141
    |
    11
    |

    Zillow last checked:

    Listing updated:

    Listed by:

    Juan Lopez S.0175815 702-420-2440,

    Realty of America LLC

    Source: LVR,MLS#: 2811304MLS LogoOriginating MLS: Greater Las Vegas Association of Realtors Inc

      Facts & features

      Interior

      Bedrooms & bathrooms
      • Bedrooms: 3
      • Bathrooms: 2
      • Full bathrooms: 2
      Primary bedroom
      • Description: Ceiling Fan,Closet
      • Dimensions: 15x11
      Bedroom 2
      • Description: Ceiling Fan,Closet
      • Dimensions: 10x10
      Bedroom 3
      • Description: Ceiling Fan,Closet
      • Dimensions: 11x12
      Primary bathroom
      • Description: Double Sink,Separate Shower,Shower Only
      Kitchen
      • Description: Breakfast Bar/Counter,Custom Cabinets,Granite Countertops,Hardwood Flooring,Island,Laminate Countertops,Linoleum/Vinyl Flooring,Man Made Woodor Laminate Flooring,Stainless Steel Appliances
      Living room
      • Description: Formal
      • Dimensions: 17x19
      Heating
      • Central, Gas
      Cooling
      • Central Air, Electric
      Appliances
      • Included: Disposal, Gas Range, Microwave, Refrigerator
      • Laundry: Electric Dryer Hookup, Gas Dryer Hookup, Laundry Closet
      Features
      • Ceiling Fan(s), Primary Downstairs
      • Flooring: Hardwood, Laminate
      • Has fireplace: No
      Interior area
      • Total structure area: 1,377
      • Total interior livable area: 1,377 sqft
      Video & virtual tour

      Property

      Parking
      • Total spaces: 2
      • Parking features: Attached, Garage, Inside Entrance, Private
      • Attached garage spaces: 2
      Features
      • Stories: 1
      • Patio & porch: Patio
      • Exterior features: Patio
      • Fencing: Block,Back Yard
      Lot
      • Size: 6,969 Square Feet
      • Features: Desert Landscaping, Landscaped, < 1/4 Acre
      Details
      • Parcel number: 16104711045
      • Zoning description: Single Family
      • Horse amenities: None

      Construction

      Type & style
      • Home type: SingleFamily
      • Architectural style: One Story
      • Property subtype: Single Family Residence
      Materials
      • Roof: Composition,Shingle
      Condition
      • Resale
      • Year built: 1988

      Utilities & green energy

      • Electric: Photovoltaics None
      • Sewer: Public Sewer
      • Water: Public
      • Utilities for property: Underground Utilities

      Community & HOA

      Community
      • Subdivision: Winterwood Sunrise
      HOA
      • Has HOA: No
      • Amenities included: None
      Location
      • Region: Las Vegas

      Financial & listing details

      • Price per square foot: $301/sqft
      • Tax assessed value: $171,109
      • Annual tax amount: $1,185
      • Date on market: 8/25/2026
      • Listing agreement: Exclusive Right To Sell
      • Listing terms: Cash,Conventional,FHA,VA Loan

        Estimated market value

        $413,800

        $393,000 - $434,000

        $1,776/mo

        Price history

        DateEventPrice
        8/25/2026Listed for sale$415,000+38.3%$301/sqft
        Source: LVR #2811304 Report a problem
        7/8/2026Sold$300,000-7.7%$218/sqft
        Source: LVR #2769012 Report a problem
        4/28/2026Contingent$324,900$236/sqft
        Source: LVR #2769012 Report a problem
        4/23/2026Price change$324,900-4.2%$236/sqft
        Source: LVR #2769012 Report a problem
        4/15/2026Price change$339,000-8.4%$246/sqft
        Source: LVR #2769012 Report a problem
        4/7/2026Listed for sale$369,900$269/sqft
        Source: LVR #2769012 Report a problem

        Public tax history

        YearProperty taxesTax assessment
        2026$1,460 +32.8%$59,888 -1.5%
        2025$1,100 +7.9%$60,830 -1.5%
        2024$1,019 -16.7%$61,771 +14.3%
        2023$1,223 +11.4%$54,027 +5.4%
        2022$1,098 +35.4%$51,282 +2.2%
        2021$811 -61.1%$50,196 +10.3%
        2020$2,084 +120.6%$45,528 +8.4%
        2019$945 +1.5%$42,014 -3.2%
        2018$930 $43,414 +5.5%
        2017$930 $41,139 +5.7%
        2016$930 +0.3%$38,925 +33.3%
        2015$928 +2.2%$29,199 +23.7%
        2014$908 $23,597
        2013-- $23,597 +12%
        2012-- $21,061 -19.8%
        2011-- $26,274 +16.4%
        2010-- $22,574 -49.1%
        2009-- $44,371
        2008-- $44,371 -38.4%
        2007-- $71,974 +19.1%
        2006-- $60,412 +36.2%
        2005-- $44,356 +10.7%
        2004-- $40,051 +1.9%
        2003-- $39,298 -0.3%
        2002-- $39,430 +17.6%
        2001-- $33,540
        Find assessor info on the county website

        Monthly payment

        Est. payment

        Payment breakdown

        Explore the cost of this home by adjusting the details. Changes won't be saved.
        All calculations are estimates and provided by Zillow, Inc. for informational purposes only. Actual amounts may vary.
        HOA fees may include property taxes on listings classified as Co-Ops. Contact the listing agent and/or owner for fee details.
        See how much you could borrow to make a competitive offer.

        Climate risks

        Neighborhood: Sunrise Manor

        Getting around

        50 / 100
        Car-Dependent
        41 / 100
        Some Transit
        61 / 100
        Bikeable

        Nearby schools

        GreatSchools rating
        Schools provided by the listing agent
        • Elementary: Mendoza, John F.,Mendoza, John F.
        • Middle: Keller
        • High: Las Vegas

        Source: LVR. This data may not be complete. We recommend contacting the local school district to confirm school assignments for this home.

        A local agent can set up tours, give advice and negotiate with sellers.

        Browse local experts

        Similar homes