Skip main navigation
Sold for $710,000
  • $710,000

    1997 Fauna Dr, Frederick, MD 21702

    5beds
    2,914sqft
    Single Family Residence
    Built in 2022
    6,318 Square Feet Lot
    $722,700 Zestimate®
    $244/sqft
    $3,618 Estimated rent

    Home value

    $722,700

    $687,000 - $759,000

    $3,618/mo

    Zestimate® history
    Loading
    Loading...

    Owner options

    List your home for rent

    $3,618/mo

    Rent Zestimate®

    Find your next renter with Zillow Rental Manager. Plus, with online applications, you can quickly screen prospective tenants – for free.

    Learn more

    $3,618/mo

    Rent Zestimate®

    Refinance and save

    $4,361/mo

    Est. payment

    Refinancing to a lower rate could help reduce your monthly payments and save thousands over the life of the loan.

    See today's rates

    $4,361/mo

    Est. payment

    Explore your selling options

    Work with a Zillow partner agent

    Leverage their expertise and Zillow's premium Showcase listings to get your home seen by more buyers.

    Get started

    List with your own agent

    Get your home in front of millions of buyers by listing it on Zillow.

    Learn how to do it

    Sell it yourself

    Take full control of how buyers see your home on Zillow by listing For Sale by Owner (FSBO).

    List your home

    What's special

    Oversized islandEat-in kitchen areaWalk-in pantryThrow rugsGorgeous light fixturesGranite countersRich espresso cabinets
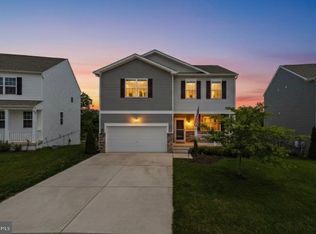
    MOVE IN READY MOVE IN READY IMMEDIATE DELIVERIY LIVE IN A MODEL HOME! APRIL SETTLEMENT. Meet the Hayden by D.R. Horton at The Preserve at Tuscarora. The Hayden includes 5 bedrooms, 3 full baths, 2-car garage and finished rec. room. Enter the foyer from the covered porch- perfect for holiday decorating! Off of the foyer is the flex space to use as your choice. The main living area includes luxury vinyl plank floor throughout most of the main living area. Storage in plentiful with dual coat closets at the entrance along with a walk-in pantry in the kitchen. The kitchen is finished with rich espresso cabinets, granite counters and stainless steel whirlpool appliances with oversized island with enough seating for 4! Off of the kitchen is an eat-in kitchen area open to the family room. A main level bedroom is included on the entry level along with a full bath. Enjoy the custom trim & paint throughout this home! The second level includes 4 bedrooms and a common area loft. The primary room is quite spacious at 12x20 with a walk-in closet and primary bath with double sinks. Additional bedrooms are spacious as well with a shared hall bath with double sinks with separate door for wet area. All window treatments including window blinds and curtains will convey with this home in addition to throw rugs, bedding and gorgeous light fixtures as they match the main decor of this home. Enjoy entertaining in the finished rec. room. Lawn irrigation upgraded landscaping as well as a rear deck in included with the Hayden model home. Stay connected to your home with smart home technology! We look forward to welcoming you to the D.R. Horton Family!

    Zillow last checked:

    Listing updated:

    Listed by:

    Kathleen Cassidy 667-500-2488,

    D R Horton Realty of Virginia LLC

    Bought with:

    Latia Parris Barnes, 0225271585

    Corcoran McEnearney

    Source: Bright MLS,MLS#: MDFR2044106MLS Logo

    Facts & features

    Interior

    Bedrooms & bathrooms
    • Bedrooms: 5
    • Bathrooms: 3
    • Full bathrooms: 3
    • Main level bathrooms: 1
    • Main level bedrooms: 1
    Basement
    • Area: 403
    Heating
    • Central, Natural Gas
    Cooling
    • Central Air, Natural Gas
    Appliances
    • Included: Microwave, Built-In Range, Dishwasher, Disposal, Exhaust Fan, Oven/Range - Gas, Washer, Dryer, Gas Water Heater
    • Laundry: Laundry Room
    Features
    • Attic, Recessed Lighting, Walk-In Closet(s), Breakfast Area, Dining Area, Efficiency, Entry Level Bedroom, Family Room Off Kitchen, Open Floorplan, Eat-in Kitchen, Dry Wall, 9'+ Ceilings
    • Flooring: Carpet, Ceramic Tile, Laminate
    • Doors: Insulated, Sliding Glass
    • Windows: Double Pane Windows, Energy Efficient
    • Basement: Full,Partially Finished
    • Has fireplace: No
    Interior area
    • Total structure area: 2,914
    • Total interior livable area: 2,914 sqft
    • Finished area above ground: 2,511
    • Finished area below ground: 403

    Property

    Parking
    • Total spaces: 2
    • Parking features: Garage Faces Front, Attached
    • Attached garage spaces: 2
    Accessibility
    • Accessibility features: None
    Features
    • Levels: Three
    • Stories: 3
    • Pool features: None
    Lot
    • Size: 6,318 sqft
    Details
    • Additional structures: Above Grade, Below Grade
    • Parcel number: 1102601395
    • Zoning: RESIDENTIAL
    • Special conditions: Standard

    Construction

    Type & style
    • Home type: SingleFamily
    • Architectural style: Traditional,Contemporary
    • Property subtype: Single Family Residence
    Materials
    • Batts Insulation, Blown-In Insulation, Frame, Spray Foam Insulation, Vinyl Siding
    • Foundation: Passive Radon Mitigation
    • Roof: Architectural Shingle
    Condition
    • Excellent
    • New construction: Yes
    • Year built: 2022
    Details
    • Builder model: Hayden
    • Builder name: D. R. Horton homes

    Utilities & green energy

    • Electric: 200+ Amp Service
    • Sewer: Public Sewer
    • Water: Public
    • Utilities for property: Cable Connected, Natural Gas Available, Sewer Available, Water Available

    Community & neighborhood

    Security
    • Security features: Fire Sprinkler System
    Location
    • Region: Frederick
    • Subdivision: The Preserve At Tuscarora

    HOA & financial

    HOA
    • Has HOA: Yes
    • HOA fee: $36 monthly

    Other

    Other facts
    • Listing agreement: Exclusive Right To Sell
    • Listing terms: Cash,Contract,Conventional,FHA,VA Loan
    • Ownership: Fee Simple

    Price history

    DateEventPrice
    4/30/2024Sold$710,000+1.4%$244/sqft
    Source: Bright MLS #MDFR2044106 Report a problem
    3/11/2024Pending sale$699,990$240/sqft
    Source: Bright MLS #MDFR2044106 Report a problem
    3/4/2024Price change$699,990-4.8%$240/sqft
    Source: Bright MLS #MDFR2044106 Report a problem
    2/23/2024Price change$734,990-2%$252/sqft
    Source: Bright MLS #MDFR2044106 Report a problem
    1/30/2024Listed for sale$749,990$257/sqft
    Source: Bright MLS #MDFR2044106 Report a problem

    Public tax history

    YearProperty taxesTax assessment
    2025$11,993 -95.4%$652,200 +5%
    2024$260,806 +2360.1%$620,967 +5.3%
    2023$10,602 +6%$589,733 +5.6%
    2022$10,004 +2.7%$558,500 +2.8%
    2021$9,740 $543,233

    Find assessor info on the county website

    Neighborhood: 21702

    Nearby schools

    GreatSchools rating
    Schools provided by the listing agent
    • Elementary: Yellow Springs
    • Middle: Monocacy
    • High: Governor Thomas Johnson
    • District: Frederick County Public Schools

    Source: Bright MLS. This data may not be complete. We recommend contacting the local school district to confirm school assignments for this home.

    Get a cash offer in 3 minutes
    Find out how much your home could sell for in as little as 3 minutes with a no-obligation cash offer.
    Estimated market value
    $722,700
    Get a cash offer in 3 minutes
    Find out how much your home could sell for in as little as 3 minutes with a no-obligation cash offer.
    Estimated market value
    $722,700