Skip main navigation
Under contract
  • Price cut: $10K (6/30)
    $240,000

    1997 Georgia Cir S, Clearwater, FL 33760

    3beds
    1,464sqft
    : 
    Loading
    Get pre-qualified
    Townhouse
    Built in 1990
    2,953 Square Feet Lot
    $234,400 Zestimate®
    $164/sqft
    $783/mo HOA

    What's special

    Private screened lanaiSparkling community poolAmple natural lightIn-ground spaLush walking trails
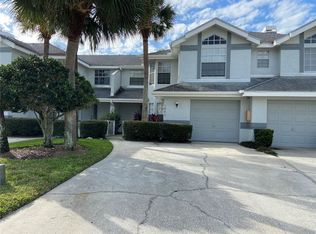
    Under contract-accepting backup offers. Take advantage of this opportunity to own a beautiful townhome located in a non-flood zone in the prime area of Clearwater/Mid-Pinellas County, FL, all at a great price! This well-maintained home features an open and airy floor plan designed for modern living. Tile flooring flows throughout the main floor, including the great room, kitchen, dining area, and primary bedroom, providing a perfect blend of comfort and convenience. The great room boasts vaulted ceilings that allow ample natural light, creating a warm and inviting space ideal for relaxation and entertainment. A wood-burning fireplace is also located in the great room, perfect for those cooler nights. The spacious kitchen features wrap-around cabinets and a pantry that offers plenty of storage space, along with a cozy breakfast nook positioned by a large window. Next to the kitchen, there is a half guest bath and convenient access to the garage, which includes a utility area with washer and dryer hookups. The primary suite is located downstairs and serves as a peaceful retreat. It includes an en-suite bathroom with ample storage. The primary bathroom features wood cabinets with a granite countertop, double sinks, and a step-in shower. Upstairs, you’ll find newer carpeting in the main walkway, along with a comfortable landing area that can be used as a sitting nook or computer space. This level also includes two additional bedrooms and a guest bathroom with a tub. Step outside to your private screened lanai, complete with an in-ground spa, or enjoy fun afternoons at the community pool located directly across the street from your unit. Centrally situated in Pinellas County, you are conveniently close to major attractions, including the vibrant cities of St. Petersburg and Tampa, the pristine Gulf beaches, the historic Sponge Docks of Tarpon Springs, and the beautiful nature preserve of Honeymoon Island. Additionally, both Tampa International Airport and Clearwater/St. Pete Airport are within easy reach. Enjoy nearby walking trails and picturesque parks that overlook the stunning Tampa Bay. This townhome also boasts recent upgrades, including a newer HVAC system, water heater, and roof. It is located in a pet-friendly community, and the HOA fee covers access to the sparkling community pool, lush walking trails, water, trash, sewer, internet, and cable. Experience the tranquility of this centrally located community, which offers a cozy, family-friendly atmosphere. Welcome home for many years to come!
    80 days
    |
    620
    |
    36
    |

    Zillow last checked:

    Listing updated:

    Listed by:

    Otniel Gil 727-420-5606,

    JASON MITCHELL REAL ESTATE FLO 754-307-0607

    Source: Stellar MLS,MLS#: TB8503070MLS LogoOriginating MLS: Osceola

      Facts & features

      Interior

      Bedrooms & bathrooms
      • Bedrooms: 3
      • Bathrooms: 3
      • Full bathrooms: 2
      • 1/2 bathrooms: 1
      Rooms
      • Room types: Loft
      Primary bedroom
      • Features: Walk-In Closet(s)
      • Level: First
      • Area: 192 Square Feet
      • Dimensions: 12x16
      Bedroom 2
      • Features: Walk-In Closet(s)
      • Level: Second
      • Area: 154 Square Feet
      • Dimensions: 14x11
      Bedroom 3
      • Features: Built-in Closet
      • Level: Second
      • Area: 110 Square Feet
      • Dimensions: 11x10
      Dining room
      • Level: First
      • Area: 120 Square Feet
      • Dimensions: 10x12
      Great room
      • Level: First
      • Area: 195 Square Feet
      • Dimensions: 13x15
      Kitchen
      • Level: First
      • Area: 128 Square Feet
      • Dimensions: 8x16
      Heating
      • Central, Electric
      Cooling
      • Central Air
      Appliances
      • Included: Dishwasher, Dryer, Microwave, Range, Refrigerator, Washer
      • Laundry: In Garage
      Features
      • Ceiling Fan(s), Eating Space In Kitchen, High Ceilings, Living Room/Dining Room Combo, Open Floorplan, Primary Bedroom Main Floor, Solid Wood Cabinets, Split Bedroom, Stone Counters, Thermostat, Vaulted Ceiling(s), Walk-In Closet(s)
      • Flooring: Carpet, Ceramic Tile
      • Doors: Sliding Doors
      • Has fireplace: Yes
      • Fireplace features: Living Room, Wood Burning
      Interior area
      • Total structure area: 1,464
      • Total interior livable area: 1,464 sqft
      Video & virtual tour

      Property

      Parking
      • Total spaces: 1
      • Parking features: Driveway, Ground Level, Guest, Parking Pad
      • Attached garage spaces: 1
      • Has uncovered spaces: Yes
      Features
      • Levels: Two
      • Stories: 2
      • Patio & porch: Covered, Rear Porch, Screened
      • Exterior features: Irrigation System, Rain Gutters
      • Has spa: Yes
      • Spa features: In Ground
      Lot
      • Size: 2,953 Square Feet
      • Features: Cul-De-Sac
      • Residential vegetation: Trees/Landscaped
      Details
      • Parcel number: 282916576860000410
      • Special conditions: None

      Construction

      Type & style
      • Home type: Townhouse
      • Property subtype: Townhouse
      Materials
      • Block
      • Foundation: Slab
      • Roof: Shingle
      Condition
      • New construction: No
      • Year built: 1990

      Utilities & green energy

      • Sewer: Public Sewer
      • Water: Public
      • Utilities for property: BB/HS Internet Available, Cable Connected, Electricity Connected, Public, Sewer Connected, Water Connected

      Community & HOA

      Community
      • Features: Pool
      • Pet fee: $0 monthly
      • Subdivision: MIDDLECREEK
      HOA
      • Has HOA: Yes
      • Amenities included: Cable TV, Maintenance, Pool
      • Services included: Cable TV, Community Pool, Internet, Maintenance Structure, Maintenance Grounds, Manager, Pool Maintenance, Private Road, Sewer, Trash, Water
      • HOA fee: $783 monthly
      • HOA name: Condominium Associates
      • HOA phone: 727-573-9300
      Location
      • Region: Clearwater

      Financial & listing details

      • Price per square foot: $164/sqft
      • Tax assessed value: $272,076
      • Annual tax amount: $4,974
      • Date on market: 4/29/2026
      • Cumulative days on market: 77 days
      • Listing terms: Cash,Conventional,FHA,VA Loan
      • Ownership: Fee Simple
      • Total actual rent: 0
      • Electric utility on property: Yes
      • Road surface type: Asphalt

        Estimated market value

        $234,400

        $223,000 - $246,000

        $2,380/mo

        Price history

        DateEventPrice
        7/8/2026Contingent$240,000$164/sqft
        Source: Stellar MLS #TB8503070 Report a problem
        7/5/2026Pending sale$240,000$164/sqft
        Source: Stellar MLS #TB8503070 Report a problem
        6/30/2026Price change$240,000-4%$164/sqft
        Source: Stellar MLS #TB8503070 Report a problem
        6/19/2026Price change$250,000-3.8%$171/sqft
        Source: Stellar MLS #TB8503070 Report a problem
        6/1/2026Price change$260,000-7.1%$178/sqft
        Source: Stellar MLS #TB8503070 Report a problem
        5/20/2026Price change$280,000-6.7%$191/sqft
        Source: Stellar MLS #TB8503070 Report a problem
        4/29/2026Listed for sale$300,000+167.9%$205/sqft
        Source: Stellar MLS #TB8503070 Report a problem
        4/21/2026Listing removed$2,400$2/sqft
        Source: Zillow Rentals Report a problem
        4/9/2026Price change$2,400+2.1%$2/sqft
        Source: Zillow Rentals Report a problem
        4/6/2026Listed for rent$2,350$2/sqft
        Source: Zillow Rentals Report a problem
        7/5/2022Listing removed--
        Source: Zillow Rental Manager Report a problem
        6/14/2022Listed for rent$2,350+42.4%$2/sqft
        Source: Zillow Rental Manager Report a problem
        3/8/2021Listing removed--
        Source: Owner Report a problem
        6/14/2019Listing removed$1,650$1/sqft
        Source: Owner Report a problem
        6/3/2019Listed for rent$1,650+6.5%$1/sqft
        Source: Owner Report a problem
        4/29/2018Listing removed$1,550$1/sqft
        Source: Owner Report a problem
        4/24/2018Listed for rent$1,550$1/sqft
        Source: Owner Report a problem
        2/26/2016Sold$112,000-13.8%$77/sqft
        Source: Stellar MLS #U7752248 Report a problem
        1/30/2016Pending sale$129,900$89/sqft
        Source: RE/MAX ACTION FIRST #U7752248 Report a problem
        1/6/2016Price change$129,900-7.1%$89/sqft
        Source: RE/MAX ACTION FIRST #U7752248 Report a problem
        11/24/2015Price change$139,900-6.7%$96/sqft
        Source: RE/MAX ACTION FIRST #U7752248 Report a problem
        10/6/2015Listed for sale$149,900$102/sqft
        Source: RE/MAX ACTION FIRST #U7752248 Report a problem

        Public tax history

        YearProperty taxesTax assessment
        2024$4,924 +7.1%$261,770 +10%
        2023$4,597 +7.4%$237,973 +10%
        2022$4,282 +9.1%$216,339 +10%
        2021$3,923 +6%$196,672 +9.1%
        2020$3,700 +9.1%$180,313 +10%
        2019$3,391 $163,921 +10%
        2018$3,391 +9.9%$149,019 +9%
        2017$3,085 +260.3%$136,758 +66.5%
        2016$856 -1.6%$82,154 +0.7%
        2015$870 +1.7%$81,583 +0.8%
        2014$855 +1.5%$80,936 +1.5%
        2013$843 -12.3%$79,740 -6.5%
        2012$961 $85,329 -2.6%
        2011-- $87,640 -15%
        2010-- $103,156 -6.4%
        2009-- $110,265 +0.1%
        2008$1,373 $110,155 +3%
        2007-- $106,947 -24.8%
        2005-- $142,200 +11.5%
        2004$1,715 +0.4%$127,500 +10%
        2003$1,709 +9.8%$115,900 +7.9%
        2002$1,556 $107,400 +2%
        2001$1,556 +8.9%$105,300 +12%
        2000$1,429 $94,000
        Find assessor info on the county website

        Monthly payment

        Est. payment

        Payment breakdown

        Explore the cost of this home by adjusting the details. Changes won't be saved.
        All calculations are estimates and provided by Zillow, Inc. for informational purposes only. Actual amounts may vary.
        HOA fees may include property taxes on listings classified as Co-Ops. Contact the listing agent and/or owner for fee details.
        Mortgage interest rates are dependent on a number of factors, including credit score, down payment, and repayment length. Interest rate data provided by Zillow Group Marketplace, Inc. as of 1/1/1970 from various mortgage lenders with which we have lead or other similar arrangements; the Estimated Payment is an average of those rates.
        See how much you could borrow to make a competitive offer.

        Climate risks

        Neighborhood: 33760

        Getting around

        13 / 100
        Car-Dependent
        32 / 100
        Some Transit
        46 / 100
        Somewhat Bikeable

        Nearby schools

        GreatSchools rating
        Schools provided by the listing agent
        • Elementary: Frontier Elementary-PN
        • Middle: Oak Grove Middle-PN
        • High: Pinellas Park High-PN

        Source: Stellar MLS. This data may not be complete. We recommend contacting the local school district to confirm school assignments for this home.

        A local agent can set up tours, give advice and negotiate with sellers.

        Browse local experts

        Similar homes