Skip main navigation
Closed
  • $415,000

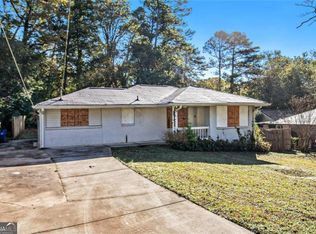
    1997 Glendale Dr, Decatur, GA 30032

    4beds
    2,165sqft
    Single Family Residence
    Built in 2018
    0.25 Acres Lot
    $415,100 Zestimate®
    $192/sqft
    $2,493 Estimated rent

    Home value

    $415,100

    $390,000 - $440,000

    $2,493/mo

    Zestimate® history
    Loading
    Loading...

    Owner options

    List your home for rent

    $2,493/mo

    Rent Zestimate®

    Find your next renter with Zillow Rental Manager. Plus, with online applications, you can quickly screen prospective tenants – for free.

    Learn more

    $2,493/mo

    Rent Zestimate®

    Refinance and save

    $2,594/mo

    Est. payment

    Refinancing to a lower rate could help reduce your monthly payments and save thousands over the life of the loan.

    See today's rates

    $2,594/mo

    Est. payment

    Explore your selling options

    Work with a Zillow partner agent

    Leverage their expertise and Zillow's premium Showcase listings to get your home seen by more buyers.

    Get started

    List with your own agent

    Get your home in front of millions of buyers by listing it on Zillow.

    Learn how to do it

    Sell it yourself

    Take full control of how buyers see your home on Zillow by listing For Sale by Owner (FSBO).

    List your home

    What's special

    Outdoor gas fireplaceTimeless finishesFlat fully fenced backyardSpacious primary suitePrivate juliette balconyCustom fence lightingMultiple living spaces
    Seller is MOTIVATED, this is an incredible price for all this home offers, and it is in impeccable condition. Nearly new construction in a quiet, charming bungalow community just minutes from downtown Decatur and Atlanta's intown neighborhoods. This thoughtfully designed home blends modern finishes with a warm, farmhouse-inspired aesthetic and an abundance of natural light throughout. The open-concept main level is designed for both everyday living and entertaining, featuring multiple living spaces, a dining area, and seamless flow to the outdoors. A main-level bedroom and full bath offer flexibility for guests or a dedicated home office. Upstairs, three additional bedrooms include a spacious primary suite with access to a private Juliette balcony, while a secondary bedroom features its own balcony overlooking the backyard. High ceilings on the upper level enhance the light-filled, airy feel of the home. The chef's kitchen is a standout, showcasing soft-close white cabinetry, marble countertops, tiled backsplash, gas range with pot filler, designer vent hood, and a spacious walk-in pantry. Every bathroom feels spa-like with fully tiled walls, elegant vanities, and timeless finishes. The luxurious primary bath features a striking wet-room design with a soaking tub and dual-head rain shower enclosed in frameless glass, paired with an oversized walk-in closet. Outdoor living truly shines with a flat, fully fenced backyard backing up to undeveloped land for added privacy. Enjoy year-round entertaining on the poured patio with built-in gas grill and outdoor gas fireplace, surrounded by custom fence lighting and mature landscaping. Additional highlights include two HVAC systems, foam insulation, green-certified appliances and systems, and major components replaced in 2018 including roof, HVAC, water heater, flooring, and appliances. A rare opportunity to own a move-in-ready, design-forward home in a peaceful setting with quick access to I-285, downtown Decatur, East Atlanta Village, and all that intown living has to offer.

    Zillow last checked:

    Listing updated:

    Listed by:

    Mark Spain 770-886-9000,

    Mark Spain Real Estate,

    Sherri L Kelly 678-773-2817,

    Mark Spain Real Estate

    Bought with:

    Lauren Estadt, 389911

    Bolst, Inc.

    Source: GAMLS,MLS#: 10663212MLS Logo

    Facts & features

    Interior

    Bedrooms & bathrooms
    • Bedrooms: 4
    • Bathrooms: 3
    • Full bathrooms: 3
    • Main level bathrooms: 1
    • Main level bedrooms: 1
    Rooms
    • Room types: Laundry, Other
    Kitchen
    • Features: Breakfast Bar, Breakfast Room, Kitchen Island, Solid Surface Counters, Walk-in Pantry
    Heating
    • Forced Air
    Cooling
    • Ceiling Fan(s), Central Air, Electric
    Appliances
    • Included: Dishwasher, Disposal, Dryer, Gas Water Heater, Refrigerator, Washer
    • Laundry: Upper Level
    Features
    • Double Vanity, Roommate Plan, Vaulted Ceiling(s)
    • Flooring: Other
    • Windows: Double Pane Windows, Window Treatments
    • Basement: Crawl Space
    • Attic: Pull Down Stairs
    • Number of fireplaces: 1
    • Fireplace features: Gas Starter, Outside
    • Common walls with other units/homes: No Common Walls
    Interior area
    • Total structure area: 2,165
    • Total interior livable area: 2,165 sqft
    • Finished area above ground: 2,165
    • Finished area below ground: 0

    Property

    Parking
    • Total spaces: 3
    • Parking features: Kitchen Level
    Accessibility
    • Accessibility features: Accessible Doors, Accessible Entrance, Accessible Full Bath, Accessible Hallway(s), Accessible Kitchen
    Features
    • Levels: Two
    • Stories: 2
    • Patio & porch: Patio
    • Exterior features: Balcony, Gas Grill
    • Fencing: Back Yard,Wood
    • Waterfront features: No Dock Or Boathouse
    • Body of water: None
    Lot
    • Size: 0.25 Acres
    • Features: Level, Private
    Details
    • Parcel number: 15 168 03 054

    Construction

    Type & style
    • Home type: SingleFamily
    • Architectural style: Contemporary,Other
    • Property subtype: Single Family Residence
    Materials
    • Brick, Concrete
    • Roof: Composition
    Condition
    • Resale
    • New construction: No
    • Year built: 2018

    Utilities & green energy

    • Sewer: Public Sewer
    • Water: Public
    • Utilities for property: Cable Available, Electricity Available, High Speed Internet, Natural Gas Available, Sewer Available, Water Available
    Green energy
    • Energy efficient items: Insulation, Thermostat

    Community & HOA

    Community
    • Features: Street Lights, Near Public Transport, Walk To Schools, Near Shopping
    • Security: Security System, Smoke Detector(s)
    • Subdivision: Glendale Acres
    HOA
    • Has HOA: No
    • Services included: None
    Location
    • Region: Decatur

    Financial & listing details

    • Price per square foot: $192/sqft
    • Tax assessed value: $402,700
    • Annual tax amount: $5,008
    • Date on market: 1/2/2026
    • Cumulative days on market: 168 days
    • Listing agreement: Exclusive Right To Sell
    • Listing terms: Cash,Conventional,FHA,VA Loan
    • Electric utility on property: Yes

    Price history

    DateEventPrice
    7/20/2026Sold$415,000-2.4%$192/sqft
    Source: GAMLS #10663212 Report a problem
    6/22/2026Pending sale$425,000$196/sqft
    Source: GAMLS #10663212 Report a problem
    6/11/2026Price change$425,000-5.6%$196/sqft
    Source: GAMLS #10663212 Report a problem
    6/4/2026Price change$450,000-5.3%$208/sqft
    Source: GAMLS #10663212 Report a problem
    4/26/2026Price change$475,000-0.8%$219/sqft
    Source: GAMLS #10663212 Report a problem
    4/17/2026Price change$478,9990%$221/sqft
    Source: GAMLS #10663212 Report a problem
    3/16/2026Price change$479,000-4%$221/sqft
    Source: GAMLS #10663212 Report a problem
    2/18/2026Listed for sale$499,000$230/sqft
    Source: GAMLS #10663212 Report a problem
    2/16/2026Pending sale$499,000$230/sqft
    Source: GAMLS #10663212 Report a problem
    1/2/2026Listed for sale$499,000+36.7%$230/sqft
    Source: GAMLS #10663212 Report a problem
    1/24/2019Listing removed$364,900$169/sqft
    Source: Solid Source Realty GA, LLC. #6106886 Report a problem
    1/24/2019Listed for sale$364,900+1.9%$169/sqft
    Source: Solid Source Realty GA, LLC. #6106886 Report a problem
    1/23/2019Sold$358,000-1.9%$165/sqft
    Source: FMLS GA #6106886 Report a problem
    12/17/2018Pending sale$364,900$169/sqft
    Source: Solid Source Realty GA, LLC. #6106886 Report a problem
    11/20/2018Price change$364,900-1.1%$169/sqft
    Source: Solid Source Realty GA, LLC. #6095125 Report a problem
    11/1/2018Price change$369,000-0.2%$170/sqft
    Source: Solid Source Realty GA, LLC. #6095125 Report a problem
    10/26/2018Listing removed$2,500$1/sqft
    Source: SOLID SOURCE REALTY GA LLC #6090012 Report a problem
    10/26/2018Price change$369,900-2.6%$171/sqft
    Source: SOLID SOURCE REALTY GA LLC #6051267 Report a problem
    10/23/2018Listed for rent$2,500$1/sqft
    Source: SOLID SOURCE REALTY GA LLC #6090012 Report a problem
    10/2/2018Price change$379,900-1.9%$175/sqft
    Source: SOLID SOURCE REALTY GA LLC #6051267 Report a problem
    9/28/2018Price change$387,400-0.6%$179/sqft
    Source: SOLID SOURCE REALTY GA LLC #6051267 Report a problem
    9/4/2018Price change$389,900-1.3%$180/sqft
    Source: SOLID SOURCE REALTY GA LLC #6051267 Report a problem
    8/25/2018Price change$395,000-0.7%$182/sqft
    Source: SOLID SOURCE REALTY GA LLC #6051267 Report a problem
    8/8/2018Price change$397,900-0.5%$184/sqft
    Source: SOLID SOURCE REALTY GA LLC #6051267 Report a problem
    6/15/2018Listed for sale$399,900+399.9%$185/sqft
    Source: SOLID SOURCE REALTY GA LLC #6028412 Report a problem
    8/4/2017Sold$80,000-11%$37/sqft
    Source: FMLS GA #5850674 Report a problem
    7/19/2017Pending sale$89,900+38.3%$42/sqft
    Source: Atlanta - Decatur #5850674 Report a problem
    4/25/2017Sold$65,000$30/sqft
    Source: Public Record Report a problem

    Public tax history

    YearProperty taxesTax assessment
    2025$4,891 -2.3%$161,080 +2%
    2024$5,008 +13.9%$157,920 +0.1%
    2023$4,397 -7.1%$157,800 +7.4%
    2022$4,734 +13.7%$146,960 +20.3%
    2021$4,163 -0.1%$122,200
    2020$4,169 -15.1%$122,200
    2019$4,912 +47.2%$122,200 +80.1%
    2018$3,337 +102.1%$67,840 +137.5%
    2017$1,651 +28%$28,560 +34.7%
    2016$1,290 $21,200 +83.4%
    2014$1,290 $11,560 +43.1%
    2013-- $8,080 -36.7%
    2012-- $12,760 -8.3%
    2011-- $13,920 -47%
    2010$1,405 $26,240
    2009$1,405 -17.3%$26,240 -24%
    2008$1,700 +0.4%$34,520
    2007$1,694 $34,520
    2006$1,694 +3.7%$34,520
    2005$1,633 0%$34,520
    2004$1,633 +156.4%$34,520 +14.6%
    2003$637 +24.9%$30,120 +10.2%
    2002$510 +60.7%$27,320
    2001$317 $27,320
    Find assessor info on the county website

    Neighborhood: Candler-Mcafee

    Nearby schools

    GreatSchools rating
    Schools provided by the listing agent
    • Elementary: Toney
    • Middle: Columbia
    • High: Columbia

    Source: GAMLS. This data may not be complete. We recommend contacting the local school district to confirm school assignments for this home.

    Get a cash offer in 3 minutes
    Find out how much your home could sell for in as little as 3 minutes with a no-obligation cash offer.
    Estimated market value
    $415,100
    Get a cash offer in 3 minutes
    Find out how much your home could sell for in as little as 3 minutes with a no-obligation cash offer.
    Estimated market value
    $415,100