Enjoy the space and comfort of this inviting single-level home featuring 3 Beds, 2 Baths and 1514sq. ft of living space. The open floor plan includes a spacious kitchen, stainless steel appliances, breakfast bar, cozy gas fireplace and AC. The primary suite features a walk-in closet, water closet and dual vanity. The oversized, fully landscaped back yard is a standout feature of this approx. 0.20 acre lot, complete with a sprinkle system and covered, lighted patio- providing plenty of room to entertain, play, garden or relax. This property offers a 2 car garage and extra parking. No HOA giving you added freedom and flexibility. A Ring security system includes cameras above the garage & back yard, plus a Ring doorbell. Located a block from convenient shopping; Walmart, Marshalls & Ulta. FHA Assumable Loan available upon qualification. Seller Seller/Listing Agent is a Licensed Broker in the State of Oregon
Active
Price cut: $20K (10/4)
$519,000
1997 NW 8th St, Redmond, OR 97756
3beds
2baths
1,514sqft
Single Family Residence
Built in 2020
8,712 Square Feet Lot
$515,500 Zestimate®
$343/sqft
$-- HOA
What's special
Cozy gas fireplaceExtra parkingWalk-in closetInviting single-level homeCovered lighted patioDual vanityPrimary suite
- 16 days
- 502
- 28
Likely to sell faster than
Zillow last checked:
Listing updated:
Listed by:
Windermere Realty Trust 541-923-4663
Source: Oregon Datashare,MLS#: 220228966
Facts & features
Interior
Bedrooms & bathrooms
- Bedrooms: 3
- Bathrooms: 2
Heating
- Natural Gas
Cooling
- Central Air
Appliances
- Included: Dishwasher, Disposal, Double Oven, Dryer, Microwave, Oven, Range, Refrigerator, Washer
Features
- Bidet, Breakfast Bar, Ceiling Fan(s), Double Vanity, Fiberglass Stall Shower, Primary Downstairs, Shower/Tub Combo, Solid Surface Counters
- Flooring: Carpet, Laminate, Tile, Vinyl
- Windows: Double Pane Windows
- Basement: None
- Has fireplace: Yes
- Fireplace features: Gas
- Common walls with other units/homes: No Common Walls
Interior area
- Total structure area: 1,514
- Total interior livable area: 1,514 sqft
Property
Parking
- Total spaces: 2
- Parking features: Asphalt, Attached, Concrete, Driveway, Garage Door Opener, On Street
- Attached garage spaces: 2
- Has uncovered spaces: Yes
Features
- Levels: One
- Stories: 1
- Patio & porch: Covered, Front Porch, Patio, Rear Porch
- Fencing: Fenced
- Has view: Yes
- View description: City, Neighborhood
Lot
- Size: 8,712 Square Feet
- Features: Drip System, Landscaped, Level, Sprinkler Timer(s), Sprinklers In Front, Sprinklers In Rear
Details
- Parcel number: 282065
- Zoning description: R1
- Special conditions: Standard
Construction
Type & style
- Home type: SingleFamily
- Architectural style: Ranch
- Property subtype: Single Family Residence
Materials
- Frame
- Foundation: Concrete Perimeter
- Roof: Composition
Condition
- New construction: No
- Year built: 2020
Details
- Builder name: Hayden Homes
Utilities & green energy
- Sewer: Public Sewer
- Water: Public
Community & HOA
Community
- Security: Security System Owned
- Subdivision: Canyon Crossing
HOA
- Has HOA: No
Location
- Region: Redmond
Financial & listing details
- Price per square foot: $343/sqft
- Tax assessed value: $530,470
- Annual tax amount: $3,667
- Date on market: 9/22/2026
- Cumulative days on market: 17 days
- Listing terms: Assumable,Cash,Conventional,FHA,VA Loan
- Inclusions: Microwave, Refrigerator, 1yr old Dishwasher, Oven/Range, Disposale
- Road surface type: Paved
Estimated market value
$515,500
$490,000 - $541,000
$2,517/mo
Price history
| Date | Event | Price |
|---|---|---|
| 10/4/2026 | Price change | $519,000-3.7%$343/sqft |
Source:  Oregon Datashare #220228966 Report a problem Oregon Datashare #220228966 Report a problem | ||
| 9/22/2026 | Listed for sale | $539,000+13.5%$356/sqft |
Source: Oregon Datashare #220228966 Report a problem | ||
| 8/20/2024 | Sold | $475,000-2.9%$314/sqft |
Source: Oregon Datashare #220186534 Report a problem | ||
| 7/24/2024 | Pending sale | $489,000$323/sqft |
Source: Oregon Datashare #220186534 Report a problem | ||
| 7/17/2024 | Listed for sale | $489,000+41.9%$323/sqft |
Source: Oregon Datashare #220186534 Report a problem | ||
| 12/14/2020 | Sold | $344,727$228/sqft |
Source: Oregon Datashare #220105887 Report a problem | ||
Public tax history
| Year | Property taxes | Tax assessment |
|---|---|---|
| 2025 | $3,668 +4.2% | $179,880 +3% |
| 2024 | $3,519 +4.6% | $174,650 +6.1% |
| 2023 | $3,365 +6.7% | $164,640 |
| 2022 | $3,154 +6.6% | $164,640 |
| 2021 | $2,958 | -- |
Find assessor info on the county website
Monthly payment
Est. payment
Payment breakdown
Explore the cost of this home by adjusting the details. Changes won't be saved.Climate risks
Neighborhood: 97756
Nearby schools
Schools provided by the listing agent
- Elementary: Tom McCall Elem
- Middle: Elton Gregory Middle
- High: Redmond High
Source: Oregon Datashare. This data may not be complete. We recommend contacting the local school district to confirm school assignments for this home.

Similar homes
- $489,9003 bd2 ba1.6k sqft850 NW Quince Ave, Redmond, OR 97756For Sale

 MLS ID #220227842, Michelle E. Noland, Mariposa Real Estate Corp.. Oregon Datashare
 - $519,0003 bd2 ba1.4k sqft1806 NW Ivy Ave, Redmond, OR 97756For Sale
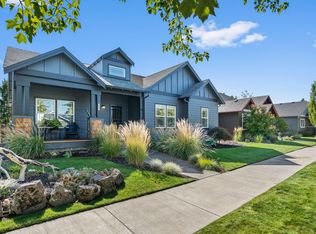 MLS ID #220228944, Tara Nadine Doty, Jeff Larkin Realty. Oregon Datashare
 - $475,0003 bd2 ba1.5k sqft2330 NW 10th St, Redmond, OR 97756For Sale
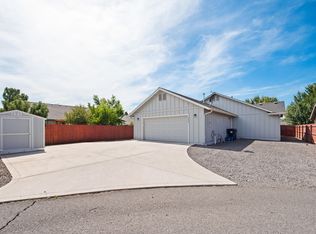 MLS ID #220227638, Brandon Cook-Bostick, Cascade Hasson SIR. Oregon Datashare
 - $445,0002 bd2 ba1.7k sqft1834 NW Nickernut Pl, Redmond, OR 97756For Sale
 MLS ID #220229715, Brandon Cook-Bostick, Cascade Hasson SIR. Oregon Datashare
 - $499,0003 bd2 ba1.5k sqft3350 NW 9th Ln, Redmond, OR 97756For SaleMLS ID #220229385, Taylor Dyer, Keller Williams Realty Central Oregon. Oregon Datashare
- $514,9003 bd2 ba1.5k sqft2322 NW Kingwood Ave, Redmond, OR 97756For SaleMLS ID #220227667, Lindsay Klaassen, Klaassen Collective LLC. Oregon Datashare
- $430,0003 bd2 ba1.5k sqft2120 NW Ivy Ave, Redmond, OR 97756For SaleMLS ID #220229639, Spencer Michael Brennan, Relevant Real Estate LLC. Oregon Datashare
- $499,9004 bd3 ba1.7k sqft919 NW Oak Ln, Redmond, OR 97756For SaleMLS ID #220223155, Amanda M McNerney, C O Properties Inc.. Oregon Datashare
- $470,0002 bd2 ba1k sqft639 NW 8th St, Redmond, OR 97756For SaleMLS ID #220229687, Brandon Cook-Bostick, Cascade Hasson SIR. Oregon Datashare
- $515,0003 bd2 ba1.4k sqft3583 NW 9th St Lot 65, Redmond, OR 97756For SaleMLS ID #220228326, Will Warner Price, Harcourts The Garner Group Real Estate. Oregon Datashare
- $459,0003 bd2 ba1.7k sqft1509 NW 8th St, Redmond, OR 97756For SaleMLS ID #220228009, Robyn E Jones, Jones Group Realtors LLC. Oregon Datashare
- $554,9003 bd2 ba1.6k sqft1922 NW Wildflower Pl, Redmond, OR 97756For SaleMLS ID #220224995, Dustin Hewitt, Windermere Realty Trust. Oregon Datashare
- $539,9004 bd2 ba1.9k sqft1453 NW 20th Ct, Redmond, OR 97756For SaleMLS ID #220223773, Breanna D. Magee, Stellar Realty Northwest. Oregon Datashare
- $450,0003 bd2 ba1.6k sqft2623 NE 6th Dr, Redmond, OR 97756For SaleMLS ID #220228310, Parker Vernon, Cascade Hasson SIR. Oregon Datashare
- $349,9003 bd2 ba1.7k sqft1856 NE 8th St, Redmond, OR 97756For SaleMLS ID #220229774, Brian John Ladd, Cascade Hasson SIR. Oregon Datashare
- $478,0003 bd2 ba1.6k sqft2035 NW Kilnwood Ln, Redmond, OR 97756For SaleMLS ID #220223104, Jenelle K Brewer, RE/MAX Key Properties. Oregon Datashare
- $519,9003 bd2 ba1.7k sqft2505 NW 23rd Loop S, Redmond, OR 97756New ConstructionOregon Datashare
- $679,9004 bd3 ba2.2k sqft1646 NW Upas Ave, Redmond, OR 97756For SaleMLS ID #220229668, Brook Gardner, Stellar Realty Northwest. Oregon Datashare
- $541,9003 bd2 ba1.5k sqft1030 NW Varnish Ln, Redmond, OR 97756For SaleMLS ID #220223996, Christy Symons, Keller Williams Realty Central Oregon. Oregon Datashare
