Skip main navigation
Closed
  • $474,500

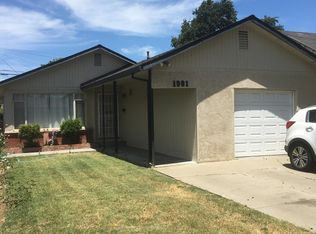
    1997 Oxford Way, Stockton, CA 95204

    3beds
    1,734sqft
    Single Family Residence
    Built in 1936
    0.25 Acres Lot
    $474,500 Zestimate®
    $274/sqft
    $2,443 Estimated rent

    Home value

    $474,500

    $432,000 - $512,000

    $2,443/mo

    Zestimate® history
    Loading
    Loading...

    Owner options

    List your home for rent

    $2,443/mo

    Rent Zestimate®

    Find your next renter with Zillow Rental Manager. Plus, with online applications, you can quickly screen prospective tenants – for free.

    Learn more

    $2,443/mo

    Rent Zestimate®

    Refinance and save

    $2,959/mo

    Est. payment

    Refinancing to a lower rate could help reduce your monthly payments and save thousands over the life of the loan.

    See today's rates

    $2,959/mo

    Est. payment

    Explore your selling options

    Work with a Zillow partner agent

    Leverage their expertise and Zillow's premium Showcase listings to get your home seen by more buyers.

    Get started

    List with your own agent

    Get your home in front of millions of buyers by listing it on Zillow.

    Learn how to do it

    Sell it yourself

    Take full control of how buyers see your home on Zillow by listing For Sale by Owner (FSBO).

    List your home

    What's special

    One of a kind property! A country feel in town with a quarter acre lot. This is a real charmer and a must see!! Newer Presidential composition roof, refinished original hardwood floors, large country kitchen with lots of storage, built-ins and farm style sink are just a few of the things that make this home special. There is a huge covered patio great for entertaining, 3 storage sheds for all your needs, possible RV parking, a dog run, large front porch with wrought iron fence and lots of newer perimeter wood fencing are some of the outdoor perks. Some other interior features include crown molding in many rooms, recently remodeled bathroom with quartz counters, Corian counters in kitchen, large brick fireplace in family room, dining bar that opens to family room, fresh paint in many rooms, dining area near kitchen with bay window and solid core doors with original crystal knobs. A real must see!

    This property is off market, which means it's not currently listed for sale or rent on Zillow. This may be different from what's available on other websites or public sources.

    Zillow last checked:

    Listing updated:

    Listed by:

    Kim Arburua DRE #01103532 209-464-6700,

    Full Circle Realty Associates

    Bought with:

    Dustin Boswell, DRE #02045613

    Perez Realty

    Source: MetroList Services of CA,MLS#: 221100117Originating MLS: MetroList Services, Inc.

    Facts & features

    Interior

    Bedrooms & bathrooms
    • Bedrooms: 3
    • Bathrooms: 2
    • Full bathrooms: 2
    Rooms
    • Room types: Family Room, Living Room
    Dining room
    • Features: Space in Kitchen
    Kitchen
    • Features: Pantry Closet, Synthetic Counter
    Heating
    • Central, Fireplace(s), Natural Gas
    Cooling
    • Ceiling Fan(s), Central Air, Attic Fan
    Appliances
    • Included: Free-Standing Gas Range, Free-Standing Refrigerator, Range Hood, Dishwasher
    • Laundry: Sink, Gas Dryer Hookup, In Garage
    Features
    • Flooring: Carpet, Tile, Wood
    • Number of fireplaces: 2
    • Fireplace features: Brick, Living Room, Family Room, Gas
    Interior area
    • Total interior livable area: 1,734 sqft

    Property

    Parking
    • Total spaces: 1
    • Parking features: Garage Door Opener, Garage Faces Side, Driveway
    • Garage spaces: 1
    • Has uncovered spaces: Yes
    Features
    • Stories: 1
    • Exterior features: Dog Run, Entry Gate
    • Fencing: Back Yard,Wood
    Lot
    • Size: 0.25 Acres
    • Features: Manual Sprinkler F&R, Corner Lot, Curb(s)/Gutter(s)
    Details
    • Additional structures: Shed(s), Storage
    • Zoning description: residential
    • Special conditions: Standard

    Construction

    Type & style
    • Home type: SingleFamily
    • Architectural style: Cape Cod
    • Property subtype: Single Family Residence
    Materials
    • Redwood Siding, Wood
    • Foundation: Raised
    • Roof: Composition
    Condition
    • Year built: 1936

    Utilities & green energy

    • Sewer: In & Connected
    • Water: Public
    • Utilities for property: Public, DSL Available, Natural Gas Connected

    Community & HOA

    Location
    • Region: Stockton

    Financial & listing details

    • Price per square foot: $274/sqft
    • Price range: $430K - $474.5K
    • Date on market: 7/3/2025

    Price history

    DateEventPrice
    12/23/2021Sold$430,000$248/sqft
    Source: MetroList Services of CA #221100117 Report a problem

    Public tax history

    Tax history is unavailable.

    Neighborhood: Country Club

    Nearby schools

    GreatSchools rating
    Get a cash offer in 3 minutes
    Find out how much your home could sell for in as little as 3 minutes with a no-obligation cash offer.
    Estimated market value
    $474,500
    Get a cash offer in 3 minutes
    Find out how much your home could sell for in as little as 3 minutes with a no-obligation cash offer.
    Estimated market value
    $474,500