
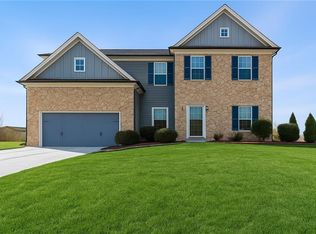
Welcome to 1997 Peach Shoals in the highly desirable Peachtree Shoals community of Dacula! This beautifully updated 3-bedroom, 2-bathroom with large bonus room home features a bright, open layout filled with natural light, fresh interior paint, and comfortable living spaces designed for today’s lifestyle. At the heart of the home, the spacious kitchen showcases granite countertops, stainless steel appliances, and abundant storage, seamlessly opening to the family room for effortless entertaining and everyday living. The main level also includes 3 welcoming bedrooms with 2 full bath, a separate dining room, and a versatile bonus room for study, entertaining, media or childrens play area. A bonus media room offers the perfect space for movie nights, gaming, or relaxing at home. Step outside to a fully fenced backyard providing privacy and plenty of space for outdoor activities or gatherings. Ideally located near top-rated Dacula schools, Rabbit Hill Park, and Little Mulberry Park, this home is also just minutes from shopping, dining, and medical facilities. Residents of Peachtree Shoals enjoy access to a community walking trail. With quick access to Highway 316 and I-85, short drive to Mall of GA and all other shoppings. Commuting is simple and convenient. Welcome Home!
Pending
Price cut: $5K (7/1)
$374,990
1997 Peach Shoals Cir, Dacula, GA 30019
4beds
2,404sqft
Single Family Residence, Residential
Built in 2005
5,401 Square Feet Lot
$370,100 Zestimate®
$156/sqft
$19/mo HOA
What's special
Stainless steel appliancesSeparate dining roomGranite countertopsSpacious kitchenAbundant storageFresh interior paint
- 146 days
- 748
- 30
Zillow last checked:
Listing updated:
Listed by:
ABRAHAM JOHN,
Virtual Properties Realty. Biz 770-361-9759
Source: FMLS GA,MLS#: 7753196
Facts & features
Interior
Bedrooms & bathrooms
- Bedrooms: 4
- Bathrooms: 2
- Full bathrooms: 2
- Main level bathrooms: 2
- Main level bedrooms: 3
Rooms
- Room types: Bonus Room
Primary bedroom
- Features: Master on Main
- Level: Master on Main
Bedroom
- Features: Master on Main
Primary bathroom
- Features: Separate Tub/Shower
Dining room
- Features: Separate Dining Room
Kitchen
- Features: Pantry, Stone Counters, Tile Counters
Heating
- Central
Cooling
- Central Air
Appliances
- Included: Dishwasher, Disposal, Electric Water Heater, Gas Cooktop, Gas Oven, Microwave
- Laundry: Laundry Room, Main Level
Features
- Other
- Flooring: Vinyl
- Windows: Double Pane Windows
- Basement: None
- Number of fireplaces: 1
- Fireplace features: Gas Starter, Glass Doors, Living Room
- Common walls with other units/homes: No Common Walls
Interior area
- Total structure area: 2,404
- Total interior livable area: 2,404 sqft
- Finished area above ground: 1,984
Video & virtual tour
Property
Parking
- Total spaces: 2
- Parking features: Garage Door Opener, Driveway, Garage, Garage Faces Front, Level Driveway
- Garage spaces: 2
- Has uncovered spaces: Yes
Accessibility
- Accessibility features: None
Features
- Levels: One and One Half
- Stories: 1
- Patio & porch: Patio
- Exterior features: Private Yard, Rain Gutters
- Pool features: None
- Spa features: None
- Fencing: Fenced,Wood
- Has view: Yes
- View description: Other
- Waterfront features: None
- Body of water: None
Lot
- Size: 5,401 Square Feet
- Features: Back Yard, Front Yard, Private
Details
- Additional structures: Garage(s)
- Parcel number: R7017 235
- Other equipment: None
- Horse amenities: None
Construction
Type & style
- Home type: SingleFamily
- Architectural style: Ranch
- Property subtype: Single Family Residence, Residential
Materials
- Brick 3 Sides, Vinyl Siding
- Foundation: Brick/Mortar, Concrete Perimeter
- Roof: Shingle
Condition
- Resale
- New construction: No
- Year built: 2005
Utilities & green energy
- Electric: None
- Sewer: Public Sewer
- Water: Public
- Utilities for property: Electricity Available, Natural Gas Available, Water Available
Green energy
- Energy efficient items: None
- Energy generation: None
Community & HOA
Community
- Features: Homeowners Assoc, Near Schools, Near Shopping, Park, Sidewalks, Street Lights
- Security: Fire Alarm
- Subdivision: Peachtree Shoals
HOA
- Has HOA: Yes
- HOA fee: $230 annually
Location
- Region: Dacula
Financial & listing details
- Price per square foot: $156/sqft
- Tax assessed value: $386,800
- Annual tax amount: $5,285
- Date on market: 4/13/2026
- Cumulative days on market: 129 days
- Electric utility on property: Yes
- Road surface type: Asphalt
Estimated market value
$370,100
$352,000 - $389,000
$2,343/mo
Price history
| Date | Event | Price |
|---|---|---|
| 8/24/2026 | Pending sale | $374,990$156/sqft |
Source:  FMLS GA #7753196 Report a problem FMLS GA #7753196 Report a problem | ||
| 7/1/2026 | Price change | $374,990-1.3%$156/sqft |
Source: FMLS GA #7753196 Report a problem | ||
| 6/15/2026 | Price change | $379,990-2.6%$158/sqft |
Source: FMLS GA #7753196 Report a problem | ||
| 5/15/2026 | Price change | $390,000-2.3%$162/sqft |
Source: FMLS GA #7753196 Report a problem | ||
| 4/15/2026 | Listed for sale | $399,000+183%$166/sqft |
Source: FMLS GA #7753196 Report a problem | ||
| 8/16/2013 | Listing removed | $141,000$59/sqft |
Source: Meridian Realty Saylor & Associates Report a problem | ||
| 6/15/2013 | Listed for sale | $141,000-6%$59/sqft |
Source: DAWSON'S REALTY & MORTGAGES, INC. #07112683 Report a problem | ||
| 6/13/2013 | Sold | $150,000-27.5%$62/sqft |
Source: Public Record Report a problem | ||
| 2/1/2013 | Sold | $206,896+4.7%$86/sqft |
Source: Public Record Report a problem | ||
| 6/19/2007 | Sold | $197,700+4.3%$82/sqft |
Source: Public Record Report a problem | ||
| 3/22/2006 | Sold | $189,600$79/sqft |
Source: Public Record Report a problem | ||
Public tax history
| Year | Property taxes | Tax assessment |
|---|---|---|
| 2025 | $5,285 -0.8% | $154,720 +10.8% |
| 2024 | $5,327 -0.1% | $139,600 -0.1% |
| 2023 | $5,330 +16.9% | $139,760 +17.4% |
| 2022 | $4,561 | $119,000 +37% |
| 2021 | -- | $86,840 |
| 2020 | $3,482 +8.9% | $86,840 +5.5% |
| 2019 | $3,198 | $82,320 +9.2% |
| 2018 | $3,198 +36.6% | $75,400 +18.1% |
| 2016 | $2,340 +3.6% | $63,840 +5% |
| 2015 | $2,258 | $60,800 +7.2% |
| 2014 | $2,258 +9.3% | $56,720 +3.2% |
| 2013 | $2,066 | $54,960 |
| 2012 | -- | $54,960 |
| 2011 | -- | $54,960 -25.1% |
| 2010 | -- | $73,400 |
| 2009 | -- | $73,400 -7.5% |
| 2007 | -- | $79,360 |
| 2006 | -- | $79,360 +283% |
| 2005 | -- | $20,720 |
Find assessor info on the county website
Monthly payment
Est. payment
Payment breakdown
Explore the cost of this home by adjusting the details. Changes won't be saved.Climate risks
Neighborhood: 30019
Nearby schools
Schools provided by the listing agent
- Elementary: Dyer
- Middle: Twin Rivers
- High: Mountain View
Source: FMLS GA. This data may not be complete. We recommend contacting the local school district to confirm school assignments for this home.
Similar homes
- $375,0004 bd3 ba2.5k sqft1082 Eastmill Cv, Dacula, GA 30019For Sale

 MLS ID #7790687, My Tran, Virtual Properties Realty.com. FMLS GA
 - $399,9004 bd3 ba2.1k sqft1192 Apalachee Run Trl, Dacula, GA 30019Active

 MLS ID #10815445, Jenneisha Parker, Hester Group, REALTORS. GAMLS
 - $450,0005 bd4 ba2.7k sqft1332 Melrose Woods Ln, Lawrenceville, GA 30045Active
 MLS ID #10836300, Huma Sandhu, Keller Williams Realty Atl. Partners. GAMLS
 - $449,9004 bd4 ba3.4k sqft3181 Day Break Ln, Dacula, GA 30019For Sale
 MLS ID #7810398, Jia Liu, Carter Realty Partners, LLC. FMLS GA
 - $450,0005 bd3 ba2.6k sqft1336 Nathan Mauldin Dr, Lawrenceville, GA 30043For SaleMLS ID #7829214, Chrystal Hughes, Earth to Atlanta, LLC. FMLS GA
- $390,0004 bd3 ba2.2k sqft1215 Donington Cir, Lawrenceville, GA 30045For SaleMLS ID #7764785, Ameshia Blanton, Norluxe Realty Atlanta. FMLS GA
- $339,0004 bd3 ba1.8k sqft1027 Grenier Ter, Lawrenceville, GA 30045For SaleMLS ID #7764529, Damein Armstrong, Century 21 Connect Realty. FMLS GA
- $359,9003 bd3 ba3.4k sqft3241 Victoria Place Dr, Loganville, GA 30052Active Under ContractMLS ID #10835991, Zain Arif, Keller Williams Realty PeachtreeRoad. GAMLS
- $450,0003 bd3 ba2.5k sqft1757 Weatherbrook Cir, Lawrenceville, GA 30043For SaleMLS ID #7825843, Julie Zhang, Lucky Real Estate, LLC. FMLS GA
- $400,0004 bd3 ba2.4k sqft272 Birchmore Walk, Lawrenceville, GA 30044For SaleMLS ID #7820544, Mustafa Abdullah, Virtual Properties Realty. Biz. FMLS GA
- $349,9994 bd3 ba2.2k sqft1544 Mill Creek Rd, Bethlehem, GA 30620ActiveMLS ID #10828187, Walter Aguirre, RE/MAX Center. GAMLS
- $369,0003 bd2 ba1.4k sqft3100 Oak Grove Rd, Loganville, GA 30052ActiveMLS ID #10809585, Margarita C Bolet, Harry Norman Realtors. GAMLS
- $380,0003 bd4 ba2.2k sqft4424 Village Field Pl, Suwanee, GA 30024ActiveMLS ID #10836962, Christina Tran, Harry Norman Realtors. GAMLS
- $338,0004 bd3 ba1.9k sqft4624 Windale Dr, Lawrenceville, GA 30044For SaleMLS ID #7817541, Yun Gu, CG Realty and Property Management, LLC. FMLS GA
- $420,0006 bd3 ba3.5k sqft1030 Chimney Trace Way, Lawrenceville, GA 30045For SaleMLS ID #7815332, Henry Alvarenga, Chapman Hall Realty. FMLS GA
- $384,4804 bd3 ba2.5k sqft269 Knightsbridge Ln, Winder, GA 30680For SaleMLS ID #7769240, William Hines, ACC Realty. FMLS GA
- $399,9005 bd3 ba3.3k sqft1825 Lily Stem Trl, Auburn, GA 30011For SaleMLS ID #7752498, ELICIA ELLIOTT, Virtual Properties Realty. Biz. FMLS GA
- $349,0003 bd3 ba2.1k sqft3341 Cooper Woods Dr, Loganville, GA 30052For SaleMLS ID #7829552, Anthony Gioia, All County Expert Property Management. FMLS GA
- $430,0005 bd3 ba2.5k sqft1593 Daisy May Ct, Dacula, GA 30019ActiveMLS ID #10738351, Louis Nguyen, BHGRE Metro Brokers. GAMLS
- $369,0004 bd4 ba2.4k sqft1159 Laurel Valley Ct, Buford, GA 30519For SaleMLS ID #7771767, Un Shin, Focus Realty Investment. FMLS GA
