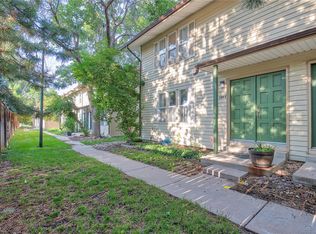
Make yourself at home in this spacious townhome all spruced up with fresh paint and brand-new carpet. You can simply move right into this end-unit featuring two generously sized bedrooms on the upper level and three total baths, each with a shower for convenience and flexibility. The finished basement also gives you room to spread out, store your gear, and even create a spacious third bedroom. Loads of kitchen cabinet space, stainless appliances, plus a wall pantry give you a very workable kitchen to cook up a storm. Relax away the evenings and weekends in a sweet little yard just off the dining room and cozy up to the wood-burning fireplace when winter comes to town. Completing this unit are two covered parking spots right out back. Beyond home, Utah Park (and pool), the Jewell Wetlands, Overland High School, and public transport are all super close. Don't miss out on this incredible opportunity for a first-time buyer or investor. This one is hot to go!
Sold for $348,000
$348,000
1997 S Oakland Way, Aurora, CO 80014
2beds
1,932sqft
Townhouse
Built in 1975
1,176 Square Feet Lot
$321,500 Zestimate®
$180/sqft
$2,521 Estimated rent
Home value
$321,500
$305,000 - $338,000
$2,521/mo
Zestimate® history
Owner options
List your home for rent
$2,521/mo
Rent Zestimate®
Find your next renter with Zillow Rental Manager. Plus, with online applications, you can quickly screen prospective tenants – for free.
$2,521/mo
Rent Zestimate®
Refinance and save
$2,402/mo
Est. payment
Refinancing to a lower rate could help reduce your monthly payments and save thousands over the life of the loan.
$2,402/mo
Est. payment
Explore your selling options
Work with a Zillow partner agent
Leverage their expertise and Zillow's premium Showcase listings to get your home seen by more buyers.
Get startedList with your own agent
Get your home in front of millions of buyers by listing it on Zillow.
Learn how to do itSell it yourself
Take full control of how buyers see your home on Zillow by listing For Sale by Owner (FSBO).
List your homeWhat's special
Zillow last checked:
Listing updated:
Listed by:
Deb Ellis 303-809-4178 deb@porchlightgroup.com,
Porchlight Real Estate Group
Bought with:
Nicholas Diamond, 100106418
Real Broker, LLC DBA Real
Source: REcolorado as distributed by MLS GRID,MLS#: 7237227
Facts & features
Interior
Bedrooms & bathrooms
- Bedrooms: 2
- Bathrooms: 3
- Full bathrooms: 1
- 3/4 bathrooms: 2
- Main level bathrooms: 1
Bedroom
- Description: Primary Easily Handles A King Sized Bed
- Level: Upper
- Area: 200 Square Feet
- Dimensions: 10 x 20
Bedroom
- Description: Spacious Bedroom To Spread Out & Add A Desk If You Need It
- Level: Upper
- Area: 180 Square Feet
- Dimensions: 12 x 15
Bathroom
- Description: Super Convenient To Have A 3/4 Bath On The Main Floor..That Extra Shower!
- Level: Main
- Area: 40 Square Feet
- Dimensions: 8 x 5
Bathroom
- Description: Double Vanity
- Level: Upper
- Area: 64 Square Feet
- Dimensions: 8 x 8
Bathroom
- Description: Most Homes In This Area Do Not Have A 3rd Bath!
- Level: Basement
- Area: 55 Square Feet
- Dimensions: 5 x 11
Bonus room
- Description: Craft Space, Exercise Space, Playroom..What Do You Need?
- Level: Basement
- Area: 132 Square Feet
- Dimensions: 12 x 11
Dining room
- Description: Sizable So You Can Host Holiday Meals
- Level: Main
- Area: 99 Square Feet
- Dimensions: 11 x 9
Game room
- Description: 2nd Gathering Space For Football Games, Movie Night...Fun Times!
- Level: Basement
- Area: 190 Square Feet
- Dimensions: 10 x 19
Kitchen
- Description: Updated & Ready For Meal Prep...Good Counter Space, Pantry, Granite Counters & Stainless Appliances
- Level: Main
- Area: 72 Square Feet
- Dimensions: 8 x 9
Laundry
- Description: A Bit Of Storage Space Here Too...Washer & Dryer Are Included
- Level: Basement
- Area: 66 Square Feet
- Dimensions: 6 x 11
Living room
- Description: Cozy Up To Your Wood Burning Fireplace..Connected To Your Kitchen & Dining
- Level: Main
- Area: 220 Square Feet
- Dimensions: 11 x 20
Heating
- Forced Air
Cooling
- Central Air
Appliances
- Included: Dishwasher, Disposal, Dryer, Microwave, Oven, Range, Refrigerator, Self Cleaning Oven, Washer
- Laundry: In Unit
Features
- Ceiling Fan(s), Granite Counters, Laminate Counters, Pantry, Tile Counters, Walk-In Closet(s)
- Flooring: Carpet, Tile, Vinyl
- Windows: Window Coverings, Window Treatments
- Basement: Finished
- Number of fireplaces: 1
- Fireplace features: Living Room, Wood Burning
- Common walls with other units/homes: End Unit,No One Above,No One Below,1 Common Wall
Interior area
- Total structure area: 1,932
- Total interior livable area: 1,932 sqft
- Finished area above ground: 1,288
- Finished area below ground: 554
Property
Parking
- Total spaces: 2
- Parking features: Asphalt
- Carport spaces: 2
Features
- Levels: Two
- Stories: 2
- Patio & porch: Front Porch, Patio
- Exterior features: Rain Gutters
Lot
- Size: 1,176 Square Feet
- Features: Corner Lot, Near Public Transit
Details
- Parcel number: 031243378
- Special conditions: Standard
- Other equipment: Satellite Dish
Construction
Type & style
- Home type: Townhouse
- Property subtype: Townhouse
- Attached to another structure: Yes
Materials
- Frame, Metal Siding
- Roof: Composition
Condition
- Updated/Remodeled
- Year built: 1975
Utilities & green energy
- Electric: 220 Volts
- Sewer: Public Sewer
- Water: Public
- Utilities for property: Electricity Connected, Natural Gas Available
Community & HOA
Community
- Subdivision: Country Green
HOA
- Has HOA: Yes
- Amenities included: Clubhouse, Parking, Pool
- Services included: Insurance, Maintenance Grounds, Maintenance Structure, Sewer, Snow Removal, Trash
- HOA fee: $342 monthly
- HOA name: Greenbriar Townhomes
- HOA phone: 720-571-1440
Location
- Region: Aurora
Financial & listing details
- Price per square foot: $180/sqft
- Tax assessed value: $327,300
- Annual tax amount: $1,382
- Date on market: 8/28/2024
- Listing terms: Cash,Conventional,VA Loan
- Exclusions: Staging Furniture
- Ownership: Individual
- Electric utility on property: Yes
Price history
| Date | Event | Price |
|---|---|---|
| 9/30/2024 | Sold | $348,000-0.6%$180/sqft |
Source:  REcolorado as distributed by MLS GRID #7237227 Report a problem REcolorado as distributed by MLS GRID #7237227 Report a problem | ||
| 9/10/2024 | Pending sale | $350,000$181/sqft |
Source: REcolorado as distributed by MLS GRID #7237227 Report a problem | ||
| 8/28/2024 | Listed for sale | $350,000$181/sqft |
Source: REcolorado as distributed by MLS GRID #7237227 Report a problem | ||
| 7/10/2023 | Listing removed | -- |
Source: Zillow Rentals Report a problem | ||
| 6/23/2023 | Listed for rent | $2,150+16.2%$1/sqft |
Source: Zillow Rentals Report a problem | ||
| 5/5/2021 | Listing removed | -- |
Source: Zillow Rental Network Premium Report a problem | ||
| 4/30/2021 | Listed for rent | $1,850+4.5%$1/sqft |
Source: Zillow Rental Network Premium Report a problem | ||
| 8/17/2018 | Listing removed | $1,770$1/sqft |
Source: Integrity Realty & Management, Inc. Report a problem | ||
| 7/24/2018 | Listed for rent | $1,770$1/sqft |
Source: Integrity Realty & Management, Inc. Report a problem | ||
Public tax history
| Year | Property taxes | Tax assessment |
|---|---|---|
| 2025 | $1,568 +13.4% | $20,456 +2.4% |
| 2024 | $1,382 +20% | $19,979 -16.4% |
| 2023 | $1,152 -0.6% | $23,894 +50.2% |
| 2022 | $1,160 | $15,909 -2.8% |
| 2021 | -- | $16,367 +7% |
| 2020 | $1,099 +6.2% | $15,302 |
| 2019 | $1,035 | -- |
| 2018 | $1,035 +1.5% | $14,040 |
| 2017 | $1,020 | $14,040 +30.7% |
| 2016 | -- | $10,746 |
| 2015 | -- | $10,746 +56.1% |
| 2014 | $792 +38.3% | $6,885 -13.2% |
| 2013 | $573 | $7,930 |
| 2012 | -- | $7,930 |
| 2011 | $670 +2.7% | $7,930 -8.1% |
| 2010 | $652 -30.3% | $8,630 |
| 2009 | $936 | $8,630 -29.5% |
| 2008 | -- | $12,235 |
| 2007 | -- | $12,235 +9.6% |
| 2006 | -- | $11,167 |
| 2005 | -- | $11,167 +0.5% |
| 2002 | $819 +20.1% | $11,110 +26.5% |
| 2001 | $682 | $8,780 |
Find assessor info on the county website
Neighborhood: East Ridge - Ptarmigan Park
Nearby homes
- $278,1002 bd2 ba1.2k sqft1995 S Oakland Way, Aurora, CO 80014Off Market
- $282,6002 bd2 ba1.2k sqft1987 S Oakland Way, Aurora, CO 80014Off Market
- $350,2003 bd3 ba1.8k sqft1985 S Oakland Way, Aurora, CO 80014Off Market
- $532,4004 bd3 ba2.2k sqft1990 S Oakland St, Aurora, CO 80014Off Market
- $352,0003 bd3 ba1.8k sqft1993 S Oswego Way, Aurora, CO 80014Off Market
- $317,0003 bd2 ba1.2k sqft1991 S Oswego Way, Aurora, CO 80014Off Market
- $309,8002 bd2 ba984 sqft1977 S Oakland Way, Aurora, CO 80014Off Market
- $502,4004 bd3 ba2k sqft1980 S Oakland St, Aurora, CO 80014Off Market
Nearby schools
GreatSchools rating
- 3/10Ponderosa Elementary SchoolGrades: PK-5Distance: 0.5 mi
- 3/10Prairie Middle SchoolGrades: 6-8Distance: 0.5 mi
- 6/10Overland High SchoolGrades: 9-12Distance: 0.3 mi
Schools provided by the listing agent
- Elementary: Ponderosa
- Middle: Prairie
- High: Overland
- District: Cherry Creek 5
Source: REcolorado as distributed by MLS GRID. This data may not be complete. We recommend contacting the local school district to confirm school assignments for this home.
Get a cash offer in 3 minutes
Find out how much your home could sell for in as little as 3 minutes with a no-obligation cash offer.
Estimated market value
$321,500
Get a cash offer in 3 minutes
Find out how much your home could sell for in as little as 3 minutes with a no-obligation cash offer.
Estimated market value
$321,500
- Colorado
- Arapahoe County
- Aurora
- 80014
- East Ridge - Ptarmigan Park
- 1997 S Oakland Way
Nearby cities
Nearby neighborhoods
Nearby zip codes
Other Aurora Topics
