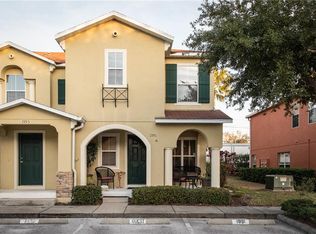
HOA INCLUDES: INTERNET AND CABLE SERVICE (INCLUDING ALL STREAMING PLATFORMS SUCH AS NETFLIX, HBO, DISNEY+, HULU, AND MANY MORE) PROVIDED THROUGH SPECTRUM. Welcome to this beautifully updated end-unit townhome offering 3 bedrooms, 1.5 bathrooms, and an abundance of natural light. Thoughtfully designed with comfort and style in mind, this move-in ready home features a NEWER ROOF (2021), a 4-year-old A/C, and numerous modern upgrades. The kitchen boasts new GRANITE countertops, backsplash, and a new washer and dryer, while the remodeled bathroom shines with matching GRANITE finishes. Downstairs you’ll find travertine stone flooring, with NEWER VINYL PLANK upstairs for a warm yet low maintenance touch. Other updates include remote-controlled lighting and fans in every room, new chandeliers, and smart-home features such as lights, cameras, and locks. Enjoy the convenience of TWO ASSIGNED PARKING SPOTS. The HOA provides excellent amenities including a pool, playground, ample guest parking, and HOA COVERS: INTERNET, CABLE, GARBAGE, EXTERIOR, AND GROUNDS MAINTENANCE MAKING FOR A WORRY FREE LIFESTYLE. This townhome is located in a NON - FLOOD ZONE (X), offering peace of mind. The community sits adjacent to the Duke Energy Trail, perfect for biking, walking, or running, and is conveniently located to Sprouts, Publix, Aldi, plus minutes from schools, shopping, restaurants, medical facilities, airports, Clearwater Beach, Downtown Dunedin, and Downtown Safety Harbor. With the possibility of adding an additional bathroom, this home is full of potential and ready to welcome its next owner. Don’t miss your chance and schedule a private showing today and fall in love with everything this vibrant community has !
Sold for $289,999
$289,999
1997 SEARAY SHORE DRIVE, CLEARWATER, FL 33763
3beds
1,429sqft
Townhouse
Built in 2007
1,115 Square Feet Lot
$287,500 Zestimate®
$203/sqft
$2,397 Estimated rent
Home value
$287,500
$262,000 - $316,000
$2,397/mo
Zestimate® history
Owner options
List your home for rent
$2,397/mo
Rent Zestimate®
Find your next renter with Zillow Rental Manager. Plus, with online applications, you can quickly screen prospective tenants – for free.
$2,397/mo
Rent Zestimate®
Refinance and save
$2,385/mo
Est. payment
Refinancing to a lower rate could help reduce your monthly payments and save thousands over the life of the loan.
$2,385/mo
Est. payment
Explore your selling options
Work with a Zillow partner agent
Leverage their expertise and Zillow's premium Showcase listings to get your home seen by more buyers.
Get startedList with your own agent
Get your home in front of millions of buyers by listing it on Zillow.
Learn how to do itSell it yourself
Take full control of how buyers see your home on Zillow by listing For Sale by Owner (FSBO).
List your homeWhat's special
Modern upgradesAbundance of natural lightNew granite countertopsSmart-home featuresTravertine stone flooringNewer roofRemodeled bathroom
Zillow last checked:
Listing updated:
Listed by:
Nik Slavik 813-751-9654,
RE/MAX CHAMPIONS 813-945-4882
Bought with:
Gail Underwood, 3382537
SMITH & ASSOCIATES REAL ESTATE
Source: Stellar MLS,MLS#: TB8424745 Originating MLS: Suncoast Tampa
Originating MLS: Suncoast Tampa
Facts & features
Interior
Bedrooms & bathrooms
- Bedrooms: 3
- Bathrooms: 2
- Full bathrooms: 1
- 1/2 bathrooms: 1
Primary bedroom
- Features: Walk-In Closet(s)
- Level: Second
- Area: 210 Square Feet
- Dimensions: 15x14
Bedroom 2
- Features: Built-in Closet
- Level: Second
- Area: 100 Square Feet
- Dimensions: 10x10
Bedroom 3
- Features: Built-in Closet
- Level: Second
- Area: 100 Square Feet
- Dimensions: 10x10
Primary bathroom
- Level: Second
- Area: 40 Square Feet
- Dimensions: 5x8
Foyer
- Level: First
- Area: 15 Square Feet
- Dimensions: 5x3
Kitchen
- Level: First
- Area: 132 Square Feet
- Dimensions: 11x12
Laundry
- Level: Second
- Area: 36 Square Feet
- Dimensions: 6x6
Living room
- Level: First
- Area: 255 Square Feet
- Dimensions: 17x15
Heating
- Central, Electric
Cooling
- Central Air
Appliances
- Included: Oven, Cooktop, Dishwasher, Dryer, Microwave, Range, Refrigerator, Washer
- Laundry: Electric Dryer Hookup, Inside, Laundry Room, Other, Upper Level, Washer Hookup
Features
- Ceiling Fan(s), Eating Space In Kitchen, High Ceilings, Open Floorplan, Other, PrimaryBedroom Upstairs, Smart Home, Stone Counters, Thermostat, Walk-In Closet(s)
- Flooring: Tile, Travertine, Vinyl
- Doors: Sliding Doors
- Has fireplace: No
- Common walls with other units/homes: Corner Unit,End Unit
Interior area
- Total structure area: 1,429
- Total interior livable area: 1,429 sqft
Property
Parking
- Parking features: Guest, On Street, Other, Reserved
- Has uncovered spaces: Yes
Features
- Levels: Two
- Stories: 2
- Patio & porch: Deck, Other, Patio
- Exterior features: Lighting, Other, Sidewalk
Lot
- Size: 1,115 Square Feet
Details
- Parcel number: 062916881470280010
- Lease amount: $0
- Special conditions: None
Construction
Type & style
- Home type: Townhouse
- Property subtype: Townhouse
Materials
- Block, Stucco
- Foundation: Slab
- Roof: Shingle
Condition
- New construction: No
- Year built: 2007
Utilities & green energy
- Sewer: Public Sewer
- Water: Public
- Utilities for property: BB/HS Internet Available, Cable Available, Cable Connected, Electricity Available, Other, Sewer Available, Street Lights, Water Available
Community & HOA
Community
- Features: Buyer Approval Required, Clubhouse, Deed Restrictions, Park, Pool, Sidewalks
- Pet fee: $0 monthly
- Subdivision: SUNSET POINTE TWNHMS
HOA
- Has HOA: Yes
- Services included: Cable TV, Common Area Taxes, Community Pool, Reserve Fund, Internet, Maintenance Structure, Maintenance Grounds, Pool Maintenance, Trash
- HOA fee: $380 monthly
- HOA name: Pro Active Property Management
- HOA phone: 727-942-4755
Location
- Region: Clearwater
Financial & listing details
- Price per square foot: $203/sqft
- Tax assessed value: $267,133
- Annual tax amount: $5,061
- Date on market: 9/8/2025
- Cumulative days on market: 81 days
- Listing terms: Cash,Conventional,FHA,VA Loan
- Ownership: Fee Simple
- Total actual rent: 0
- Electric utility on property: Yes
- Road surface type: Other
Price history
| Date | Event | Price |
|---|---|---|
| 12/31/2025 | Sold | $289,999$203/sqft |
Source:  Stellar MLS #TB8424745 Report a problem Stellar MLS #TB8424745 Report a problem | ||
| 11/30/2025 | Pending sale | $289,999$203/sqft |
Source: Stellar MLS #TB8424745 Report a problem | ||
| 11/18/2025 | Price change | $289,999-1.7%$203/sqft |
Source: Stellar MLS #TB8424745 Report a problem | ||
| 9/18/2025 | Price change | $295,000-3.3%$206/sqft |
Source: Stellar MLS #TB8424745 Report a problem | ||
| 9/8/2025 | Listed for sale | $305,000-7.3%$213/sqft |
Source: Stellar MLS #TB8424745 Report a problem | ||
| 10/27/2022 | Listing removed | -- |
Source: Stellar MLS #T3397534 Report a problem | ||
| 8/21/2022 | Listed for sale | $329,000+26.5%$230/sqft |
Source: Stellar MLS #T3397534 Report a problem | ||
| 2/2/2022 | Sold | $260,000-5.4%$182/sqft |
Source: Public Record Report a problem | ||
| 12/22/2021 | Pending sale | $274,900$192/sqft |
Source: Stellar MLS #U8139703 Report a problem | ||
| 10/12/2021 | Listed for sale | $274,900+41%$192/sqft |
Source: Stellar MLS #U8139703 Report a problem | ||
| 10/5/2019 | Listing removed | $194,900$136/sqft |
Source: NEW VISION REALTY INC #U8052193 Report a problem | ||
| 8/27/2019 | Price change | $194,900-2.1%$136/sqft |
Source: NEW VISION REALTY INC #U8052193 Report a problem | ||
| 7/12/2019 | Listed for sale | $199,000-1%$139/sqft |
Source: NEW VISION REALTY INC #U8052193 Report a problem | ||
| 3/9/2007 | Sold | $201,000$141/sqft |
Source: Public Record Report a problem | ||
Public tax history
| Year | Property taxes | Tax assessment |
|---|---|---|
| 2024 | $5,062 +3.5% | $267,133 +5.3% |
| 2023 | $4,889 +32.1% | $253,614 +42.1% |
| 2022 | $3,701 +10.5% | $178,498 +10% |
| 2021 | $3,349 +7.1% | $162,271 +10% |
| 2020 | $3,128 +5.9% | $147,519 +10% |
| 2019 | $2,953 | $134,108 -8.9% |
| 2018 | $2,953 +8.5% | $147,230 +8.8% |
| 2017 | $2,720 +21.8% | $135,316 +12.1% |
| 2016 | $2,234 +10.7% | $120,750 +18.6% |
| 2015 | $2,018 +14% | $101,791 +22.2% |
| 2014 | $1,770 +8.3% | $83,270 +9.5% |
| 2013 | $1,634 +5.8% | $76,015 +5.8% |
| 2012 | $1,544 | $71,871 +3.5% |
| 2011 | -- | $69,424 -36.9% |
| 2010 | -- | $109,998 -6.3% |
| 2009 | -- | $117,362 -17.4% |
| 2008 | $2,893 | $142,100 +567.1% |
| 2007 | -- | $21,300 |
Find assessor info on the county website
Neighborhood: 33763
Nearby homes
- $224,8002 bd3 ba1.1k sqft1995 Searay Shore Dr, Clearwater, FL 33763Off Market
- $233,4002 bd2 ba1.2k sqft1993 Searay Shore Dr, Clearwater, FL 33763Off Market

- $302,0003 bd3 ba1.5k sqft1991 Searay Shore Dr, Clearwater, FL 33763Off Market
- $298,9003 bd3 ba1.4k sqft1989 Searay Shore Dr, Clearwater, FL 33763Off Market

- $280,2003 bd2 ba1.5k sqft2003 Searay Shore Dr, Clearwater, FL 33763Off Market
- $323,9004 bd3 ba1.6k sqft2531 Bayside Pointe Ln, Clearwater, FL 33763Off Market
- $241,900-- bd-- ba1.1k sqft1987 Searay Shore Dr, Clearwater, FL 33763Off Market
- $244,4002 bd3 ba1.2k sqft2005 Searay Shore Dr, Clearwater, FL 33763Off Market
Nearby schools
GreatSchools rating
- 6/10Mcmullen-Booth Elementary SchoolGrades: PK-5Distance: 1.2 mi
- 6/10Safety Harbor Middle SchoolGrades: 6-8Distance: 2.6 mi
- 5/10Countryside High SchoolGrades: PK,9-12Distance: 2.4 mi
Schools provided by the listing agent
- Elementary: McMullen-Booth Elementary-PN
- Middle: Safety Harbor Middle-PN
- High: Countryside High-PN
Source: Stellar MLS. This data may not be complete. We recommend contacting the local school district to confirm school assignments for this home.
Get a cash offer in 3 minutes
Find out how much your home could sell for in as little as 3 minutes with a no-obligation cash offer.
Estimated market value
$287,500
Get a cash offer in 3 minutes
Find out how much your home could sell for in as little as 3 minutes with a no-obligation cash offer.
Estimated market value
$287,500
- Florida
- Pinellas County
- Clearwater
- 33763
- 1997 SEARAY SHORE DRIVE
Nearby cities
Nearby neighborhoods
Nearby zip codes
Other Clearwater Topics
