This beautifully updated 3-bedroom, 2-bath ranch home offers a perfect combination of modern living, space, and privacy. Nestled on a large, wooded lot, the home features a spacious backyard with a newly constructed deck—ideal for outdoor gatherings, playing volleyball or soccer, or simply enjoying the peaceful surroundings. The serene setting provides stunning views of wildlife, especially in the mornings. Enjoy walkable access to the Greenway, nearby parks. With close accessibility to I-24, Costco, and an array of dining options. Inside, the open-concept floor plan is perfect for today’s lifestyle and includes a flexible space that could be used as a home office, playroom, music room, or additional dining area. The kitchen boasts a spacious dine-in area, two large pantries, and stainless steel appliances. The generous primary bedroom offers double-sink vanities, a walk-in closet, and a private retreat area with beautiful views. Additionally, there is ample room to grow with an unfinished room over the garage—perfect for extra storage or ready to be finished for additional living space. The oversized garage offers abundant storage, and the extra-wide driveway provides plenty of parking. The home has been freshly painted, features new carpet, a newly encapsulated crawl space with humidity control, and a new deck for relaxing and entertaining. Don’t miss out on this Move-In Ready home with room to grow! Contact us today to schedule a tour.
Closed
$390,000
1997 Stoney Meadow Dr, Murfreesboro, TN 37128
3beds
1,332sqft
Single Family Residence, Residential
Built in 2002
0.47 Acres Lot
$392,200 Zestimate®
$293/sqft
$2,100 Estimated rent
Home value
$392,200
$369,000 - $416,000
$2,100/mo
Zestimate® history
Owner options
List your home for rent
$2,100/mo
Rent Zestimate®
Find your next renter with Zillow Rental Manager. Plus, with online applications, you can quickly screen prospective tenants – for free.
$2,100/mo
Rent Zestimate®
Refinance and save
$2,292/mo
Est. payment
Refinancing to a lower rate could help reduce your monthly payments and save thousands over the life of the loan.
$2,292/mo
Est. payment
Explore your selling options
Work with a Zillow partner agent
Leverage their expertise and Zillow's premium Showcase listings to get your home seen by more buyers.
Get startedList with your own agent
Get your home in front of millions of buyers by listing it on Zillow.
Learn how to do itSell it yourself
Take full control of how buyers see your home on Zillow by listing For Sale by Owner (FSBO).
List your homeWhat's special
Walk-in closetPeaceful surroundingsExtra-wide drivewayFlexible spaceSpacious backyardOpen-concept floor planStainless steel appliances
Zillow last checked:
Listing updated:
Listed by:
Cheryl F Tlapek 847-254-4577,
Cadence Real Estate
Bought with:
Amber Simms, 321701
Royal Properties Realty Co. Inc.
Source: RealTracs MLS as distributed by MLS GRID,MLS#: 2762062
Facts & features
Interior
Bedrooms & bathrooms
- Bedrooms: 3
- Bathrooms: 2
- Full bathrooms: 2
- Main level bedrooms: 3
Bedroom 1
- Features: Full Bath
- Level: Full Bath
- Area: 208 Square Feet
- Dimensions: 13x16
Bedroom 2
- Area: 117 Square Feet
- Dimensions: 9x13
Bedroom 3
- Area: 110 Square Feet
- Dimensions: 10x11
Bonus room
- Features: Unfinished
- Level: Unfinished
- Area: 736 Square Feet
- Dimensions: 32x23
Dining room
- Features: Separate
- Level: Separate
- Area: 110 Square Feet
- Dimensions: 10x11
Kitchen
- Features: Pantry
- Level: Pantry
- Area: 176 Square Feet
- Dimensions: 11x16
Living room
- Area: 252 Square Feet
- Dimensions: 14x18
Heating
- Electric, Heat Pump
Cooling
- Ceiling Fan(s), Central Air, Electric
Appliances
- Included: Dishwasher, Microwave, Stainless Steel Appliance(s), Electric Oven, Electric Range
- Laundry: Electric Dryer Hookup, Washer Hookup
Features
- Ceiling Fan(s), Open Floorplan, Pantry, Walk-In Closet(s)
- Flooring: Carpet, Laminate, Tile
- Basement: Crawl Space
- Number of fireplaces: 1
- Fireplace features: Insert, Electric, Great Room
Interior area
- Total structure area: 1,332
- Total interior livable area: 1,332 sqft
- Finished area above ground: 1,332
Property
Parking
- Total spaces: 5
- Parking features: Garage Door Opener, Garage Faces Front, Concrete
- Attached garage spaces: 2
- Uncovered spaces: 3
Features
- Levels: One
- Stories: 1
- Patio & porch: Deck
- Fencing: Partial
Lot
- Size: 0.47 Acres
- Dimensions: 85 x 202.70 IRR
- Features: Private, Wooded, Zero Lot Line
Details
- Parcel number: 101M H 00200 R0063492
- Special conditions: Standard
- Other equipment: Dehumidifier
Construction
Type & style
- Home type: SingleFamily
- Architectural style: Ranch
- Property subtype: Single Family Residence, Residential
Materials
- Vinyl Siding
- Roof: Shingle
Condition
- New construction: No
- Year built: 2002
Utilities & green energy
- Sewer: Public Sewer
- Water: Public
- Utilities for property: Electricity Available, Water Available
Green energy
- Energy efficient items: Windows, Thermostat, Insulation
Community & HOA
Community
- Subdivision: Cason Grove Sec 12
HOA
- Has HOA: No
Location
- Region: Murfreesboro
Financial & listing details
- Price per square foot: $293/sqft
- Tax assessed value: $276,500
- Annual tax amount: $1,984
- Date on market: 11/21/2024
- Electric utility on property: Yes
Price history
| Date | Event | Price |
|---|---|---|
| 12/31/2024 | Sold | $390,000-1.5%$293/sqft |
Source:  RealTracs MLS as distributed by MLS GRID #2762062 Report a problem RealTracs MLS as distributed by MLS GRID #2762062 Report a problem | ||
| 11/28/2024 | Contingent | $395,999$297/sqft |
Source: RealTracs MLS as distributed by MLS GRID #2762062 Report a problem | ||
| 11/21/2024 | Listed for sale | $395,999+4.2%$297/sqft |
Source: RealTracs MLS as distributed by MLS GRID #2762062 Report a problem | ||
| 7/7/2022 | Sold | $380,000+5.8%$285/sqft |
Source: RealTracs MLS as distributed by MLS GRID #2391588 Report a problem | ||
| 6/7/2022 | Pending sale | $359,000$270/sqft |
Source: RealTracs MLS as distributed by MLS GRID #2391588 Report a problem | ||
| 6/3/2022 | Listed for sale | $359,000+149.3%$270/sqft |
Source: RealTracs MLS as distributed by MLS GRID #2391588 Report a problem | ||
| 12/1/2014 | Sold | $144,000+6%$108/sqft |
Source: Public Record Report a problem | ||
| 1/22/2013 | Sold | $135,900-0.1%$102/sqft |
Source: Public Record Report a problem | ||
| 12/27/2012 | Price change | $135,990+0.7%$102/sqft |
Source: Coldwell Banker Snow & Wall #1398969 Report a problem | ||
| 11/21/2012 | Price change | $134,999-0.7%$101/sqft |
Source: Coldwell Banker Snow & Wall #1398969 Report a problem | ||
| 11/1/2012 | Price change | $135,900-0.8%$102/sqft |
Source: Coldwell Banker Snow & Wall #1398969 Report a problem | ||
| 10/18/2012 | Price change | $136,990-1.4%$103/sqft |
Source: Coldwell Banker Snow and Wall Realtors #1398969 Report a problem | ||
| 10/14/2012 | Price change | $138,990-0.7%$104/sqft |
Source: Coldwell Banker Snow and Wall Realtors #1398969 Report a problem | ||
| 10/5/2012 | Listed for sale | $139,999+55.6%$105/sqft |
Source: Coldwell Banker Snow & Wall #1398969 Report a problem | ||
| 7/2/2012 | Sold | $90,000-14.2%$68/sqft |
Source: Public Record Report a problem | ||
| 3/22/2012 | Listed for sale | $104,900-14.3%$79/sqft |
Source: CARL HILL AND ASSOCIATES REAL ESTATE, LLC Report a problem | ||
| 9/30/2011 | Sold | $122,367-12.5%$92/sqft |
Source: Public Record Report a problem | ||
| 11/27/2006 | Sold | $139,900+11.9%$105/sqft |
Source: Public Record Report a problem | ||
| 7/22/2002 | Sold | $125,000+348%$94/sqft |
Source: Public Record Report a problem | ||
| 1/31/2002 | Sold | $27,900$21/sqft |
Source: Public Record Report a problem | ||
Public tax history
| Year | Property taxes | Tax assessment |
|---|---|---|
| 2025 | $1,955 -1.5% | $69,125 -1.5% |
| 2024 | $1,984 | $70,150 |
| 2023 | $1,984 +10.1% | $70,150 |
| 2022 | $1,802 +0.7% | $70,150 +37.6% |
| 2021 | $1,789 | $50,975 |
| 2020 | $1,789 +67.2% | $50,975 |
| 2019 | $1,070 -31.1% | $50,975 |
| 2018 | $1,554 +11.6% | $50,975 +42.3% |
| 2017 | $1,392 | $35,825 |
| 2016 | $1,392 | $35,825 |
| 2015 | $1,392 | $35,825 -0.2% |
| 2013 | $1,392 +3.7% | $35,900 |
| 2012 | $1,343 +0.8% | $35,900 +0.7% |
| 2011 | $1,332 | $35,650 |
| 2010 | $1,332 -3.1% | $35,650 -0.2% |
| 2008 | $1,374 | $35,725 |
| 2007 | $1,374 -0.1% | $35,725 -0.1% |
| 2006 | $1,376 +0.3% | $35,775 +17.9% |
| 2005 | $1,372 | $30,345 |
| 2004 | $1,372 | $30,345 |
| 2002 | $1,372 | $30,345 +385.5% |
| 2001 | -- | $6,250 -75% |
| 2000 | -- | $25,000 |
Find assessor info on the county website
Neighborhood: Cason Grove
Nearby homes
- $370,400-- bd2 ba1.5k sqft1993 Stoney Meadow Dr, Murfreesboro, TN 37128Off Market
- $424,700-- bd3 ba2.6k sqft2001 Stoney Meadow Dr, Murfreesboro, TN 37128Off Market
- $375,0003 bd2 ba1.3k sqft1989 Stoney Meadow Dr, Murfreesboro, TN 37128Sold

- $428,9003 bd3 ba1.8k sqft1998 Stoney Meadow Dr, Murfreesboro, TN 37128Off Market
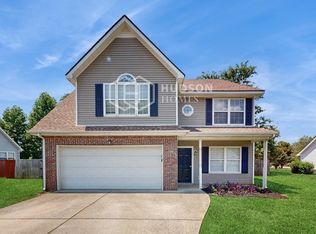
- $389,0003 bd2 ba1.9k sqft2002 Stoney Meadow Dr, Murfreesboro, TN 37128Off Market
- $323,800-- bd2 ba1.3k sqft2005 Stoney Meadow Dr, Murfreesboro, TN 37128Off Market
- $391,8003 bd3 ba1.9k sqft1994 Stoney Meadow Dr, Murfreesboro, TN 37128Off Market
- $314,700-- bd2 ba1.3k sqft2006 Stoney Meadow Dr, Murfreesboro, TN 37128Off Market
Nearby schools
GreatSchools rating
- 5/10Cason Lane AcademyGrades: PK-6Distance: 1 mi
- NAWestbrooks - Woods AcademyGrades: 6-12Distance: 2.1 mi
- 6/10Riverdale High SchoolGrades: 9-12Distance: 1 mi
Schools provided by the listing agent
- Elementary: Cason Lane Academy
- Middle: Rockvale Middle School
- High: Rockvale High School
Source: RealTracs MLS as distributed by MLS GRID. This data may not be complete. We recommend contacting the local school district to confirm school assignments for this home.
Get a cash offer in 3 minutes
Find out how much your home could sell for in as little as 3 minutes with a no-obligation cash offer.
Estimated market value
$392,200
Get a cash offer in 3 minutes
Find out how much your home could sell for in as little as 3 minutes with a no-obligation cash offer.
Estimated market value
$392,200
- Tennessee
- Rutherford County
- Murfreesboro
- 37128
- Cason Grove
- 1997 Stoney Meadow Dr
Nearby cities
Nearby neighborhoods
Nearby zip codes
Other Murfreesboro Topics
