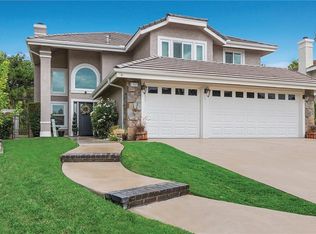
Timeless Two-Story Home on a Manicured Corner Lot. Located on a beautifully maintained lot, this charming two-story residence blends classic design with spacious comfort. The front exterior features lush green lawn, brick-accented planters, a welcoming brick-bordered walkway, and a covered front porch that sets the tone for this warm and inviting home. Step inside to oak hardwood floors, vaulted ceilings, and abundant natural light. The formal living room features a large arched window overlooking the front yard and a striking staircase with an exposed banister that adds architectural elegance. The adjacent formal dining room opens to the backyard through French doors, offering seamless indoor-outdoor flow for entertaining. The kitchen offers oak cabinetry, tiled countertops, and a view window looking out over the backyard. A breakfast nook connects the space to the spacious family room, which features matching hickory flooring, a brick fireplace, and a sliding glass door that opens to the rear patio. Downstairs also includes a convenient half bath, dedicated laundry room, and direct access to the three-car garage. Upstairs, the primary suite offers vaulted ceilings, large view windows, a walk-in closet, and an en-suite bath with dual sinks, a walk-in shower with glass enclosure, and a separate soaking tub. Two additional bedrooms share a tastefully updated hall bathroom. The private backyard is thoughtfully landscaped with a large grassy area, covered patio with brick and concrete decking, mature trees, and a variety of fruit trees all surrounded by block walls for added privacy.
Sold for $1,000,000
Listed by: RE/MAX MASTERS REALTY • Nicholas Abbadessa • Contact: 909-292-7888
Bought with: Loomis Real Estate
Tax assessed value
$1,000,000
1997 Via Arroyo, La Verne, CA 91750
3beds
1,797sqft
Single Family Residence
Built in 1986
8,964 Square Feet Lot
$987,900 Zestimate®
$556/sqft
$4,153 Estimated rent
Home value
$987,900
$889,000 - $1.10M
$4,153/mo
Zestimate® history
Owner options
List your home for rent
$4,153/mo
Rent Zestimate®
Find your next renter with Zillow Rental Manager. Plus, with online applications, you can quickly screen prospective tenants – for free.
$4,153/mo
Rent Zestimate®
Refinance and save
$6,802/mo
Est. payment
Refinancing to a lower rate could help reduce your monthly payments and save thousands over the life of the loan.
$6,802/mo
Est. payment
Explore your selling options
Work with a Zillow partner agent
Leverage their expertise and Zillow's premium Showcase listings to get your home seen by more buyers.
Get startedList with your own agent
Get your home in front of millions of buyers by listing it on Zillow.
Learn how to do itSell it yourself
Take full control of how buyers see your home on Zillow by listing For Sale by Owner (FSBO).
List your homeWhat's special
Fruit treesBrick fireplacePrivate backyardMature treesCovered front porchLarge grassy areaEn-suite bath
Zillow last checked:
Listing updated:
Listed by:
Nicholas Abbadessa DRE #01398872 909-292-7888,
RE/MAX MASTERS REALTY
Bought with:
Barry Loomis, DRE #00620610
Loomis Real Estate
Source: CRMLS,MLS#: CV25141047 Originating MLS: California Regional MLS
Originating MLS: California Regional MLSFacts & features
Interior
Bedrooms & bathrooms
- Bedrooms: 3
- Bathrooms: 3
- Full bathrooms: 2
- 1/2 bathrooms: 1
- Main level bathrooms: 1
Rooms
- Room types: Bedroom, Family Room, Laundry, Living Room, Other, Dining Room
Bedroom
- Features: All Bedrooms Up
Bathroom
- Features: Bathtub, Dual Sinks, Separate Shower, Walk-In Shower
Family room
- Features: Separate Family Room
Kitchen
- Features: Kitchen/Family Room Combo, Tile Counters
Other
- Features: Walk-In Closet(s)
Heating
- Central
Cooling
- Central Air
Appliances
- Included: Dishwasher, Disposal, Gas Range, Microwave, Water Heater
- Laundry: Inside, Laundry Room
Features
- Breakfast Area, Ceiling Fan(s), Separate/Formal Dining Room, Open Floorplan, Tile Counters, All Bedrooms Up, Walk-In Closet(s)
- Flooring: Carpet, Tile, Wood
- Windows: Drapes
- Has fireplace: Yes
- Fireplace features: Family Room, Gas
- Common walls with other units/homes: No Common Walls
Interior area
- Total interior livable area: 1,797 sqft
Property
Parking
- Total spaces: 3
- Parking features: Concrete, Direct Access, Driveway, Garage, Garage Door Opener
- Attached garage spaces: 3
Features
- Levels: Two
- Stories: 2
- Entry location: 1
- Patio & porch: Concrete, Covered, Wood
- Exterior features: Rain Gutters
- Pool features: None
- Spa features: None
- Fencing: Block
- View description: None
Lot
- Size: 8,964 Square Feet
- Features: Back Yard, Corner Lot, Lawn, Landscaped, Sprinkler System
Details
- Parcel number: 8664020039
- Zoning: LVPR2D*
- Special conditions: Standard
Construction
Type & style
- Home type: SingleFamily
- Property subtype: Single Family Residence
Materials
- Drywall, Stucco, Copper Plumbing
- Foundation: Slab
- Roof: Tile
Condition
- Turnkey
- New construction: No
- Year built: 1986
Utilities & green energy
- Sewer: Public Sewer
- Water: Public
Community & HOA
Community
- Features: Curbs, Street Lights, Sidewalks
Location
- Region: La Verne
Financial & listing details
- Price per square foot: $556/sqft
- Tax assessed value: $1,000,000
- Date on market: 6/25/2025
- Cumulative days on market: 14 days
- Listing terms: Cash,Cash to New Loan,Conventional,Submit
Price history
| Date | Event | Price |
|---|---|---|
| 8/12/2025 | Sold | $1,000,000+0.5%$556/sqft |
Source:  CRMLS #CV25141047 Report a problem CRMLS #CV25141047 Report a problem | ||
| 7/10/2025 | Pending sale | $995,000$554/sqft |
Source: CRMLS #CV25141047 Report a problem | ||
| 6/25/2025 | Listed for sale | $995,000$554/sqft |
Source: CRMLS #CV25141047 Report a problem | ||
Public tax history
| Year | Property taxes | Tax assessment |
|---|---|---|
| 2026 | -- | $1,000,000 +88.5% |
| 2025 | $11,059 +73% | $530,580 +2% |
| 2024 | $6,394 +2.4% | $520,178 +2% |
| 2023 | $6,243 +1.6% | $509,979 +2% |
| 2022 | $6,143 +1.9% | $499,981 +2% |
| 2021 | $6,027 +1.4% | $490,179 +1% |
| 2020 | $5,944 | $485,154 +2% |
| 2019 | $5,944 +5.8% | $475,642 +2% |
| 2018 | $5,620 | $466,316 +2% |
| 2017 | $5,620 +1.8% | $457,174 +2% |
| 2016 | $5,522 +2.1% | $448,211 +1.5% |
| 2015 | $5,409 +2.6% | $441,479 +2% |
| 2014 | $5,272 | $432,832 +2.5% |
| 2012 | -- | $422,429 +2% |
| 2011 | -- | $414,147 +0.8% |
| 2010 | -- | $411,053 -0.2% |
| 2009 | -- | $412,031 +2% |
| 2008 | -- | $403,953 +2% |
| 2007 | -- | $396,034 +2% |
| 2006 | -- | $388,270 |
| 2005 | -- | $388,270 +4% |
| 2004 | -- | $373,195 +1.9% |
| 2003 | -- | $366,356 +6.7% |
| 2002 | -- | $343,200 +25.7% |
| 2000 | -- | $273,000 |
Find assessor info on the county website
Neighborhood: North La Verne
Nearby homes
- $1,242,5004 bd3 ba2.3k sqft1985 Via Arroyo, La Verne, CA 91750Off Market
- $1,328,0004 bd3 ba2.3k sqft6051 Via Entrada, La Verne, CA 91750Sold

- $1,147,3003 bd3 ba2.2k sqft1971 Via Arroyo, La Verne, CA 91750Off Market
- $1,195,2004 bd3 ba2.2k sqft6075 Via Entrada, La Verne, CA 91750Off Market
- $1,322,1003 bd3 ba2.3k sqft2019 Via Arroyo, La Verne, CA 91750Off Market
- $1,097,1004 bd3 ba2.3k sqft1963 Via Arroyo, La Verne, CA 91750Off Market
- $1,048,0003 bd3 ba1.9k sqft1986 Via Arroyo, La Verne, CA 91750Off Market
- $1,091,2003 bd3 ba1.7k sqft1998 Via Arroyo, La Verne, CA 91750Off Market
Nearby schools
GreatSchools rating
- 10/10Oak Mesa Elementary SchoolGrades: K-5Distance: 0.5 mi
- 10/10Ramona Middle SchoolGrades: 6-8Distance: 1.7 mi
- 9/10Bonita High SchoolGrades: 9-12Distance: 1.9 mi
Schools provided by the listing agent
- Elementary: Oak Mesa
- Middle: Ramona
- High: Bonita
Source: CRMLS. This data may not be complete. We recommend contacting the local school district to confirm school assignments for this home.
Get a cash offer in 3 minutes
Find out how much your home could sell for in as little as 3 minutes with a no-obligation cash offer.
Estimated market value
$987,900
Get a cash offer in 3 minutes
Find out how much your home could sell for in as little as 3 minutes with a no-obligation cash offer.
Estimated market value
$987,900
- California
- Los Angeles County
- La Verne
- 91750
- North La Verne
- 1997 Via Arroyo
