Nestled in the picturesque community of Pine Ridge, this stunning house is the ideal place to call home. This quality-built residence sits on a 2-acre lot, with an additional 1-acre lot next door also available for purchase, giving you the potential for over 2 acres of land. The home boasts 4 bedrooms, 2 bathrooms, a living room with a gas fireplace, a dining room, and a breakfast nook that overlooks the swimming pool and expanded lanai, perfect for entertaining family and friends. The kitchen is a chef’s delight, featuring wood cabinets, Corian counters, a reach-in pantry, and ample counter space. The oversized owner's suite offers plenty of room, with an owner's bathroom that includes dual sinks, a jetted tub, and a walk-in shower. The exterior is fully landscaped, complete with a private well for irrigation. The extra-long driveway provides ample parking, and in addition to the attached 2-car garage, there is a detached 25'x25' 2-car garage with a car lift. There is also a utility shed for extra storage. Recent updates include a new roof installed in 2021 and a new AC system in 2023. The location is just minutes from local shopping, dining, and recreational amenities such as horse trails, hiking in the state forest, public boat ramps, golfing, and more. Experience the essence of Pine Ridge living in this remarkable property, Pine Ridge offers over 28 miles of horse and walking trails throughout the community, Pickleball/Tennis courts, a dog park, and many other activities with a low $150.00 per year HOA fee! —a true blend of elegance, comfort, and functionality. Schedule your tour today and envision yourself in this extraordinary home! Be sure to watch the 3-D tour of the home.
Sold for $557,500
$557,500
1997 W Begonia Dr, Beverly Hills, FL 34465
4beds
2,612sqft
Single Family Residence
Built in 2003
2.01 Acres Lot
$509,600 Zestimate®
$213/sqft
$2,620 Estimated rent
Home value
$509,600
$438,000 - $591,000
$2,620/mo
Zestimate® history
Owner options
List your home for rent
$2,620/mo
Rent Zestimate®
Find your next renter with Zillow Rental Manager. Plus, with online applications, you can quickly screen prospective tenants – for free.
$2,620/mo
Rent Zestimate®
Refinance and save
$3,895/mo
Est. payment
Refinancing to a lower rate could help reduce your monthly payments and save thousands over the life of the loan.
$3,895/mo
Est. payment
Explore your selling options
Work with a Zillow partner agent
Leverage their expertise and Zillow's premium Showcase listings to get your home seen by more buyers.
Get startedList with your own agent
Get your home in front of millions of buyers by listing it on Zillow.
Learn how to do itSell it yourself
Take full control of how buyers see your home on Zillow by listing For Sale by Owner (FSBO).
List your homeWhat's special
Private well for irrigationReach-in pantryCorian countersJetted tubDining roomAmple counter spaceWalk-in shower
Zillow last checked:
Listing updated:
Listed by:
Alan Ivory 352-302-9781,
RE/MAX Realty One
Bought with:
Greatertampa Member
Suncoast Tampa Association Member
Source: Realtors Association of Citrus County,MLS#: 836196 Originating MLS: Realtors Association of Citrus County
Originating MLS: Realtors Association of Citrus CountyFacts & features
Interior
Bedrooms & bathrooms
- Bedrooms: 4
- Bathrooms: 2
- Full bathrooms: 2
Heating
- Heat Pump
Cooling
- Central Air
Appliances
- Included: Dryer, Dishwasher, Electric Cooktop, Electric Oven, Electric Range, Disposal, Microwave Hood Fan, Microwave, Refrigerator, Water Heater, Washer
- Laundry: Laundry - Living Area, Laundry Tub
Features
- Breakfast Bar, Bathtub, Cathedral Ceiling(s), Eat-in Kitchen, Fireplace, Jetted Tub, Primary Suite, Split Bedrooms, Solid Surface Counters, Separate Shower, Tub Shower, Walk-In Closet(s), Wood Cabinets, Window Treatments, First Floor Entry
- Flooring: Carpet, Engineered Hardwood, Tile
- Windows: Blinds
- Has fireplace: Yes
- Fireplace features: Gas
Interior area
- Total structure area: 3,331
- Total interior livable area: 2,612 sqft
Property
Parking
- Total spaces: 4
- Parking features: Attached, Concrete, Driveway, Detached, Garage, Garage Door Opener
- Attached garage spaces: 4
Features
- Levels: One
- Stories: 1
- Exterior features: Landscaping, Concrete Driveway
- Pool features: Concrete, In Ground, Pool, Screen Enclosure
Lot
- Size: 2.01 Acres
- Dimensions: 169 x 256
- Features: Rolling Slope
- Topography: Hill
Details
- Additional structures: Storage, Workshop
- Parcel number: 2140101
- Zoning: RUR
- Special conditions: Standard,Listed As-Is
Construction
Type & style
- Home type: SingleFamily
- Architectural style: Contemporary,One Story
- Property subtype: Single Family Residence
Materials
- Stucco
- Foundation: Block, Slab
- Roof: Asphalt,Shingle
Condition
- New construction: No
- Year built: 2003
Utilities & green energy
- Sewer: Septic Tank
- Water: Public
- Utilities for property: High Speed Internet Available
Community & HOA
Community
- Features: Clubhouse
- Subdivision: Pine Ridge
HOA
- Has HOA: Yes
- Services included: Legal/Accounting
- HOA fee: $145 annually
- HOA name: Pine Ridge
Location
- Region: Beverly Hills
Financial & listing details
- Price per square foot: $213/sqft
- Tax assessed value: $408,564
- Annual tax amount: $3,067
- Date on market: 8/5/2024
- Cumulative days on market: 126 days
- Listing terms: Cash,Conventional,FHA,VA Loan
- Road surface type: Paved
Price history
| Date | Event | Price |
|---|---|---|
| 2/13/2025 | Sold | $557,500+7.4%$213/sqft |
Source:  Realtors Association of Citrus County #836196 Report a problem Realtors Association of Citrus County #836196 Report a problem | ||
| 1/13/2025 | Pending sale | $519,000$199/sqft |
Source: Realtors Association of Citrus County #836196 Report a problem | ||
| 11/18/2024 | Price change | $519,000-3.8%$199/sqft |
Source: Realtors Association of Citrus County #836196 Report a problem | ||
| 10/16/2024 | Listed for sale | $539,500$207/sqft |
Source: Realtors Association of Citrus County #836196 Report a problem | ||
| 10/4/2024 | Pending sale | $539,500$207/sqft |
Source: Realtors Association of Citrus County #836196 Report a problem | ||
| 8/30/2024 | Listed for sale | $539,500$207/sqft |
Source: Realtors Association of Citrus County #836196 Report a problem | ||
| 8/15/2024 | Pending sale | $539,500$207/sqft |
Source: Realtors Association of Citrus County #836196 Report a problem | ||
| 8/13/2024 | Listed for sale | $539,500$207/sqft |
Source: Realtors Association of Citrus County #836196 Report a problem | ||
| 8/7/2024 | Pending sale | $539,500$207/sqft |
Source: Realtors Association of Citrus County #836196 Report a problem | ||
| 8/5/2024 | Listed for sale | $539,500$207/sqft |
Source: Realtors Association of Citrus County #836196 Report a problem | ||
Public tax history
| Year | Property taxes | Tax assessment |
|---|---|---|
| 2025 | $6,311 -2.4% | $408,564 -3.2% |
| 2024 | $6,467 +110.8% | $422,151 +82% |
| 2023 | $3,068 +6.8% | $232,014 +3% |
| 2022 | $2,872 +4.2% | $225,256 +3% |
| 2021 | $2,758 +3.7% | $218,695 +1.4% |
| 2020 | $2,660 +2.7% | $215,676 +3.6% |
| 2019 | $2,589 +1% | $208,197 +1.9% |
| 2018 | $2,565 | $204,315 +2.1% |
| 2017 | $2,565 +0.2% | $200,113 +2.1% |
| 2016 | $2,559 -1.3% | $195,997 +0.7% |
| 2015 | $2,593 -1.5% | $194,635 +0.8% |
| 2014 | $2,633 -0.5% | $193,090 +1.1% |
| 2013 | $2,646 -0.2% | $191,050 -6.7% |
| 2012 | $2,652 -0.5% | $204,757 +0.2% |
| 2011 | $2,666 -5.8% | $204,404 -6.4% |
| 2010 | $2,829 -1% | $218,338 +2.7% |
| 2009 | $2,859 +0.9% | $212,599 +0.1% |
| 2008 | $2,833 -1.3% | $212,386 +3% |
| 2007 | $2,871 -1.1% | $206,200 +2.5% |
| 2006 | $2,904 -6% | $201,200 +2.9% |
| 2005 | $3,091 -1% | $195,500 +3% |
| 2004 | $3,121 +1405.1% | $189,800 +1564.9% |
| 2003 | $207 -0.7% | $11,400 +0.9% |
| 2002 | $209 +17.3% | $11,300 +16.5% |
| 2000 | $178 | $9,700 |
Find assessor info on the county website
Neighborhood: 34465
Nearby homes
- $47,500-- bd-- ba-- sqft1955 W Begonia Dr, Beverly Hills, FL 34465Sold
- $459,8003 bd2 ba2.6k sqft2025 W Begonia Dr, Beverly Hills, FL 34465Off Market
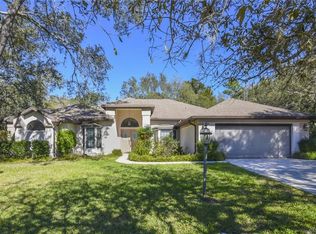
- $485,0003 bd2 ba2.1k sqft1920 W Tall Oaks Dr, Beverly Hills, FL 34465Sold

- $431,2003 bd2 ba2k sqft1930 W Tall Oaks Dr, Beverly Hills, FL 34465Off Market
- $472,1004 bd2 ba2.1k sqft2000 W Begonia Dr, Beverly Hills, FL 34465Off Market
- $48,2501.084 Acres1958 W Begonia Dr, Beverly Hills, FL 34465Off Market
- $583,9004 bd2 ba2.3k sqft1910 W Tall Oaks Dr, Beverly Hills, FL 34465Off Market
- $442,1003 bd2 ba2.2k sqft1923 W Begonia Dr, Beverly Hills, FL 34465Off Market
Nearby schools
GreatSchools rating
- 4/10Central Ridge Elementary SchoolGrades: PK-5Distance: 3 mi
- 6/10Citrus Springs Middle SchoolGrades: 6-8Distance: 3.1 mi
- 5/10Lecanto High SchoolGrades: 9-12Distance: 8.1 mi
Schools provided by the listing agent
- Elementary: Central Ridge Elementary
- Middle: Citrus Springs Middle
- High: Lecanto High
Source: Realtors Association of Citrus County. This data may not be complete. We recommend contacting the local school district to confirm school assignments for this home.
Get a cash offer in 3 minutes
Find out how much your home could sell for in as little as 3 minutes with a no-obligation cash offer.
Estimated market value
$509,600
Get a cash offer in 3 minutes
Find out how much your home could sell for in as little as 3 minutes with a no-obligation cash offer.
Estimated market value
$509,600
- Florida
- Citrus County
- Beverly Hills
- 34465
- 1997 W Begonia Dr
Nearby cities
Nearby zip codes
Other Beverly Hills Topics
