Skip main navigation
For sale
  • Listed by: Re/Max of Chico • Carly Wolf • Contact: 530-896-9300
    Price cut: $5K (5/1)
    $470,000

    1997 Wild Oak Ln, Chico, CA 95928

    4beds
    1,620sqft
    : 
    Loading
    Get pre-qualified
    Single Family Residence
    Built in 1996
    2,178 Square Feet Lot
    $467,500 Zestimate®
    $290/sqft
    $370/mo HOA

    What's special

    Bedroom and bathroom downstairsGranite countertop overlayQuartz countertopsStainless steel appliancesPlenty of cabinetryOpen concept kitchenLaminate flooring
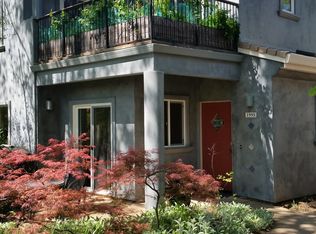
    Nestled in the heart of Chico, 1997 Wild Oak Lane offers a unique opportunity to be a part of Valley Oaks Village in a thoughtfully designed Cohousing community—where connection, sustainability, and modern living come together seamlessly. Located just blocks from Bidwell Park in Chico, this home provides a rare blend of private comfort and shared amenities that foster a true sense of community. This inviting home features a bedroom and bathroom downstairs and a large living room with stunning bamboo flooring. The open concept kitchen includes granite countertop overlay, stainless steel appliances, and plenty of cabinetry. Check out the beautiful all inclosed sunroom that invites an abundance of natural light into the home. Upstairs offers a newly remodeled bathroom with Jacuzzi tub, quartz countertops, and laminate flooring. One of the two bedrooms features a secondary loft, perfect for a twin bed or extra storage. The primary bedroom highlights its own balcony and an en suite bathroom with a large tiled shower. Laundry closet is located upstairs and includes a flood stop system. In the backyard you will find patio pavers perfect for an herb garden or gathering space, and a newer 6x8 shed. Plug your EV car into the newly installed level 2 wall box with a 40 amp charger. As part of a Cohousing development, residents enjoy access to shared amenities such as a pool, sauna and an outside shower, bike storage sheds, a woodworking shop and craft room, large grassy area with a small playground, community garden, and gathering spaces—perfect for hosting events, shared meals, or simply connecting with neighbors. The community common house features an industrial sized kitchen, library, lounge room with wood burning stove, game room, laundry room, and even extra guest bedrooms. The community is intentionally designed to promote collaboration while still maintaining the privacy of individual homes. If you're seeking a more connected way of living, 1997 Wild Oak Lane presents a truly special opportunity in one of Chico’s most unique residential townhouse communities.
    105 days
    |
    891
    |
    21
    |

    Likely to sell faster than

    Zillow last checked:

    Listing updated:

    Listed by:

    Carly Wolf DRE #02074740 5302280931,

    Re/Max of Chico

    Source: CRMLS,MLS#: SN26070922MLS LogoOriginating MLS: California Regional MLS

    Loading...

      Facts & features

      Interior

      Bedrooms & bathrooms
      • Bedrooms: 4
      • Bathrooms: 3
      • Full bathrooms: 3
      • Main level bathrooms: 1
      • Main level bedrooms: 1
      Rooms
      • Room types: Foyer, Kitchen, Loft, Living Room, Sunroom
      Bathroom
      • Features: Full Bath on Main Level, Jetted Tub, Laminate Counters, Separate Shower, Tile Counters, Tub Shower
      Kitchen
      • Features: Granite Counters
      Heating
      • Central
      Cooling
      • Central Air
      Appliances
      • Included: Dishwasher, Gas Range, Refrigerator, Water Heater, Dryer, Washer
      • Laundry: Upper Level
      Features
      • Balcony, Ceiling Fan(s), Granite Counters, Entrance Foyer, Loft
      • Flooring: Bamboo
      • Doors: Sliding Doors
      • Windows: Double Pane Windows, Screens
      • Has fireplace: No
      • Fireplace features: None
      • Common walls with other units/homes: 1 Common Wall
      Interior area
      • Total interior livable area: 1,620 sqft

      Property

      Parking
      • Total spaces: 1
      • Parking features: Assigned, Carport, Paved
      • Carport spaces: 1
      Features
      • Levels: Two
      • Stories: 2
      • Entry location: Ground
      • Patio & porch: Porch, Terrace
      • Pool features: Community, In Ground, Association
      • Spa features: None
      • Fencing: Wood
      • Has view: Yes
      • View description: Trees/Woods
      Lot
      • Size: 2,178 Square Feet
      • Features: Close to Clubhouse, Landscaped, Level
      Details
      • Additional structures: Shed(s)
      • Parcel number: 002510027000
      • Special conditions: Trust

      Construction

      Type & style
      • Home type: SingleFamily
      • Architectural style: Mediterranean,Spanish
      • Property subtype: Single Family Residence
      • Attached to another structure: Yes
      Materials
      • Stucco
      • Foundation: Slab
      • Roof: Shingle
      Condition
      • New construction: No
      • Year built: 1996

      Utilities & green energy

      • Electric: 220 Volts in Laundry, 220 Volts in Workshop
      • Sewer: Public Sewer
      • Water: Public
      • Utilities for property: Cable Connected, Electricity Connected, Natural Gas Connected, Sewer Connected, Water Connected

      Community & HOA

      Community
      • Features: Sidewalks, Pool
      • Security: Smoke Detector(s)
      HOA
      • Has HOA: Yes
      • Amenities included: Clubhouse, Maintenance Grounds, Meeting/Banquet/Party Room, Maintenance Front Yard, Barbecue, Picnic Area, Playground, Pool, Recreation Room, Sauna, Trash
      • HOA fee: $370 monthly
      • HOA name: Valley Oaks Village
      • HOA phone: 000-000-0000
      Location
      • Region: Chico

      Financial & listing details

      • Price per square foot: $290/sqft
      • Tax assessed value: $257,598
      • Annual tax amount: $2,916
      • Date on market: 4/2/2026
      • Cumulative days on market: 105 days
      • Listing terms: Cash,Cash to New Loan,Conventional,FHA,VA Loan
      • Road surface type: Paved

        Estimated market value

        $467,500

        $444,000 - $491,000

        $2,483/mo

        Price history

        DateEventPrice
        5/1/2026Price change$470,000-1.1%$290/sqft
        Source: CRMLS #SN26070922 Report a problem
        4/2/2026Listed for sale$475,000+213.5%$293/sqft
        Source: CRMLS #SN26070922 Report a problem
        5/29/1996Sold$151,500$94/sqft
        Source: Agent Provided Report a problem

        Public tax history

        YearProperty taxesTax assessment
        2025$2,916 +7%$257,598 +2%
        2024$2,724 +1.2%$252,548 +2%
        2023$2,691 +1.7%$247,597 +2%
        2022$2,647 +2%$242,743 +2%
        2021$2,594 +0.3%$237,985 +1%
        2020$2,587 +1.9%$235,545 +2%
        2019$2,539 +2%$230,928 +2%
        2018$2,489 +2.1%$226,401 +2%
        2017$2,438 +9.6%$221,963 +2%
        2016$2,225 +2.5%$217,612 +1.5%
        2015$2,170 $214,344 +4.5%
        2012-- $205,097 +4.5%
        2011-- $196,174 +0.8%
        2010-- $194,709 -0.2%
        2009-- $195,172 +2%
        2008-- $191,346 +2%
        2007-- $187,595 +2%
        2006-- $183,917 +2%
        2005-- $180,312 +2%
        2004-- $176,777 +1.9%
        2003-- $173,538 +2%
        2002-- $170,136 +2%
        2001-- $166,801
        Find assessor info on the county website

        Monthly payment

        Est. payment

        Payment breakdown

        Explore the cost of this home by adjusting the details. Changes won't be saved.
        All calculations are estimates and provided by Zillow, Inc. for informational purposes only. Actual amounts may vary.
        HOA fees may include property taxes on listings classified as Co-Ops. Contact the listing agent and/or owner for fee details.
        Mortgage interest rates are dependent on a number of factors, including credit score, down payment, and repayment length. Interest rate data provided by Zillow Group Marketplace, Inc. as of 1/1/1970 from various mortgage lenders with which we have lead or other similar arrangements; the Estimated Payment is an average of those rates.
        See how much you could borrow to make a competitive offer.

        Climate risks

        Neighborhood: 95928

        Getting around

        36 / 100
        Car-Dependent
        63 / 100
        Bikeable

        Nearby schools

        GreatSchools rating
        Schools provided by the listing agent
        • Middle: Marshall

        Source: CRMLS. This data may not be complete. We recommend contacting the local school district to confirm school assignments for this home.

        A local agent can set up tours, give advice and negotiate with sellers.

        A local lender can help you make sure your offer is ready when you are.

        Browse local experts

        Similar homes

            • Local buyer's agents are ready to help