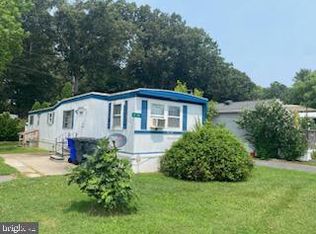
Premium corner lot! SEASONAL SITE - April 15 through November 15. Sea Air Village is the closest RV Park to the famous Rehoboth boardwalk & beaches - approx. 2.5 miles. If you don’t feel like driving to the beach, DART has a bus stop near the community entrance at the IHOP restaurant (and the buses have bike racks). If you feel like staying close to home, Sea Air has two pools - a standard pool and a “wading” pool. They also have a community center, a pavilion, a playground, and basketball courts. This 2017 Forest River Salem Cruise Lite RV is 28’ x 8’ with 2 power slide-outs, and it has 6’8” interior ceiling heights. The RV has a private main bedroom with a queen-size bed and a second “bunk room” bedroom with two bunk beds plus a wardrobe area with two seating benches. The U-shaped dinette area coverts to a bed & the living couch is a sofa bed, so this home easily sleeps 8 people! Tons of storage drawers and cabinets. The kitchen has a solid-surface countertop and the appliances include a gas range, range hood, mid-size fridge/freezer & a microwave. There is also an outdoor kitchen/wet-bar area with a sink, mini fridge, and a gas grill. The full bath has a skylight, exhaust fan, a compact tub/shower, sink vanity, and a step-to-flush commode. Pre-wired for cable TV in the living room and both bedrooms. Radio/CD player with ceiling-mounted speakers. Power retractable awning with colored LED lights. Patio & fenced storage area. Furnished as seen with exclusions. Satellite and solar ready. Full walk-on 1-piece Superflex roof. 16 gal/hr hot water. Water & sewer are included in the Lot Rent; Homeowner pays electric (Delmarva Power) and fuel (LP gas). Discounted seasonal cable packages are available from Comcast/Xfinity. Boat and PWC vehicles are permitted to be stored on the lot if pre-approved by the Park. Sea Air Village requires the Buyer to apply to the Park for acceptance as a resident (all adults 18-years-of-age or older must apply). Acceptance is based on income verification, credit bureau check & a criminal background check. Closing cost will include a 5.25% (effective Oct 1, 2025) Delaware DMV Title Fee. Seasonal fee for 2026 is $6,130.
Sold for $21,500
$21,500
19972 1st Ave #1, Rehoboth Beach, DE 19971
2beds
250sqft
Manufactured Home
Built in 2017
1,306 Square Feet Lot
$48,700 Zestimate®
$86/sqft
$1,530 Estimated rent
Home value
$48,700
$37,000 - $64,000
$1,530/mo
Zestimate® history
Owner options
List your home for rent
$1,530/mo
Rent Zestimate®
Find your next renter with Zillow Rental Manager. Plus, with online applications, you can quickly screen prospective tenants – for free.
$1,530/mo
Rent Zestimate®
Refinance and save
$97/mo
Est. payment
Refinancing to a lower rate could help reduce your monthly payments and save thousands over the life of the loan.
$97/mo
Est. payment
Explore your selling options
Work with a Zillow partner agent
Leverage their expertise and Zillow's premium Showcase listings to get your home seen by more buyers.
Get startedList with your own agent
Get your home in front of millions of buyers by listing it on Zillow.
Learn how to do itSell it yourself
Take full control of how buyers see your home on Zillow by listing For Sale by Owner (FSBO).
List your homeWhat's special
Basketball courtsPremium corner lot
Zillow last checked:
Listing updated:
Listed by:
LINDA BOVA 302-542-4197,
SEA BOVA ASSOCIATES INC.,
Co-Listing Agent: Bridget Bauer 302-227-1222,
SEA BOVA ASSOCIATES INC.
Bought with:
Theresa Cappuccino, 0014714
SEA BOVA ASSOCIATES INC.
Source: Bright MLS,MLS#: DESU2084676
Facts & features
Interior
Bedrooms & bathrooms
- Bedrooms: 2
- Bathrooms: 1
- Full bathrooms: 1
- Main level bathrooms: 1
- Main level bedrooms: 2
Basement
- Area: 0
Heating
- Other, Central, Propane
Cooling
- Central Air, Electric
Appliances
- Included: Microwave, Oven/Range - Gas, Range Hood, Refrigerator, Water Heater, Gas Water Heater, Electric Water Heater
- Laundry: None
Features
- Bathroom - Stall Shower, Combination Dining/Living, Combination Kitchen/Dining, Combination Kitchen/Living, Floor Plan - Traditional, Kitchen - Galley, Other
- Flooring: Carpet, Vinyl
- Doors: Storm Door(s)
- Windows: Insulated Windows, Screens, Window Treatments
- Has basement: No
- Has fireplace: No
Interior area
- Total structure area: 250
- Total interior livable area: 250 sqft
- Finished area above ground: 250
- Finished area below ground: 0
Property
Parking
- Total spaces: 2
- Parking features: Crushed Stone, Driveway
- Uncovered spaces: 2
Accessibility
- Accessibility features: None
Features
- Levels: One
- Stories: 1
- Patio & porch: Patio
- Exterior features: Awning(s), Barbecue, Extensive Hardscape
- Pool features: Community
- Fencing: Panel,Vinyl
- Park: Sun Communities
Lot
- Size: 1,306 Square Feet
- Features: Corner Lot
Details
- Additional structures: Above Grade, Below Grade
- Parcel number: NO TAX RECORD
- Lease amount: $6,130
- Zoning: TP
- Special conditions: Standard
Construction
Type & style
- Home type: MobileManufactured
- Architectural style: Other
- Property subtype: Manufactured Home
Materials
- Other
- Foundation: Other
- Roof: Other
Condition
- Good
- New construction: No
- Year built: 2017
Utilities & green energy
- Electric: Other
- Sewer: Private Sewer
- Water: Community
- Utilities for property: Cable Available, Cable
Community & HOA
Community
- Features: Pool
- Subdivision: Sea Air Village
HOA
- Has HOA: No
- Amenities included: Basketball Court, Dog Park, Picnic Area, Pool, Tot Lots/Playground, Other
- Services included: Common Area Maintenance, Pool(s), Road Maintenance, Trash, Water
Location
- Region: Rehoboth Beach
Financial & listing details
- Price per square foot: $86/sqft
- Date on market: 4/23/2025
- Listing agreement: Exclusive Right To Sell
- Listing terms: Cash
- Inclusions: Furnished / Equipped As Seen
- Ownership: Land Lease
- Road surface type: Black Top
- Body type: Other
Price history
| Date | Event | Price |
|---|---|---|
| 12/29/2025 | Sold | $21,500-12.2%$86/sqft |
Source:  Bright MLS #DESU2084676 Report a problem Bright MLS #DESU2084676 Report a problem | ||
| 12/26/2025 | Pending sale | $24,500$98/sqft |
Source: Bright MLS #DESU2084676 Report a problem | ||
| 12/18/2025 | Contingent | $24,500$98/sqft |
Source: Bright MLS #DESU2084676 Report a problem | ||
| 12/2/2025 | Price change | $24,500-18.3%$98/sqft |
Source: Bright MLS #DESU2084676 Report a problem | ||
| 9/5/2025 | Price change | $30,000-6.3%$120/sqft |
Source: Bright MLS #DESU2084676 Report a problem | ||
| 6/21/2025 | Price change | $32,000-17.9%$128/sqft |
Source: Bright MLS #DESU2084676 Report a problem | ||
| 4/23/2025 | Listed for sale | $39,000$156/sqft |
Source: Bright MLS #DESU2084676 Report a problem | ||
Public tax history
Tax history is unavailable.
Neighborhood: 19971
Nearby homes
- $189,9003 bd2 ba1.8k sqft19874 Sea Air Ave, Rehoboth Beach, DE 19971Sold

- $34,0003 bd1 ba-- sqft19864 Sea Air Ave UNIT 3106, Rehoboth Beach, DE 19971Sold
- $58,1002 bd-- ba552 sqft20011 Delaware Ave, Rehoboth Beach, DE 19971Off Market
- $70,5002 bd-- ba796 sqft19888 Sea Air Ave, Rehoboth Beach, DE 19971Off Market
- $110,0003 bd2 ba1k sqft19876 Sea Air Ave #39619, Rehoboth Beach, DE 19971Sold
- $128,7003 bd2 ba1.4k sqft19876 Sea Air Ave, Rehoboth Beach, DE 19971Off Market
- $51,7001 bd-- ba552 sqft20013 Delaware Ave, Rehoboth Beach, DE 19971Off Market
- $79,9002 bd-- ba746 sqft19900 Sea Air Ave, Rehoboth Beach, DE 19971Off Market
Nearby schools
GreatSchools rating
- 8/10Rehoboth Elementary SchoolGrades: K-5Distance: 1.6 mi
- 7/10Beacon Middle SchoolGrades: 6-8Distance: 1.7 mi
- 8/10Cape Henlopen High SchoolGrades: 9-12Distance: 3.5 mi
Schools provided by the listing agent
- District: Cape Henlopen
Source: Bright MLS. This data may not be complete. We recommend contacting the local school district to confirm school assignments for this home.
Sell for more on Zillow
Get a Zillow Showcase℠ listing at no additional cost and you could sell for .
$48,700
2% more
+$974
With Zillow Showcase(estimated)
$49,674
- Delaware
- Sussex County
- Rehoboth Beach
- 19971
- 19972 1st Ave Unit 1
Nearby cities
Nearby zip codes
Other Rehoboth Beach Topics
