Skip main navigation
Sold for $539,900
  • $539,900

    19973 E Oberlin Place, Aurora, CO 80013

    4beds
    1,859sqft
    Single Family Residence
    Built in 1987
    4,835 Square Feet Lot
    $519,500 Zestimate®
    $290/sqft
    $2,919 Estimated rent

    Home value

    $519,500

    $494,000 - $545,000

    $2,919/mo

    Zestimate® history
    Loading
    Loading...

    Owner options

    List your home for rent

    $2,919/mo

    Rent Zestimate®

    Find your next renter with Zillow Rental Manager. Plus, with online applications, you can quickly screen prospective tenants – for free.

    Learn more

    $2,919/mo

    Rent Zestimate®

    Refinance and save

    $3,120/mo

    Est. payment

    Refinancing to a lower rate could help reduce your monthly payments and save thousands over the life of the loan.

    See today's rates

    $3,120/mo

    Est. payment

    Explore your selling options

    Work with a Zillow partner agent

    Leverage their expertise and Zillow's premium Showcase listings to get your home seen by more buyers.

    Get started

    List with your own agent

    Get your home in front of millions of buyers by listing it on Zillow.

    Learn how to do it

    Sell it yourself

    Take full control of how buyers see your home on Zillow by listing For Sale by Owner (FSBO).

    List your home

    What's special

    Gas fireplaceModern livingSeasoned chefSuburban lifeModern convenienceEntertainment optionsRecreational activities
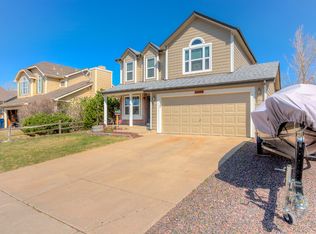
    Nestled on a serene cul de sac in Aurora sits 19973 E Oberlin Place. This impeccable home offers the perfect blend of suburban tranquility and modern convenience. Boasting a spacious Primary Bedroom, walk in closet and ensuite with 3 additional bedrooms and 2 well appointed bathrooms, this home is an ideal haven for both comfort and style. As you step inside, you're greeted by a flood of natural light that accentuates the open airy layout. The living area, warm and inviting, features a gas fireplace that serves as both a focal point and cozy gathering spot for those chilly Colorado evening. The seamless flow into the eat in kitchen makes this home an entertainers dream. Here, the newer stainless steel appliances gleam against the granite countertops bringing you both efficiency and style. Whether you're a culinary novice or seasoned chef, this kitchen is equipped for your most imaginative creations. Stepping out into the backyard you'll enjoy the serenity of backing up against the open green space and the privacy it provides. Imagine mornings spent sipping coffee in your backyard, serenaded by the tranquil sounds of natures. The location of the home further elevates its appeal. Situated in Aurora, you'll have easy access to a myriad of dining, shopping and entertainment options. Additionally, outdoor enthusiasts will revel in the proximity to parks and recreational activities. 19973 E Oberlin Pl isn't just another listing, It's a rare offering that combines the best of modern living with the charm and tranquility of suburban life. If you've been searching for home that promises a blend of comfort, convenience and style, your search ends here. Welcome home.

    Zillow last checked:

    Listing updated:

    Listed by:

    John Steeby 773-306-8077 jsteeby@corcoranperry.com,

    Corcoran Perry & Co.

    Bought with:

    Yenenesh Belachew, 100101272

    HomeSmart Realty

    Source: REcolorado as distributed by MLS GRID,MLS#: 9712800MLS Logo

    Facts & features

    Interior

    Bedrooms & bathrooms
    • Bedrooms: 4
    • Bathrooms: 3
    • Full bathrooms: 1
    • 3/4 bathrooms: 2
    Primary bedroom
    • Description: Spacious And Bright With Walk In Closet
    • Level: Upper
    Bedroom
    • Level: Upper
    Bedroom
    • Level: Upper
    Bedroom
    • Description: Can Also Be Used As An Office Or Additional Living Space
    • Level: Basement
    Primary bathroom
    • Description: En-Suite
    • Level: Upper
    Bathroom
    • Level: Upper
    Bathroom
    • Level: Basement
    Family room
    • Description: New Flooring/Glass Slider To Outside Patio/Deck
    • Level: Lower
    Kitchen
    • Description: Wonderful Eat In Kitchen W/Newer Appliances And Pantry
    • Level: Main
    Living room
    • Description: Light And Bright
    • Level: Main
    Heating
    • Forced Air, Natural Gas
    Cooling
    • Central Air
    Appliances
    • Included: Dishwasher, Disposal, Dryer, Microwave, Oven, Range, Refrigerator, Washer
    Features
    • Eat-in Kitchen, Granite Counters, Open Floorplan, Pantry, Primary Suite, Vaulted Ceiling(s), Walk-In Closet(s)
    • Flooring: Carpet, Laminate, Tile
    • Windows: Double Pane Windows
    • Basement: Finished
    • Number of fireplaces: 1
    • Fireplace features: Family Room, Gas
    Interior area
    • Total structure area: 1,859
    • Total interior livable area: 1,859 sqft
    • Finished area above ground: 1,444
    • Finished area below ground: 415

    Property

    Parking
    • Total spaces: 2
    • Parking features: Concrete, Dry Walled
    • Attached garage spaces: 2
    Features
    • Levels: Tri-Level
    • Patio & porch: Patio
    • Exterior features: Private Yard, Rain Gutters
    • Fencing: Full
    Lot
    • Size: 4,835 Square Feet
    • Features: Cul-De-Sac, Greenbelt, Level, Open Space
    Details
    • Parcel number: 032348674
    • Special conditions: Standard

    Construction

    Type & style
    • Home type: SingleFamily
    • Architectural style: Contemporary
    • Property subtype: Single Family Residence
    Materials
    • Brick, Frame, Wood Siding
    • Foundation: Concrete Perimeter
    • Roof: Composition
    Condition
    • Updated/Remodeled
    • Year built: 1987
    Details
    • Warranty included: Yes

    Utilities & green energy

    • Sewer: Public Sewer
    • Water: Public
    • Utilities for property: Cable Available, Electricity Connected, Internet Access (Wired), Natural Gas Connected

    Community & HOA

    Community
    • Security: Security System, Smoke Detector(s)
    • Subdivision: Highpoint
    HOA
    • Has HOA: No
    Location
    • Region: Aurora

    Financial & listing details

    • Price per square foot: $290/sqft
    • Tax assessed value: $532,400
    • Annual tax amount: $2,126
    • Date on market: 4/4/2024
    • Listing terms: Cash,Conventional,FHA,VA Loan
    • Exclusions: Sellers Personal Property And Any Staging Items.
    • Ownership: Individual
    • Electric utility on property: Yes
    • Road surface type: Paved

    Price history

    DateEventPrice
    4/29/2024Sold$539,900$290/sqft
    Source: REcolorado as distributed by MLS GRID #9712800 Report a problem
    4/8/2024Pending sale$539,900$290/sqft
    Source: REcolorado as distributed by MLS GRID #9712800 Report a problem
    4/4/2024Listed for sale$539,900+31.7%$290/sqft
    Source: REcolorado as distributed by MLS GRID #9712800 Report a problem
    10/18/2019Sold$409,900+1.2%$220/sqft
    Source: Public Record Report a problem
    9/20/2019Pending sale$404,900$218/sqft
    Source: Keller Williams Integrity Real Estate LLC #5413362 Report a problem
    9/19/2019Price change$404,900-1.2%$218/sqft
    Source: Keller Williams Integrity Real Estate LLC #5413362 Report a problem
    9/12/2019Listed for sale$409,900+20.6%$220/sqft
    Source: Keller Williams Integrity Real Estate LLC #5413362 Report a problem
    2/28/2017Sold$340,000+41.4%$183/sqft
    Source: Public Record Report a problem
    8/15/2016Sold$240,500+9.3%$129/sqft
    Source: Public Record Report a problem
    3/25/2005Sold$220,000+66.8%$118/sqft
    Source: Public Record Report a problem
    6/3/1997Sold$131,900$71/sqft
    Source: Public Record Report a problem

    Public tax history

    YearProperty taxesTax assessment
    2025$2,905 +13.4%$33,275 -10.1%
    2024$2,562 +20.5%$37,031 -9.9%
    2023$2,126 -0.6%$41,111 +40.1%
    2022$2,139 $29,350 -2.8%
    2021-- $30,194 +10.6%
    2020$1,960 +21.8%$27,298
    2019$1,609 $27,298 +25%
    2018$1,609 +1.5%$21,830
    2017$1,586 $21,830 +24%
    2016-- $17,608
    2015-- $17,608 +30.8%
    2014$1,298 +15.9%$13,461 -6.5%
    2013$1,120 $14,400
    2012-- $14,400
    2011$999 +2.7%$14,400 +11.9%
    2010$972 -23.3%$12,870
    2009$1,268 $12,870 -22.4%
    2008-- $16,581
    2007-- $16,581 +7.5%
    2006-- $15,427 +0%
    2005-- $15,426 +1.4%
    2002$1,121 +14.8%$15,210 +21%
    2001$976 $12,570
    Find assessor info on the county website

    Neighborhood: Ridgeview Glen

    Nearby schools

    GreatSchools rating
    Schools provided by the listing agent
    • Elementary: Sunrise
    • Middle: Horizon
    • High: Eaglecrest
    • District: Cherry Creek 5

    Source: REcolorado as distributed by MLS GRID. This data may not be complete. We recommend contacting the local school district to confirm school assignments for this home.

    Get a cash offer in 3 minutes
    Find out how much your home could sell for in as little as 3 minutes with a no-obligation cash offer.
    Estimated market value
    $519,500
    Get a cash offer in 3 minutes
    Find out how much your home could sell for in as little as 3 minutes with a no-obligation cash offer.
    Estimated market value
    $519,500