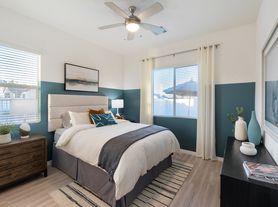
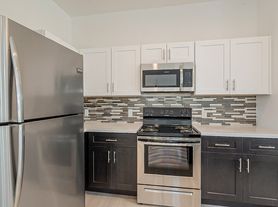
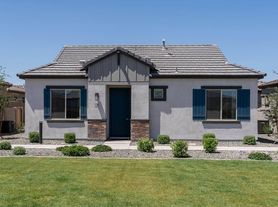
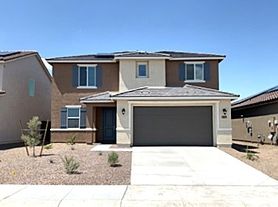
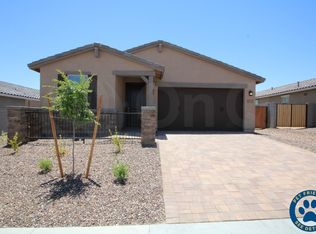
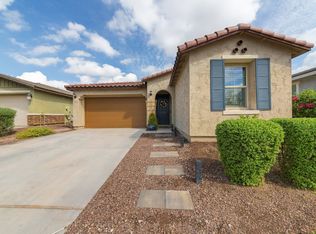
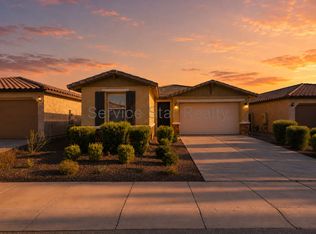
This beautifully built 2,048 square foot single-story home in the Canyon Views community of Litchfield Park features 4 bedrooms, 3 full bathrooms, and a thoughtfully designed open floor plan that flows seamlessly throughout the single level. The kitchen comes fully equipped with a refrigerator, stove, oven, microwave, and dishwasher, making it truly move-in ready from day one. The open-concept living space creates a bright and welcoming atmosphere ideal for both everyday living and entertaining, complemented by ceiling fans and blinds throughout. A dedicated office or den provides flexible space for working from home or additional living needs, while the patio extends your living space outdoors for relaxing or hosting. The laundry room is fully equipped with a washer and dryer for added convenience, and a water softener is included to enhance comfort throughout the home. The 2-car garage offers ample parking along with additional storage space. Built in 2023, this home reflects modern construction standards with contemporary finishes, energy-efficient design, and carpet and tile flooring throughout. Canyon Views is a sought-after community in Litchfield Park, a charming city celebrated for its tree-lined streets, well-maintained parks, and small-town feel within the greater Phoenix metro area. Residents enjoy easy access to shopping, dining, and major commuter routes, with top-rated Maricopa County schools nearby an ideal home base for exploring everything the West Valley has to offer.
Pet Policy: Dogs and Cats Allowed with the following exceptions: Pets will be considered upon approval.
APPLICATION: $65 Application Fee Per Applicant 18 years or older (Nonrefundable). Once all required documents have been submitted by every applicant, please allow 24-72 business hours for processing. Move-in dates more than 21 days after application approval require additional approval.
LEASE LENGTH: 12-month minimum (longer lease terms may be negotiable)
INITIAL MOVE-IN COSTS: Applicants may choose between a traditional security deposit or a Security Deposit Alternative program. A one-time lease preparation fee of $250 plus the first month's rent is due prior to move-in. If the applicant has a pet, a $150 nonrefundable pet fee per pet applies.
RECURRING MONTHLY COSTS: A 4.99% administration fee applies. If the applicant has a pet, $35 monthly pet rent per pet applies (does not apply to assistive animals). All On Q Property Management residents are enrolled in the Resident Benefits Package for $49. This package includes liability insurance, credit building to help boost your credit score with timely rent payments, a move-in concierge to make utility connection and home service setup simple, a Renter to Buyer program, and more.
*Other terms and conditions may apply. The list price is base rent and other recurring monthly costs may apply. All information, including advertised rent and other charges, is deemed reliable but not guaranteed and is subject to change.
By submitting your information on this page you consent to being contacted by the Property Manager and RentEngine via SMS, phone, or email.
House for rent
Single family residence
Available now
Cats, dogs OK
Air conditioner, central air
In unit laundry
2 Garage spaces parking
What's special
Open-concept living spaceEnergy-efficient designDedicated office or denBright and welcoming atmosphereBlinds throughout
- 73 days |
- -- |
- -- |
Zillow last checked:
Listing updated:
Travel times

Let’s turn your rent into credit progress
Build credit history with every on-time payment and get credit for the payment you’re already making.
Facts & features
Interior
Bedrooms & bathrooms
- Bedrooms: 4
- Bathrooms: 3
- Full bathrooms: 3
Rooms
- Room types: Office
Cooling
- Air Conditioner, Central Air
Appliances
- Included: Dishwasher, Dryer, Microwave Oven, Range Oven, Refrigerator, Stove, Washer
- Laundry: In Unit, Shared
Features
- Ceiling Fan(s)
- Windows: Window Coverings
Interior area
- Total interior livable area: 2,048 sqft
Property
Parking
- Total spaces: 2
- Parking features: Garage
- Has garage: Yes
- Details: Contact manager
Features
- Patio & porch: Patio
- Exterior features: Office
Details
- Additional structures: Garage(s)
- Parcel number: 50241446
Construction
Type & style
- Home type: SingleFamily
- Property subtype: Single Family Residence
Community & HOA
Location
- Region: Litchfield Park
Financial & listing details
- Lease term: 1 Year
Price history
| Date | Event | Price |
|---|---|---|
| 10/15/2026 | Price change | $2,399-4%$1/sqft |
Source: Zillow Rentals Report a problem | ||
| 9/17/2026 | Price change | $2,499-3.8%$1/sqft |
Source: Zillow Rentals Report a problem | ||
| 8/7/2026 | Price change | $2,599-3.7%$1/sqft |
Source: Zillow Rentals Report a problem | ||
| 8/6/2026 | Listed for rent | $2,699$1/sqft |
Source: Zillow Rentals Report a problem | ||
| 1/4/2023 | Sold | $443,990$217/sqft |
Source: Public Record Report a problem | ||