Skip main navigation
Sold for $1,175,000
  • $1,175,000

    19974 W 94th Lane, Arvada, CO 80007

    7beds
    6,264sqft
    Single Family Residence
    Built in 2017
    9,641 Square Feet Lot
    $1,153,200 Zestimate®
    $188/sqft
    $5,842 Estimated rent

    Home value

    $1,153,200

    $1.10M - $1.21M

    $5,842/mo

    Zestimate® history
    Loading
    Loading...

    Owner options

    List your home for rent

    $5,842/mo

    Rent Zestimate®

    Find your next renter with Zillow Rental Manager. Plus, with online applications, you can quickly screen prospective tenants – for free.

    Learn more

    $5,842/mo

    Rent Zestimate®

    Refinance and save

    $5,467/mo

    Est. payment

    Refinancing to a lower rate could help reduce your monthly payments and save thousands over the life of the loan.

    See today's rates

    $5,467/mo

    Est. payment

    Explore your selling options

    Work with a Zillow partner agent

    Leverage their expertise and Zillow's premium Showcase listings to get your home seen by more buyers.

    Get started

    List with your own agent

    Get your home in front of millions of buyers by listing it on Zillow.

    Learn how to do it

    Sell it yourself

    Take full control of how buyers see your home on Zillow by listing For Sale by Owner (FSBO).

    List your home

    What's special

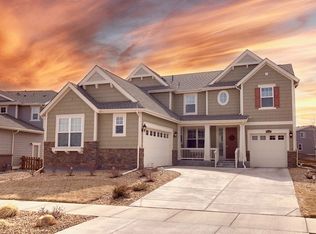
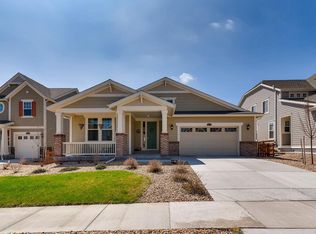
    Welcome to picturesque NW Arvada & the master-planned community of Candelas. This stunning Lennar "Super Home" model, two-story residence features 7 bedrooms, 5 bathrooms, 3 car garage with the convenient Next Gen® suite. Inside you are greeted with open concept design, which promotes effortless flow between the living & dining spaces on the first level. The kitchen features plenty of cabinets, quartz countertops, large quartz island & tile backsplash. The entire first floor is filled with windows & natural light overlooking the back deck & large backyard. Outside is Colorado living at its finest, as the home backs to a large community park with mountain views, two decks and ample sized yard. Walk to the community pool, park, school or community garden.Upstairs, the second level boasts a large loft with plenty of natural light and conveniently located laundry with utility sink. Escape the day in the oversized, primary bedroom with park views, tray ceiling & full, spa-like 5-pc bath with dual, quartz sinks, large soaking tub & walk-in closet. Three additional ample sized bedrooms share a large full bath with double vanities separated from the bath. The 5th bedroom enjoys its own en-suite with custom barn door & park views.With its own entry & separate garage, the "Super Home" side of the property is perfect for live-in parents, guests or used as income producing property. There is plenty of space for the kitchenette and dining area. The unit has been converted to enjoy two bedrooms, has a full bath with dual, jack & jill style sinks, quartz counters & walk-in shower/tub. A separate, stackable laundry closet is also included. The back bedroom is large & enjoys natural light from its own private deck with park/mountain views.Phenomenal location in the community! Walk to one of two community pools/fitness centers, 6 parks, community garden, 13.5 miles of trails, local K-8 school, as well as new restaurants & retail. Experience Living Life Wide Open!

    Zillow last checked:

    Listing updated:

    Listed by:

    Amanda Rieter 720-340-8228 amanda.rieter@kw.com,

    Keller Williams Avenues Realty,

    Nikki Castillo 720-902-5559,

    Keller Williams Avenues Realty

    Bought with:

    Michelle Lopez, 100053353

    Coldwell Banker Realty 54

    Source: REcolorado as distributed by MLS GRID,MLS#: 6723043MLS Logo

    Facts & features

    Interior

    Bedrooms & bathrooms
    • Bedrooms: 7
    • Bathrooms: 5
    • Full bathrooms: 3
    • 3/4 bathrooms: 1
    • 1/2 bathrooms: 1
    • Main level bathrooms: 2
    • Main level bedrooms: 2
    Primary bedroom
    • Level: Upper
    Bedroom
    • Level: Upper
    Bedroom
    • Level: Upper
    Bedroom
    • Level: Upper
    Bedroom
    • Level: Upper
    Bedroom
    • Level: Main
    Bedroom
    • Description: Rear Bedroom Enjoys A Deck And Park Views
    • Level: Main
    Primary bathroom
    • Level: Upper
    Bathroom
    • Level: Main
    Bathroom
    • Level: Upper
    Bathroom
    • Level: Upper
    Bathroom
    • Description: Jetted Walk-In Tub With Jack & Jill Style Vanities
    • Level: Main
    Dining room
    • Level: Main
    Kitchen
    • Level: Main
    Kitchen
    • Description: Superhome Side - Additional Apartment Attached
    • Level: Main
    Laundry
    • Level: Upper
    Laundry
    • Description: Laundry Closet For Stackable Washer/Dryer
    • Level: Main
    Living room
    • Level: Main
    Living room
    • Description: Superhome
    • Level: Main
    Loft
    • Level: Upper
    Heating
    • Forced Air
    Cooling
    • Central Air
    Appliances
    • Included: Cooktop, Dishwasher, Disposal, Double Oven, Dryer, Microwave, Washer
    Features
    • Ceiling Fan(s), Eat-in Kitchen, Five Piece Bath, Granite Counters, Kitchen Island, Open Floorplan, Pantry, Primary Suite, Quartz Counters, Smoke Free, Walk-In Closet(s)
    • Flooring: Carpet, Vinyl, Wood
    • Windows: Double Pane Windows, Window Coverings, Window Treatments
    • Basement: Bath/Stubbed,Daylight,Full,Sump Pump,Unfinished
    • Number of fireplaces: 1
    • Fireplace features: Living Room
    Interior area
    • Total structure area: 6,264
    • Total interior livable area: 6,264 sqft
    • Finished area above ground: 4,191
    • Finished area below ground: 0

    Property

    Parking
    • Total spaces: 3
    • Parking features: Garage - Attached
    • Attached garage spaces: 3
    Features
    • Levels: Two
    • Stories: 2
    • Patio & porch: Covered, Deck, Front Porch, Patio
    • Fencing: Full
    • Has view: Yes
    • View description: Mountain(s)
    Lot
    • Size: 9,641 Square Feet
    • Features: Greenbelt, Level
    Details
    • Parcel number: 461469
    • Zoning: Residential
    • Special conditions: Standard

    Construction

    Type & style
    • Home type: SingleFamily
    • Architectural style: Mountain Contemporary
    • Property subtype: Single Family Residence
    Materials
    • Frame, Stone, Vinyl Siding
    • Foundation: Slab
    • Roof: Composition
    Condition
    • Year built: 2017
    Details
    • Builder model: Superhome
    • Builder name: Lennar

    Utilities & green energy

    • Sewer: Public Sewer
    • Water: Public
    Green energy
    • Energy efficient items: Appliances, Construction, HVAC, Insulation, Thermostat, Water Heater

    Community & HOA

    Community
    • Subdivision: Candelas
    HOA
    • Has HOA: Yes
    • Amenities included: Clubhouse, Fitness Center, Garden Area, Park, Playground, Pool, Tennis Court(s), Trail(s)
    • HOA name: Vauxmont Special Metro District (Timberline)
    • HOA phone: 720-625-8080
    Location
    • Region: Arvada

    Financial & listing details

    • Price per square foot: $188/sqft
    • Tax assessed value: $1,126,925
    • Annual tax amount: $11,966
    • Date on market: 6/17/2024
    • Listing terms: Cash,Conventional,Jumbo,VA Loan
    • Exclusions: Seller's Personal Property And Staging Items. All Artwork Excluded.
    • Ownership: Individual

    Price history

    DateEventPrice
    8/12/2024Sold$1,175,000-2.1%$188/sqft
    Source: REcolorado as distributed by MLS GRID #6723043 Report a problem
    7/10/2024Pending sale$1,200,000$192/sqft
    Source: REcolorado as distributed by MLS GRID #6723043 Report a problem
    6/17/2024Listed for sale$1,200,000+78%$192/sqft
    Source: REcolorado as distributed by MLS GRID #6723043 Report a problem
    5/1/2017Sold$674,050$108/sqft
    Source: Public Record Report a problem

    Public tax history

    YearProperty taxesTax assessment
    2025$11,958 -0.1%$70,433 +10%
    2024$11,966 +39.5%$64,026
    2023$8,579 +4.1%$64,026 +39.6%
    2022$8,244 +6.9%$45,870 -2.8%
    2021$7,710 $47,190 +6.8%
    2020$7,710 +0.8%$44,204
    2019$7,653 -2.2%$44,204 -1%
    2018$7,824 $44,631 +79%
    2017$7,824 +194.5%$24,927 +56%
    2016$2,656 +100%$15,976
    2015$1,328 +257.1%$15,976 +635.5%
    2014$372 $2,172
    Find assessor info on the county website

    Neighborhood: 80007

    Nearby schools

    GreatSchools rating
    Schools provided by the listing agent
    • Elementary: Three Creeks
    • Middle: Three Creeks
    • High: Ralston Valley
    • District: Jefferson County R-1

    Source: REcolorado as distributed by MLS GRID. This data may not be complete. We recommend contacting the local school district to confirm school assignments for this home.

    Get a cash offer in 3 minutes
    Find out how much your home could sell for in as little as 3 minutes with a no-obligation cash offer.
    Estimated market value
    $1,153,200
    Get a cash offer in 3 minutes
    Find out how much your home could sell for in as little as 3 minutes with a no-obligation cash offer.
    Estimated market value
    $1,153,200