Mountain living meets everyday comfort in this meticulously maintained home set on over 5 private acres, just minutes from Scotts Flat Lake and downtown Nevada City. Offering over 3,000 sq. ft., 3 bedrooms, 3.5 bathrooms, a spacious bonus area, and an open floor plan filled with natural light, this home is designed for both relaxing and entertaining. As soon as you step inside, you're welcomed by a grand entry featuring beautiful natural stone flooring that sets the tone for the quality craftsmanship found throughout the home. The main-level primary suite is a true retreat with a spa-inspired bathroom featuring a jetted soaking tub, separate shower, and two walk-in closets. A second bedroom also features its own en suite bathroom, making it ideal for guests or multigenerational living. The open living area showcases vaulted ceilings, a cozy wood stove, and a kitchen featuring stainless steel appliances, a generous walk-in pantry, a breafast bar, and seamless flow into the dining and living spaces. Just outside, a huge poured concrete deck extends your living space outdoors, creating the perfect setting for entertaining, dining, or simply enjoying the peaceful forest surroundings. Downstairs, a spacious flex room-currently used as a home gym- has it's own fireplace and offers endless possibilities as guest space, office, media room, or game room and access to the third garage beneath the home. Covered RV and boat parking provides plenty of room for your outdoor toys. Built for year-round mountain living, this home offers exceptional peace of mind with fire-resistant cement-board siding, two whole-house generators, two owned propane tanks, 5,000 gallons of water storage, two HVAC units. and a low-maintenance concrete deck designed for lasting durability. One of the property's standout features is the lifestyle it offers. Ride miles of scenic mountain biking trails directly from your driveway- no loading bikes or driving to a trailhead. Then spend the afternoon enjoying nearby Scotts Flat Lake with boating, paddleboarding, kayaking, swimming, or fishing. Just 45 minutes to Sugar Bowl & Boreal for skiing/snowboarding in the winter. Whether you're looking for a full-time residence or the perfect mountain getaway, this property offers the rare combination of privacy, recreation, and thoughtfully designed mountain living.
Closed
$750,000
19975 Scotts Flat Rd, Nevada City, CA 95959
3beds
3,026sqft
Single Family Residence
Built in 1991
5.15 Acres Lot
$750,600 Zestimate®
$248/sqft
$3,835 Estimated rent
Home value
$750,600
$698,000 - $811,000
$3,835/mo
Zestimate® history
Owner options
List your home for rent
$3,835/mo
Rent Zestimate®
Find your next renter with Zillow Rental Manager. Plus, with online applications, you can quickly screen prospective tenants – for free.
$3,835/mo
Rent Zestimate®
Refinance and save
$4,990/mo
Est. payment
Refinancing to a lower rate could help reduce your monthly payments and save thousands over the life of the loan.
$4,990/mo
Est. payment
Explore your selling options
Work with a Zillow partner agent
Leverage their expertise and Zillow's premium Showcase listings to get your home seen by more buyers.
Get startedList with your own agent
Get your home in front of millions of buyers by listing it on Zillow.
Learn how to do itSell it yourself
Take full control of how buyers see your home on Zillow by listing For Sale by Owner (FSBO).
List your homeWhat's special
Peaceful forest surroundingsSpacious bonus areaSpa-inspired bathroomMain-level primary suiteTwo walk-in closetsGenerous walk-in pantryCozy wood stove
Zillow last checked:
Listing updated:
Listed by:
Vanessa Taylor DRE #02027418 530-559-0575,
Berkshire Hathaway Home Svcs.
Bought with:
Cami Beckerdite, DRE #01953613
Nevada County Homes & Lifestyle
Source: MetroList Services of CA,MLS#: 226087746Originating MLS: MetroList Services, Inc.
Facts & features
Interior
Bedrooms & bathrooms
- Bedrooms: 3
- Bathrooms: 4
- Full bathrooms: 3
- Partial bathrooms: 1
Rooms
- Room types: Bonus Room, Laundry, Living Room
Primary bedroom
- Features: Outside Access
Primary bathroom
- Features: Shower Stall(s), Double Vanity, Jetted Tub, Tile, Walk-In Closet 2+, Window
Dining room
- Features: Bar, Dining/Living Combo
Kitchen
- Features: Breakfast Area, Pantry Closet, Synthetic Counter
Heating
- Central, Wood Stove
Cooling
- Ceiling Fan(s), Central Air
Appliances
- Included: Free-Standing Gas Range, Free-Standing Refrigerator, Gas Water Heater, Range Hood, Dishwasher, Disposal, Free-Standing Freezer, Dryer, Washer
- Laundry: Laundry Room, Cabinets, Space For Frzr/Refr, Inside Room
Features
- Flooring: Carpet, Stone, Tile, Luxury Vinyl Plank, Wood
- Number of fireplaces: 1
- Fireplace features: Living Room, Raised Hearth, Stone, Wood Burning, Wood Burning Stove
Interior area
- Total structure area: 0
- Total interior livable area: 3,026 sqft
Property
Parking
- Total spaces: 4
- Parking features: Boat, RV Storage, Garage Door Opener, Garage Faces Front, Uncovered Parking Spaces 2+, Guest, Interior Access, Circular Driveway, Driveway, Gentle Down Driveway/Sidewalks
- Garage spaces: 3
- Carport spaces: 1
- Has uncovered spaces: Yes
Features
- Has spa: Yes
- Spa features: Bath
- Fencing: Back Yard,Fenced,Front Yard
Lot
- Size: 5.15 Acres
- Features: Sprinklers In Front, Private, Grass Artificial, Landscape Front, Low Maintenance
Details
- Additional structures: RV/Boat Storage, Second Garage, Shed(s), Storage, Outbuilding
- Parcel number: 036150046000
- Zoning: Ag-x
- Special conditions: Standard
Construction
Type & style
- Home type: SingleFamily
- Property subtype: Single Family Residence
Materials
- Frame, Wood
- Foundation: Raised
- Roof: Shingle,Composition
Condition
- Year built: 1991
Utilities & green energy
- Electric: 220 Volts
- Sewer: Septic Connected
- Water: Well
- Utilities for property: Propane Tank Owned, Electric, Internet Available, Propane
Community & HOA
Location
- Region: Nevada City
Financial & listing details
- Price per square foot: $248/sqft
- Tax assessed value: $725,000
- Price range: $750K - $750K
- Date on market: 9/20/2026
Price history
| Date | Event | Price |
|---|---|---|
| 8/31/2026 | Sold | $750,000-2%$248/sqft |
Source: MetroList Services of CA #226087746 Report a problem | ||
| 8/11/2026 | Pending sale | $765,000$253/sqft |
Source: MetroList Services of CA #226087746 Report a problem | ||
| 7/28/2026 | Price change | $765,000-1.8%$253/sqft |
Source: MetroList Services of CA #226087746 Report a problem | ||
| 7/12/2026 | Listed for sale | $779,000+7.4%$257/sqft |
Source: MetroList Services of CA #226087746 Report a problem | ||
| 8/27/2025 | Sold | $725,000-3.3%$240/sqft |
Source: MetroList Services of CA #225097090 Report a problem | ||
| 7/28/2025 | Pending sale | $750,000$248/sqft |
Source: MetroList Services of CA #225097090 Report a problem | ||
| 7/24/2025 | Listed for sale | $750,000-4.9%$248/sqft |
Source: MetroList Services of CA #225097090 Report a problem | ||
| 7/12/2025 | Listing removed | $789,000$261/sqft |
Source: MetroList Services of CA #225039495 Report a problem | ||
| 4/2/2025 | Listed for sale | $789,000$261/sqft |
Source: MetroList Services of CA #225039495 Report a problem | ||
| 3/31/2025 | Listing removed | $789,000$261/sqft |
Source: MetroList Services of CA #224049974 Report a problem | ||
| 2/10/2025 | Price change | $789,000-4%$261/sqft |
Source: MetroList Services of CA #224049974 Report a problem | ||
| 12/11/2024 | Price change | $822,000+2.9%$272/sqft |
Source: MetroList Services of CA #224049974 Report a problem | ||
| 8/28/2024 | Price change | $799,000-2%$264/sqft |
Source: MetroList Services of CA #224049974 Report a problem | ||
| 7/5/2024 | Price change | $815,000-3.6%$269/sqft |
Source: MetroList Services of CA #224049974 Report a problem | ||
| 5/13/2024 | Listed for sale | $845,000+59.4%$279/sqft |
Source: MetroList Services of CA #224049974 Report a problem | ||
| 8/15/2013 | Sold | $530,000-4.5%$175/sqft |
Source: MetroList Services of CA #13602525 Report a problem | ||
| 5/23/2013 | Listed for sale | $555,000$183/sqft |
Source: ERA Cornerstone Realty Group #20131621 Report a problem | ||
Public tax history
| Year | Property taxes | Tax assessment |
|---|---|---|
| 2026 | -- | $725,000 +11.6% |
| 2025 | $7,064 +2.2% | $649,696 +2% |
| 2024 | $6,911 +2% | $636,958 +2% |
| 2023 | $6,778 +2.1% | $624,470 +2% |
| 2022 | $6,639 +2.6% | $612,226 +2% |
| 2021 | $6,470 +0.2% | $600,223 +1% |
| 2020 | $6,455 +2.1% | $594,069 +2% |
| 2019 | $6,324 +2% | $582,421 +2% |
| 2018 | $6,201 +2% | $571,002 +2% |
| 2017 | $6,082 +3.8% | $559,807 +2% |
| 2016 | $5,859 +1.4% | $548,832 +1.5% |
| 2015 | $5,776 +1.6% | $540,589 +2% |
| 2014 | $5,687 | $530,000 +147.7% |
| 2013 | -- | $213,953 +2% |
| 2012 | -- | $209,760 +2% |
| 2011 | -- | $205,649 +0.8% |
| 2010 | -- | $204,114 -0.2% |
| 2009 | -- | $204,601 +2% |
| 2008 | -- | $200,592 +2% |
| 2007 | -- | $196,661 +2% |
| 2006 | -- | $192,807 +2% |
| 2005 | -- | $189,030 +2% |
| 2004 | -- | $185,326 +1.9% |
| 2003 | -- | $181,931 +2% |
| 2002 | -- | $178,365 +2% |
| 2001 | -- | $174,869 |
Find assessor info on the county website
Neighborhood: 95959
Nearby homes
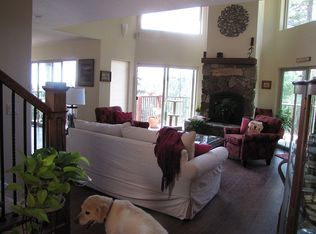
- $768,6002 bd2 ba1.7k sqft19809 Scotts Flat Rd, Nevada City, CA 95959Off Market
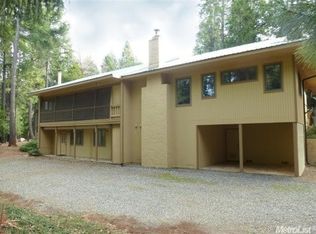
- $655,5003 bd3 ba2.7k sqft20065 Scotts Flat Rd, Nevada City, CA 95959Off Market
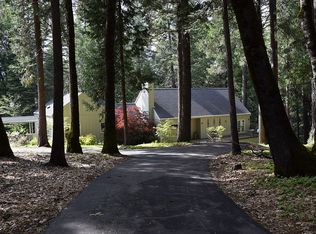
- $827,8003 bd2 ba2.5k sqft19801 Scotts Flat Rd, Nevada City, CA 95959Off Market
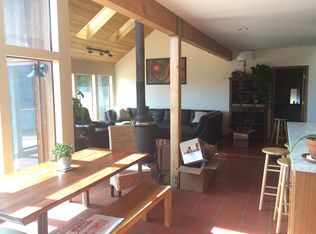
- $702,4002 bd4 ba2.3k sqft19930 Scotts Flat Rd, Nevada City, CA 95959Off Market
- $767,3003 bd2 ba3.1k sqft20010 Scotts Flat Rd, Nevada City, CA 95959Off Market
- $1,086,4001 bd1 ba1.2k sqft19970 Scotts Flat Rd, Nevada City, CA 95959Off Market
- $1,007,5004 bd4 ba3.4k sqft19793 Scotts Flat Rd, Nevada City, CA 95959Sold
- $400,0002 bd2 ba1.1k sqft20050 Scotts Flat Rd, Nevada City, CA 95959Sold
Nearby schools
GreatSchools rating
- 7/10Seven Hills Intermediate SchoolGrades: 4-8Distance: 4.5 mi
- 7/10Nevada Union High SchoolGrades: 9-12Distance: 6 mi
- 6/10Deer Creek Elementary SchoolGrades: K-3Distance: 4.5 mi


Get pre-qualified for a loan
At Zillow Home Loans, we can pre-qualify you in as little as 5 minutes with no impact to your credit score.An equal housing lender. NMLS #10287.
- California
- Nevada County
- Nevada City
- 95959
- 19975 Scotts Flat Rd
