This Opulent Sanctuary (WITH A FLOORPLAN SELDOM EVER LISTED) is nestled within the prestigious Kerrigan Ranch enclave of Yorba Linda. Beyond the serene cul-de-sac setting, this immaculate residence boasts a perfect blend of luxury, functionality, & elegance. Approaching the home, the meticulously crafted hardscape & landscape, set the stage for the grandeur that awaits within. Step into a grand foyer with a Rotunda wrought iron staircase where the formal living room welcomes you w/soaring high ceilings, exuding an air of sophistication. Across from the living room is a spacious private executive office adorned with built-in shelves & cabinets. Entertain guests in style in the formal dining room, complete with a convenient butler's pantry. The heart of the home lies in the expansive kitchen, boasting a colossal 10 foot island, perfect for culinary endeavors or casual dining. Equipped with a new stainless steel stove top, double ovens, built-in refrigerator, & walk-in pantry. The kitchen is a chef's delight, with a wide-open concept, seamlessly integrating into the family room, where a cozy fireplace & entertainment center reigns as the focal point of relaxation & indulgence. A convenient computer/study area under the back staircase adds functionality to the space. The private downstairs ensuite bedroom offers flexibility for guests or multi-generational living, & completing the downstairs is a powder & a laundry room. Retreat upstairs to the luxurious primary suite, featuring a double-sided fireplace leading to a tranquil retreat area. The primary bath is a lavish sanctuary, boasting a sprawling wrap-around walk-in closet, glass-enclosed shower, separate tub, & his & her vanity areas. An adjacent gym/office or nursery offers versatility. There is a 2nd staircase leading to 3 ensuite bedrooms, 1 with a walk-out balcony, a computer loft area & bonus room. Outside your private paradise, the backyard beckons with a sparkling pool featuring a slide, waterfalls & beautiful hardscape. Gather around the stately stoned fireplace, for cozy evenings. A side yard w/artificial turf ensures low maintenance to enjoyment of the outdoors. The tandem 4-car garage w/epoxy flooring & built-in cabinets provides ample storage space, & RV parking. Within YL High school district, close to Bristol farms shopping, & centrally located, this Kerrigan Ranch residence offers the ultimate in luxurious living, promising a lifestyle of comfort, convenience, and elegance. It's a 10+
Sold for $3,520,000
Street View
Listed by: BHHS CA Properties • Ede Costa • Contact: 714-932-5307
Bought with: McSen Realty
Tax assessed value
$3,520,000
19975 Winners Cir, Yorba Linda, CA 92886
5beds
5,312sqft
Single Family Residence
Built in 2005
0.36 Acres Lot
$3,891,600 Zestimate®
$663/sqft
$10,900 Estimated rent
Home value
$3,891,600
$3.66M - $4.16M
$10,900/mo
Zestimate® history
Owner options
List your home for rent
$10,900/mo
Rent Zestimate®
Find your next renter with Zillow Rental Manager. Plus, with online applications, you can quickly screen prospective tenants – for free.
$10,900/mo
Rent Zestimate®
Refinance and save
$22,566/mo
Est. payment
Refinancing to a lower rate could help reduce your monthly payments and save thousands over the life of the loan.
$22,566/mo
Est. payment
Explore your selling options
Work with a Zillow partner agent
Leverage their expertise and Zillow's premium Showcase listings to get your home seen by more buyers.
Get startedList with your own agent
Get your home in front of millions of buyers by listing it on Zillow.
Learn how to do itSell it yourself
Take full control of how buyers see your home on Zillow by listing For Sale by Owner (FSBO).
List your homeWhat's special
Zillow last checked:
Listing updated:
Listed by:
Ede Costa DRE #01219307 714-932-5307,
BHHS CA Properties
Bought with:
Richard Liu, DRE #01963017
McSen Realty
Source: CRMLS,MLS#: PW24107362 Originating MLS: California Regional MLS
Originating MLS: California Regional MLSFacts & features
Interior
Bedrooms & bathrooms
- Bedrooms: 5
- Bathrooms: 6
- Full bathrooms: 5
- 1/2 bathrooms: 1
- Main level bathrooms: 2
- Main level bedrooms: 1
Rooms
- Room types: Bonus Room, Bedroom, Exercise Room, Family Room, Foyer, Kitchen, Laundry, Loft, Living Room, Primary Bathroom, Primary Bedroom, Office, Other, Pantry, Retreat, Dining Room
Bedroom
- Features: Bedroom on Main Level
Bathroom
- Features: Bathroom Exhaust Fan, Bathtub, Closet, Dual Sinks, Enclosed Toilet, Granite Counters, Multiple Shower Heads, Separate Shower, Tub Shower, Upgraded
Kitchen
- Features: Built-in Trash/Recycling, Butler's Pantry, Granite Counters, Kitchen Island, Kitchen/Family Room Combo, Remodeled, Updated Kitchen, Walk-In Pantry
Heating
- Central, Fireplace(s), Zoned
Cooling
- Central Air, Dual, Zoned
Appliances
- Included: 6 Burner Stove, Double Oven, Dishwasher, Gas Cooktop, High Efficiency Water Heater, Hot Water Circulator, Microwave, Refrigerator, Water Softener, Trash Compactor, Water To Refrigerator, Water Heater
- Laundry: Laundry Room
Features
- Breakfast Bar, Built-in Features, Balcony, Breakfast Area, Ceiling Fan(s), Cathedral Ceiling(s), Separate/Formal Dining Room, Eat-in Kitchen, Granite Counters, High Ceilings, Multiple Staircases, Open Floorplan, Pantry, Recessed Lighting, Tandem, Two Story Ceilings, Wired for Sound, Bedroom on Main Level, Entrance Foyer, Loft, Primary Suite
- Flooring: Carpet, Vinyl
- Doors: French Doors
- Windows: Double Pane Windows, Shutters
- Has fireplace: Yes
- Fireplace features: Family Room, Living Room, Primary Bedroom, Outside
- Common walls with other units/homes: No Common Walls
Interior area
- Total interior livable area: 5,312 sqft
Property
Parking
- Total spaces: 4
- Parking features: Direct Access, Driveway, Garage, RV Gated, RV Access/Parking, Tandem
- Attached garage spaces: 4
Accessibility
- Accessibility features: Safe Emergency Egress from Home
Features
- Levels: Two
- Stories: 2
- Entry location: Front
- Has private pool: Yes
- Pool features: Heated, In Ground, Private, Salt Water, Waterfall
- Has spa: Yes
- Spa features: Heated, In Ground, Private
- Fencing: Brick,Wood,Wrought Iron
- Has view: Yes
- View description: None
Lot
- Size: 0.36 Acres
- Features: Back Yard, Cul-De-Sac, Sprinklers In Rear, Sprinklers In Front, Lawn, Landscaped, Sprinkler System, Yard
Details
- Parcel number: 32616216
- Special conditions: Standard
- Horse amenities: Riding Trail
Construction
Type & style
- Home type: SingleFamily
- Architectural style: Traditional
- Property subtype: Single Family Residence
Materials
- Stucco
- Roof: Tile
Condition
- Turnkey
- New construction: No
- Year built: 2005
Utilities & green energy
- Sewer: Public Sewer
- Water: Public
Community & HOA
Community
- Features: Biking, Foothills, Hiking, Horse Trails
- Security: Carbon Monoxide Detector(s), Fire Sprinkler System, Smoke Detector(s)
- Subdivision: Kerrigan Ranch
HOA
- Has HOA: Yes
- Amenities included: Trail(s)
- HOA fee: $205 monthly
- HOA name: Kerrigan Ranch
- HOA phone: 714-395-5245
Location
- Region: Yorba Linda
Financial & listing details
- Price per square foot: $663/sqft
- Tax assessed value: $3,520,000
- Annual tax amount: $39,922
- Date on market: 6/3/2024
- Cumulative days on market: 10 days
- Listing terms: Cash,Cash to New Loan
- Exclusions: Clicking the first 360 icon will take you to a property page with a photo gallery, and video tour.
- Road surface type: Paved
Price history
| Date | Event | Price |
|---|---|---|
| 7/29/2024 | Sold | $3,520,000+5.1%$663/sqft |
Source:  CRMLS #PW24107362 Report a problem CRMLS #PW24107362 Report a problem | ||
| 7/7/2024 | Pending sale | $3,349,900$631/sqft |
Source: CRMLS #PW24107362 Report a problem | ||
| 6/14/2024 | Contingent | $3,349,900$631/sqft |
Source: CRMLS #PW24107362 Report a problem | ||
| 6/3/2024 | Listed for sale | $3,349,900+11.7%$631/sqft |
Source:  Berkshire Hathaway HomeServices CA Properties #PW24107362 Report a problem Berkshire Hathaway HomeServices CA Properties #PW24107362 Report a problem | ||
| 12/21/2023 | Sold | $3,000,000+30.4%$565/sqft |
Source: Public Record Report a problem | ||
| 1/4/2016 | Sold | $2,300,000+60.2%$433/sqft |
Source: Public Record Report a problem | ||
| 5/2/2005 | Sold | $1,436,000$270/sqft |
Source: Public Record Report a problem | ||
Public tax history
| Year | Property taxes | Tax assessment |
|---|---|---|
| 2025 | $39,922 +28.7% | $3,520,000 +31.9% |
| 2024 | $31,018 +1.5% | $2,669,345 +2% |
| 2023 | $30,556 +0.6% | $2,617,005 +2% |
| 2022 | $30,365 +2% | $2,565,692 +2% |
| 2021 | $29,759 +0.2% | $2,515,385 +1% |
| 2020 | $29,686 | $2,489,593 +2% |
| 2019 | $29,686 +3.5% | $2,440,778 +2% |
| 2018 | $28,670 +2.4% | $2,392,920 +2% |
| 2017 | $28,008 | $2,346,000 +33.1% |
| 2016 | $28,008 +29.4% | $1,762,628 +1.5% |
| 2015 | $21,649 +4.1% | $1,736,152 +2% |
| 2014 | $20,806 | $1,702,144 +0.5% |
| 2013 | -- | $1,694,452 +2% |
| 2012 | -- | $1,661,228 +2% |
| 2011 | -- | $1,628,655 +2.5% |
| 2010 | -- | $1,588,553 |
| 2009 | -- | $1,588,553 +2% |
| 2008 | -- | $1,557,405 |
| 2007 | -- | $1,557,405 +2.8% |
| 2006 | -- | $1,514,418 +64.9% |
| 2005 | -- | $918,467 +1059.8% |
| 2004 | -- | $79,190 |
Find assessor info on the county website
Neighborhood: 92886
Nearby homes
- $3,000,0005 bd6 ba5.3k sqft19965 Winners Cir, Yorba Linda, CA 92886Sold

- $3,214,0005 bd5 ba5.1k sqft19985 Winners Cir, Yorba Linda, CA 92886Off Market
- $4,351,6005 bd6 ba5.8k sqft3793 Quarter Horse Dr, Yorba Linda, CA 92886Off Market
- $3,710,8005 bd6 ba5.2k sqft19955 Winners Cir, Yorba Linda, CA 92886Off Market
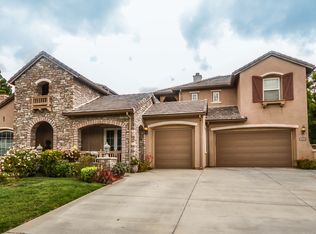
- $3,812,1005 bd5 ba5.8k sqft19970 Winners Cir, Yorba Linda, CA 92886Off Market
- $3,185,4005 bd5 ba5.2k sqft19980 Winners Cir, Yorba Linda, CA 92886Off Market
- $3,534,9005 bd5 ba5.2k sqft19960 Winners Cir, Yorba Linda, CA 92886Off Market
- $3,399,3005 bd5 ba5.5k sqft3773 Quarter Horse Dr, Yorba Linda, CA 92886Off Market
Nearby schools
GreatSchools rating
- 8/10Mabel M. Paine Elementary SchoolGrades: K-5Distance: 1.7 mi
- 9/10Yorba Linda Middle SchoolGrades: 6-8Distance: 2.4 mi
- 10/10Yorba Linda High SchoolGrades: 9-12Distance: 0.5 mi
Schools provided by the listing agent
- Elementary: Mabel Paine
- Middle: Yorba Linda
- High: Yorba Linda
Source: CRMLS. This data may not be complete. We recommend contacting the local school district to confirm school assignments for this home.
Get a cash offer in 3 minutes
Find out how much your home could sell for in as little as 3 minutes with a no-obligation cash offer.
Estimated market value
$3,891,600
Get a cash offer in 3 minutes
Find out how much your home could sell for in as little as 3 minutes with a no-obligation cash offer.
Estimated market value
$3,891,600
- California
- Orange County
- Yorba Linda
- 92886
- 19975 Winners Cir
Nearby cities
Nearby zip codes
Other Yorba Linda Topics
