Skip main navigation
Sold for $845,000
  • $845,000

    19976 Abram Ter, Ashburn, VA 20147

    4beds
    3,216sqft
    Townhouse
    Built in 2017
    2,178 Square Feet Lot
    $882,500 Zestimate®
    $263/sqft
    $4,754 Estimated rent

    Home value

    $882,500

    $838,000 - $927,000

    $4,754/mo

    Zestimate® history
    Loading
    Loading...

    Owner options

    List your home for rent

    $4,754/mo

    Rent Zestimate®

    Find your next renter with Zillow Rental Manager. Plus, with online applications, you can quickly screen prospective tenants – for free.

    Learn more

    $4,754/mo

    Rent Zestimate®

    Refinance and save

    $5,146/mo

    Est. payment

    Refinancing to a lower rate could help reduce your monthly payments and save thousands over the life of the loan.

    See today's rates

    $5,146/mo

    Est. payment

    Explore your selling options

    Work with a Zillow partner agent

    Leverage their expertise and Zillow's premium Showcase listings to get your home seen by more buyers.

    Get started

    List with your own agent

    Get your home in front of millions of buyers by listing it on Zillow.

    Learn how to do it

    Sell it yourself

    Take full control of how buyers see your home on Zillow by listing For Sale by Owner (FSBO).

    List your home

    What's special

    Private balconyCozy family roomBalcony overlooking bles parkModern pendant lightingCharming sitting roomBright open-concept spaceLarge bathroom
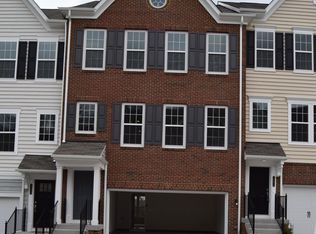
    OFFER DEADLINE: FRIDAY, OCTOBER 18 5:00 PM This stunning four-level townhome blends style and function, offering an exceptional living experience. As you step inside and head up to the main level on rich, hardwood stairs, you’ll be greeted by a bright, open-concept space filled with natural light. This level features a dining room, a chef’s dream kitchen, a cozy family room, a convenient desk nook, and a charming sitting room that opens to a spacious deck—perfect for relaxing or hosting guests. The kitchen is decked out with stainless steel appliances, quartz countertops, a large island with room for seating, a high arc pulldown faucet, ample cabinet space, a 5-burner gas cooktop, and modern pendant lighting. The upper level is home to the expansive primary suite, which includes walk-in closets with custom cabinetry and a luxurious primary bathroom with a large, elegant dual-head shower and a double vanity. The primary suite also offers another private balcony—ideal for unwinding after a long day. The laundry is also located on this floor, and two generously sized bedrooms share a large bathroom, ensuring comfort and convenience for everyone. The third bedroom offers custom bookcases along one wall for convenient extra storage. The hallway includes more custom cabinetry, a quartz countertop, two drawers, and undercabinet storage. On the fourth level, you'll find a versatile bonus room with a balcony overlooking Bles Park for stunning views. This level also includes a minibar and a full bathroom, making it a great spot for entertainment or relaxation. The first level adds even more flexibility, featuring an additional bedroom and full bath—perfect for guests or a home office. A spacious recreation room on this floor opens to a patio, creating another space for outdoor gatherings or quiet downtime. Don’t miss your chance to make this incredible townhome yours—schedule a tour today and discover luxury living at its best!

    Zillow last checked:

    Listing updated:

    Listed by:

    Celeste Linthicum 703-447-2238,

    Real Broker, LLC,

    Listing Team: The Platinum Group, LLC.

    Bought with:

    Nikki Lagouros, 0225224571

    Berkshire Hathaway HomeServices PenFed Realty

    Source: Bright MLS,MLS#: VALO2079570MLS Logo

    Facts & features

    Interior

    Bedrooms & bathrooms
    • Bedrooms: 4
    • Bathrooms: 5
    • Full bathrooms: 4
    • 1/2 bathrooms: 1
    • Main level bathrooms: 1
    Basement
    • Area: 0
    Heating
    • Heat Pump, Natural Gas
    Cooling
    • Central Air, Programmable Thermostat, Electric
    Appliances
    • Included: Microwave, Cooktop, Dishwasher, Disposal, Dryer, Oven, Refrigerator, Stainless Steel Appliance(s), Washer, Water Heater, Electric Water Heater
    • Laundry: Upper Level, Washer In Unit, Dryer In Unit, Laundry Room, Mud Room
    Features
    • Built-in Features, Combination Kitchen/Dining, Combination Kitchen/Living, Dining Area, Entry Level Bedroom, Open Floorplan, Kitchen Island, Recessed Lighting, Walk-In Closet(s), Dry Wall
    • Flooring: Hardwood, Ceramic Tile, Carpet, Wood
    • Windows: Vinyl Clad
    • Has basement: No
    • Has fireplace: No
    Interior area
    • Total structure area: 3,216
    • Total interior livable area: 3,216 sqft
    • Finished area above ground: 3,216
    • Finished area below ground: 0

    Property

    Parking
    • Total spaces: 4
    • Parking features: Garage Faces Front, Garage Door Opener, Attached, Driveway
    • Attached garage spaces: 2
    • Uncovered spaces: 2
    • Details: Garage Sqft: 480
    Accessibility
    • Accessibility features: None
    Features
    • Levels: Four
    • Stories: 4
    • Patio & porch: Patio, Deck, Terrace
    • Exterior features: Lighting
    • Pool features: Community
    Lot
    • Size: 2,178 sqft
    Details
    • Additional structures: Above Grade, Below Grade
    • Parcel number: 038170901000
    • Zoning: R8
    • Special conditions: Standard

    Construction

    Type & style
    • Home type: Townhouse
    • Architectural style: Other
    • Property subtype: Townhouse
    Materials
    • Masonry, Vinyl Siding, Stone
    • Foundation: Slab
    Condition
    • Excellent
    • New construction: No
    • Year built: 2017
    Details
    • Builder model: Surrey 15
    • Builder name: Pulte

    Utilities & green energy

    • Electric: Circuit Breakers
    • Sewer: No Septic System
    • Water: Public
    • Utilities for property: Fiber Optic

    Community & neighborhood

    Location
    • Region: Ashburn
    • Subdivision: Overlook At University Center

    HOA & financial

    HOA
    • Has HOA: Yes
    • HOA fee: $125 monthly
    • Amenities included: Tennis Court(s), Pool
    • Services included: Common Area Maintenance, Snow Removal, Trash
    • Association name: TWC ASSOC MGMT ON BEHALF OF UNIVERSITY CENTER ROA

    Other

    Other facts
    • Listing agreement: Exclusive Right To Sell
    • Listing terms: Cash,Conventional
    • Ownership: Fee Simple

    Price history

    DateEventPrice
    10/28/2024Sold$845,000+0%$263/sqft
    Source: Bright MLS #VALO2079570 Report a problem
    10/19/2024Pending sale$844,900$263/sqft
    Source: Bright MLS #VALO2079570 Report a problem
    10/11/2024Listed for sale$844,900+26.4%$263/sqft
    Source: Bright MLS #VALO2079570 Report a problem
    1/29/2018Sold$668,574$208/sqft
    Source: Public Record Report a problem

    Public tax history

    YearProperty taxesTax assessment
    2025$6,614 -2.2%$821,600 +5.1%
    2024$6,761 +6.6%$781,650 +7.8%
    2023$6,344 +2.3%$725,000 +4.1%
    2022$6,200 -3.4%$696,680 +6.4%
    2021$6,418 -1.3%$654,930 +4.2%
    2020$6,502 0%$628,260 +3.4%
    2019$6,503 -1.8%$607,860 -0.4%
    2018$6,621 +335.9%$610,220 +352%
    2017$1,519 $135,000

    Find assessor info on the county website

    Neighborhood: 20147

    Nearby schools

    GreatSchools rating
    Schools provided by the listing agent
    • Elementary: Steuart W. Weller
    • Middle: Belmont Ridge
    • High: Riverside
    • District: Loudoun County Public Schools

    Source: Bright MLS. This data may not be complete. We recommend contacting the local school district to confirm school assignments for this home.

    Get a cash offer in 3 minutes
    Find out how much your home could sell for in as little as 3 minutes with a no-obligation cash offer.
    Estimated market value
    $882,500
    Get a cash offer in 3 minutes
    Find out how much your home could sell for in as little as 3 minutes with a no-obligation cash offer.
    Estimated market value
    $882,500