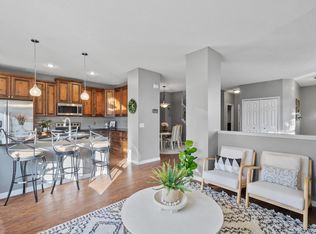
Come on in and check out this charming townhome! As soon as you enter, you'll be welcomed by a spacious foyer. Continuing inside, you'll discover a terrific open concept layout on the main floor, where the kitchen seamlessly connects with the dining and living areas. Adjacent to the dining room, there's a sliding door leading to a deck that offers ample shade. Completing the main level is a convenient half bath just off the foyer. Upstairs, you'll find a sizable primary bedroom boasting a large walk-in closet, an additional closet, and a convenient walk-through to the primary full bathroom. The upper level also includes a second bedroom, a loft area, and a laundry closet. Down in the basement, there's a third bedroom, a 3/4 bath, a spacious utility room with plenty of storage, and a sprawling living room/recreational room. This charming home is ideally situated near numerous walking trails, parks, and retail options. Don't miss the chance to see it for yourself and make it your own!
Closed
$315,000
19976 Langford Ln #1503, Farmington, MN 55024
3beds
2,385sqft
Townhouse Side x Side
Built in 2002
-- sqft lot
$311,800 Zestimate®
$132/sqft
$2,462 Estimated rent
Home value
$311,800
$296,000 - $327,000
$2,462/mo
Zestimate® history
Owner options
List your home for rent
$2,462/mo
Rent Zestimate®
Find your next renter with Zillow Rental Manager. Plus, with online applications, you can quickly screen prospective tenants – for free.
$2,462/mo
Rent Zestimate®
Refinance and save
$2,433/mo
Est. payment
Refinancing to a lower rate could help reduce your monthly payments and save thousands over the life of the loan.
$2,433/mo
Est. payment
Explore your selling options
Work with a Zillow partner agent
Leverage their expertise and Zillow's premium Showcase listings to get your home seen by more buyers.
Get startedList with your own agent
Get your home in front of millions of buyers by listing it on Zillow.
Learn how to do itSell it yourself
Take full control of how buyers see your home on Zillow by listing For Sale by Owner (FSBO).
List your homeWhat's special
Zillow last checked:
Listing updated:
Listed by:
Elijah Buecksler 651-500-3622,
Keller Williams Select Realty
Bought with:
Kirt D Messick
Coldwell Banker Realty
Source: NorthstarMLS as distributed by MLS GRID,MLS#: 6553581
Facts & features
Interior
Bedrooms & bathrooms
- Bedrooms: 3
- Bathrooms: 3
- Full bathrooms: 1
- 3/4 bathrooms: 1
- 1/2 bathrooms: 1
Bedroom
- Level: Upper
- Area: 210 Square Feet
- Dimensions: 15x14
Bedroom 2
- Level: Upper
- Area: 132 Square Feet
- Dimensions: 12x11
Bedroom 3
- Level: Lower
- Area: 102 Square Feet
- Dimensions: 12x8.5
Primary bathroom
- Level: Upper
- Area: 52.5 Square Feet
- Dimensions: 10.5x5
Bathroom
- Level: Lower
- Area: 38.25 Square Feet
- Dimensions: 8.5x4.5
Deck
- Level: Main
- Area: 144 Square Feet
- Dimensions: 12x12
Dining room
- Level: Main
- Area: 117 Square Feet
- Dimensions: 13x9
Foyer
- Level: Main
- Area: 46.75 Square Feet
- Dimensions: 8.5x5.5
Kitchen
- Level: Main
- Area: 150 Square Feet
- Dimensions: 12.5x12
Living room
- Level: Main
- Area: 224.75 Square Feet
- Dimensions: 15.5x14.5
Loft
- Level: Upper
- Area: 180 Square Feet
- Dimensions: 15x12
Recreation room
- Level: Lower
- Area: 322.5 Square Feet
- Dimensions: 21.5x15
Utility room
- Level: Lower
- Area: 152 Square Feet
- Dimensions: 19x8
Walk in closet
- Level: Upper
- Area: 60 Square Feet
- Dimensions: 12x5
Heating
- Forced Air
Cooling
- Central Air
Appliances
- Included: Dishwasher, Dryer, Exhaust Fan, Gas Water Heater, Microwave, Range, Refrigerator, Stainless Steel Appliance(s), Water Softener Owned
- Laundry: Gas Dryer Hookup, Laundry Closet, Upper Level, Washer Hookup
Features
- Basement: Daylight,Drain Tiled,Egress Window(s),Finished,Concrete
- Has fireplace: No
Interior area
- Total structure area: 2,385
- Total interior livable area: 2,385 sqft
- Finished area above ground: 1,825
- Finished area below ground: 560
Property
Parking
- Total spaces: 2
- Parking features: Attached, Asphalt, Guest, Insulated Garage
- Attached garage spaces: 2
- Details: Garage Door Height (7), Garage Door Width (16)
Accessibility
- Accessibility features: None
Features
- Levels: Two
- Stories: 2
- Patio & porch: Deck
- Fencing: None
Details
- Foundation area: 800
- Parcel number: 141650406503
- Zoning description: Residential-Single Family
Construction
Type & style
- Home type: Townhouse
- Property subtype: Townhouse Side x Side
- Attached to another structure: Yes
Materials
- Roof: Age Over 8 Years
Condition
- New construction: No
- Year built: 2002
Utilities & green energy
- Electric: Circuit Breakers
- Gas: Natural Gas
- Sewer: City Sewer/Connected, City Sewer - In Street
- Water: City Water/Connected, City Water - In Street
Community & HOA
Community
- Subdivision: Charleswood 5th Add
HOA
- Has HOA: Yes
- Services included: Maintenance Structure, Cable TV, Hazard Insurance, Internet, Lawn Care, Maintenance Grounds, Parking, Professional Mgmt, Sanitation, Snow Removal
- HOA fee: $455 monthly
- HOA name: First Service Residential
- HOA phone: 952-277-2700
Location
- Region: Farmington
Financial & listing details
- Price per square foot: $132/sqft
- Annual tax amount: $3,370
- Date on market: 6/14/2024
- Cumulative days on market: 9 days
Price history
| Date | Event | Price |
|---|---|---|
| 8/15/2024 | Sold | $315,000-1.6%$132/sqft |
Source:  NorthstarMLS as distributed by MLS GRID #6553581 Report a problem NorthstarMLS as distributed by MLS GRID #6553581 Report a problem | ||
| 6/28/2024 | Pending sale | $320,000$134/sqft |
Source: NorthstarMLS as distributed by MLS GRID #6553581 Report a problem | ||
| 6/18/2024 | Listed for sale | $320,000+45.5%$134/sqft |
Source: NorthstarMLS as distributed by MLS GRID #6553581 Report a problem | ||
| 5/16/2018 | Listing removed | $220,000$92/sqft |
Source: Edina Realty, Inc., a Berkshire Hathaway affiliate #4917678 Report a problem | ||
| 3/19/2018 | Listed for sale | $220,000$92/sqft |
Source: Edina Realty, Inc., a Berkshire Hathaway affiliate #4917678 Report a problem | ||
Public tax history
Tax history is unavailable.
Find assessor info on the county website
Neighborhood: 55024
Nearby homes
- $340,0004 bd4 ba2.4k sqft19980 Langford Ln #1504, Farmington, MN 55024Sold

- $285,0002 bd3 ba1.8k sqft19968 Langford Ln, Farmington, MN 55024Sold

- $340,0004 bd4 ba2.4k sqft19984 Langford Ln #1601, Farmington, MN 55024Sold
- $270,3002 bd2 ba1.8k sqft5663 200th St W, Farmington, MN 55024Off Market
- $264,1002 bd1 ba1.6k sqft5657 200th St W, Farmington, MN 55024Off Market
- $251,5002 bd1 ba1.6k sqft5651 200th St W, Farmington, MN 55024Off Market
- $269,7002 bd2 ba1.8k sqft5645 200th St W, Farmington, MN 55024Off Market
- $284,9002 bd3 ba1.8k sqft5639 200th St W, Farmington, MN 55024Off Market
Nearby schools
GreatSchools rating
- 6/10Meadowview Elementary SchoolGrades: PK-5Distance: 0.8 mi
- 5/10Robert Boeckman Middle SchoolGrades: 6-8Distance: 1.9 mi
- 5/10Farmington High SchoolGrades: 9-12Distance: 1.4 mi
Get a cash offer in 3 minutes
Find out how much your home could sell for in as little as 3 minutes with a no-obligation cash offer.
Estimated market value
$311,800
Get a cash offer in 3 minutes
Find out how much your home could sell for in as little as 3 minutes with a no-obligation cash offer.
Estimated market value
$311,800
- Minnesota
- Dakota County
- Farmington
- 55024
- 19976 Langford Ln Unit 1503
Nearby cities
Nearby zip codes
Other Farmington Topics
