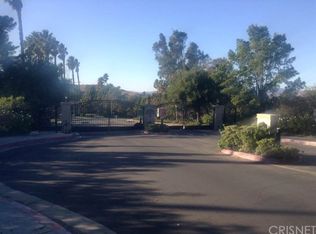
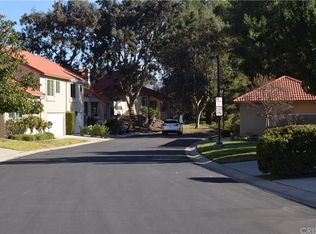
Welcome to Scenic Hills! This lovely 3 bedroom, 2 bath single story home is awaiting your arrival. This home is just under 1500 square feet with a beautifully laid out floorplan. The living room is spacious, high ceilings, nice natural light with a fireplace and is adjacent to the dining room. Master bedroom has vaulted ceilings, a walk-in closet and ensuite bathroom. Both bathrooms have been nicely upgraded. This beauty has direct access 2 car garage and a driveway. There are no steps in this home it is pleasantly tucked away in this quiet well maintained gated community. The low maintenance backyard is accessed through the french doors in the dining room with a nice covered patio where you can dine al fresco. This community has lush green rolling hills and the HOA amenities include: A 9-hole Golf Course, Pool, Spa, Saunas, Tennis courts, Pickle ball courts, Basketball Courts, Excerise room and Clubhouse with newer Kitchen. HOA fee includes Earthquake Insurance, Security Entrance Gate, Security Patrol, Landscaping, Facilities Maintenance, and on-site Management.
Sold for $630,000
Listed by: Anita Smith Homes • Anita Smith • Contact: 661-803-8498
Bought with: Coldwell Banker Realty
Tax assessed value
$630,000
19977 Avenue Of The Oaks, Santa Clarita, CA 91321
3beds
1,416sqft
Townhouse
Built in 1985
9.74 Acres Lot
$606,900 Zestimate®
$445/sqft
$3,503 Estimated rent
Home value
$606,900
$577,000 - $637,000
$3,503/mo
Zestimate® history
Owner options
List your home for rent
$3,503/mo
Rent Zestimate®
Find your next renter with Zillow Rental Manager. Plus, with online applications, you can quickly screen prospective tenants – for free.
$3,503/mo
Rent Zestimate®
Refinance and save
$4,570/mo
Est. payment
Refinancing to a lower rate could help reduce your monthly payments and save thousands over the life of the loan.
$4,570/mo
Est. payment
Explore your selling options
Work with a Zillow partner agent
Leverage their expertise and Zillow's premium Showcase listings to get your home seen by more buyers.
Get startedList with your own agent
Get your home in front of millions of buyers by listing it on Zillow.
Learn how to do itSell it yourself
Take full control of how buyers see your home on Zillow by listing For Sale by Owner (FSBO).
List your homeWhat's special
Zillow last checked:
Listing updated:
Listed by:
Anita Smith DRE #01354832 661-803-8498,
Anita Smith Homes
Bought with:
Megan Saputo, DRE #01832529
Coldwell Banker Realty
Source: CRMLS,MLS#: SR24149808 Originating MLS: California Regional MLS
Originating MLS: California Regional MLSFacts & features
Interior
Bedrooms & bathrooms
- Bedrooms: 3
- Bathrooms: 2
- Full bathrooms: 2
- Main level bathrooms: 2
- Main level bedrooms: 3
Rooms
- Room types: Bedroom, Center Hall, Entry/Foyer, Kitchen, Living Room, Primary Bathroom, Primary Bedroom, Other, Dining Room
Primary bedroom
- Features: Primary Suite
Primary bedroom
- Features: Main Level Primary
Bedroom
- Features: All Bedrooms Down
Bedroom
- Features: Bedroom on Main Level
Bathroom
- Features: Bathroom Exhaust Fan, Enclosed Toilet, Separate Shower, Tile Counters, Upgraded, Walk-In Shower
Kitchen
- Features: Pots & Pan Drawers
Heating
- Central, Fireplace(s), Natural Gas
Cooling
- Central Air, Gas
Appliances
- Included: Dishwasher, Free-Standing Range, Freezer, Disposal, Gas Oven, Gas Range, Gas Water Heater, Ice Maker, Microwave, Vented Exhaust Fan, Water To Refrigerator, Water Heater
- Laundry: Washer Hookup, Gas Dryer Hookup, In Garage
Features
- Ceiling Fan(s), Cathedral Ceiling(s), Separate/Formal Dining Room, High Ceilings, Pantry, Recessed Lighting, Storage, Tile Counters, Unfurnished, All Bedrooms Down, Bedroom on Main Level, Main Level Primary, Primary Suite, Walk-In Closet(s)
- Flooring: Carpet, Stone, Tile
- Windows: Blinds, Garden Window(s), Screens
- Has fireplace: Yes
- Fireplace features: Gas, Gas Starter, Living Room
- Common walls with other units/homes: 1 Common Wall
Interior area
- Total interior livable area: 1,416 sqft
Property
Parking
- Total spaces: 2
- Parking features: Concrete, Direct Access, Door-Single, Driveway, Garage, Side By Side
- Attached garage spaces: 2
Accessibility
- Accessibility features: Safe Emergency Egress from Home, Grab Bars, No Stairs, Parking, Accessible Doors, Accessible Hallway(s)
Features
- Levels: One
- Stories: 1
- Entry location: 1
- Patio & porch: Concrete, Covered, Open, Patio
- Exterior features: Rain Gutters
- Pool features: Community, Fenced, Gunite, Heated, In Ground, Association
- Has spa: Yes
- Spa features: Association, Community, Heated, In Ground
- Fencing: Excellent Condition,Vinyl
- Has view: Yes
- View description: Neighborhood
Lot
- Size: 9.74 Acres
- Features: 2-5 Units/Acre, Back Yard, Close to Clubhouse, Corner Lot, Cul-De-Sac, Front Yard, Greenbelt, Lawn, Landscaped, Level, Near Public Transit, Rectangular Lot, Street Level, Walkstreet, Yard, Zero Lot Line
Details
- Parcel number: 2836026095
- Zoning: SCUR3
- Special conditions: Standard
Construction
Type & style
- Home type: Townhouse
- Architectural style: Contemporary
- Property subtype: Townhouse
- Attached to another structure: Yes
Materials
- Drywall, Stucco
- Roof: Clay
Condition
- Turnkey
- New construction: No
- Year built: 1985
Utilities & green energy
- Electric: Electricity - On Property, 220 Volts in Garage, 220 Volts in Laundry
- Sewer: Public Sewer
- Water: Public
- Utilities for property: Cable Available, Cable Connected, Electricity Connected, Natural Gas Connected, Phone Available, Sewer Connected, Underground Utilities, Water Connected
Community & HOA
Community
- Features: Curbs, Golf, Gutter(s), Street Lights, Suburban, Sidewalks, Gated, Pool
- Security: Carbon Monoxide Detector(s), Security Gate, Gated Community, Smoke Detector(s)
- Senior community: Yes
- Subdivision: Scenic Hills (Schl)
HOA
- Has HOA: Yes
- Amenities included: Clubhouse, Controlled Access, Electricity, Fitness Center, Gas, Golf Course, Maintenance Grounds, Game Room, Maintenance Front Yard, Pool, Pet Restrictions, Pets Allowed, Sauna, Spa/Hot Tub, Tennis Court(s)
- Services included: Earthquake Insurance
- HOA fee: $561 monthly
- HOA name: Scenic Hills HOA
- HOA phone: 661-251-4239
Location
- Region: Santa Clarita
Financial & listing details
- Price per square foot: $445/sqft
- Tax assessed value: $630,000
- Annual tax amount: $8,520
- Date on market: 7/27/2024
- Cumulative days on market: 13 days
- Listing terms: Cash,Conventional
- Road surface type: Paved
Price history
| Date | Event | Price |
|---|---|---|
| 9/20/2024 | Sold | $630,000-1.3%$445/sqft |
Source:  CRMLS #SR24149808 Report a problem CRMLS #SR24149808 Report a problem | ||
| 9/10/2024 | Pending sale | $637,999$451/sqft |
Source: CRMLS #SR24149808 Report a problem | ||
| 8/10/2024 | Contingent | $637,999$451/sqft |
Source: CRMLS #SR24149808 Report a problem | ||
| 7/27/2024 | Listed for sale | $637,999+41.8%$451/sqft |
Source: CRMLS #SR24149808 Report a problem | ||
| 10/29/2019 | Sold | $450,000-4.1%$318/sqft |
Source: Public Record Report a problem | ||
| 10/7/2019 | Pending sale | $469,000$331/sqft |
Source: Cobalt Realty Group #SR19218503 Report a problem | ||
| 9/12/2019 | Listed for sale | $469,000$331/sqft |
Source: Cobalt Realty Group #SR19218503 Report a problem | ||
Public tax history
| Year | Property taxes | Tax assessment |
|---|---|---|
| 2025 | $8,520 +28.7% | $630,000 +30.6% |
| 2024 | $6,618 +2.6% | $482,487 +2% |
| 2023 | $6,450 +1.8% | $473,028 +2% |
| 2022 | $6,338 +1.8% | $463,754 +2% |
| 2021 | $6,228 +1.1% | $454,661 +1% |
| 2020 | $6,161 | $450,000 +71.5% |
| 2019 | $6,161 +67.1% | $262,404 +2% |
| 2018 | $3,687 | $257,260 +2% |
| 2017 | $3,687 +2.7% | $252,217 +2% |
| 2016 | $3,591 +3.8% | $247,272 +1.5% |
| 2015 | $3,461 -0.7% | $243,558 +2% |
| 2014 | $3,485 | $238,788 +2.5% |
| 2012 | -- | $233,049 +2% |
| 2011 | -- | $228,480 +0.8% |
| 2010 | -- | $226,773 -0.2% |
| 2009 | -- | $227,313 +2% |
| 2008 | -- | $222,857 +2% |
| 2007 | -- | $218,489 +2% |
| 2006 | -- | $214,206 |
| 2005 | -- | $214,206 +4% |
| 2004 | -- | $205,890 +1.9% |
| 2003 | -- | $202,117 +2% |
| 2002 | -- | $198,155 +4% |
| 2000 | -- | $190,462 |
Find assessor info on the county website
Neighborhood: Newhall
Nearby homes
- $609,7003 bd2 ba1.4k sqft26358 Rainbow Glen Dr, Santa Clarita, CA 91321Off Market
- $398,9002 bd2 ba988 sqft26354 Rainbow Glen Dr, Santa Clarita, CA 91321Off Market
- $466,1002 bd2 ba925 sqft26352 Rainbow Glen Dr, Santa Clarita, CA 91321Off Market
- $467,1002 bd2 ba925 sqft26350 Rainbow Glen Dr, Santa Clarita, CA 91321Off Market
- $422,1002 bd2 ba988 sqft26338 Rainbow Glen Dr, Santa Clarita, CA 91321Off Market
- $400,0002 bd2 ba988 sqft26336 Rainbow Glen Dr, Santa Clarita, CA 91321Off Market
- $422,9002 bd2 ba988 sqft26334 Rainbow Glen Dr, Santa Clarita, CA 91321Off Market
- $415,4002 bd2 ba1k sqft26328 Rainbow Glen Dr, Santa Clarita, CA 91321Off Market
- $435,7002 bd2 ba988 sqft26326 Rainbow Glen Dr, Santa Clarita, CA 91321Off Market
Nearby schools
GreatSchools rating
- 4/10Valley View Elementary SchoolGrades: K-6Distance: 0.7 mi
- 7/10La Mesa Junior High SchoolGrades: 7-8Distance: 0.2 mi
- 7/10Golden Valley High SchoolGrades: 9-12Distance: 0.6 mi
Get a cash offer in 3 minutes
Find out how much your home could sell for in as little as 3 minutes with a no-obligation cash offer.
Estimated market value
$606,900
Get a cash offer in 3 minutes
Find out how much your home could sell for in as little as 3 minutes with a no-obligation cash offer.
Estimated market value
$606,900
- California
- Los Angeles County
- Santa Clarita
- 91321
- Newhall
- 19977 Avenue Of The Oaks
Nearby cities
Nearby neighborhoods
Nearby zip codes
Other Santa Clarita Topics
