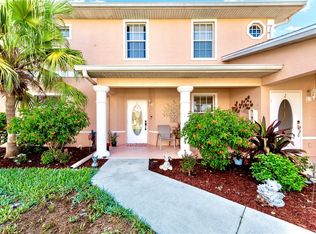
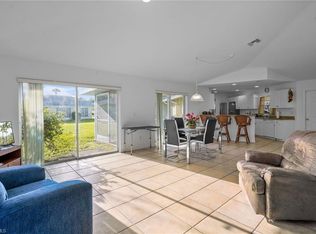
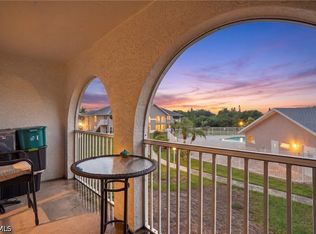
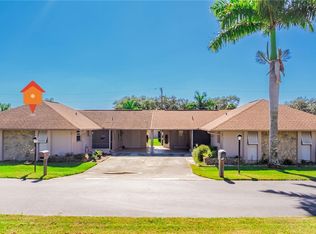
Seller Motivated! Exceptional opportunity to own this move in ready, updated 3 bedroom, 2 bathroom coach home with a 2 car garage offering over 1,500 square feet of comfortable living space. Meticulously maintained and beautifully refreshed, this spacious second floor condo features an open floor plan, abundant natural light, generous storage, and modern finishes throughout. The thoughtfully designed kitchen is the heart of the home, featuring solid wood soft close cabinetry, ample counter space, and an open layout that flows seamlessly into the dining and living areas, making it ideal for everyday living and entertaining. The highly desirable 3 bedroom floor plan provides the flexibility buyers are looking for with space for guests, a home office, or hobbies. Both bathrooms have been tastefully remodeled with elegant finishes, while the combination of tile and laminate flooring throughout offers a clean, updated look with easy maintenance. Step outside to your private screened lanai, the perfect place to enjoy your morning coffee or relax at the end of the day. Additional features include a spacious 2 car garage, convenient inside laundry, abundant closet space, and low maintenance living. Ideally located just minutes from State Road 82, this home offers convenient access to shopping, restaurants, schools, parks, entertainment, and major commuting routes. Whether you are searching for a primary residence, seasonal home, vacation property, or investment opportunity, this property delivers outstanding value, space, and convenience. If you have been searching for an updated 3 bedroom coach home with an open floor plan, remodeled bathrooms, a screened lanai, tile and laminate flooring, and a 2 car garage, this is one you will not want to miss. Schedule your private showing today.
For sale
Price cut: $15K (6/26)
$174,900
19977 LAKE VISTA CIRCLE #17D, LEHIGH ACRES, FL 33936
3beds
1,517sqft
Condominium
Built in 2004
-- sqft lot
$167,800 Zestimate®
$115/sqft
$487/mo HOA
What's special
- 383 days |
- 505 |
- 23 |
Zillow last checked:
Listing updated:
Listed by:
Christine Grimes 941-544-2245,
EXP REALTY LLC 888-883-8509
Source: Stellar MLS,MLS#: C7512834 Originating MLS: Sarasota - Manatee
Originating MLS: Sarasota - Manatee
Facts & features
Interior
Bedrooms & bathrooms
- Bedrooms: 3
- Bathrooms: 2
- Full bathrooms: 2
Primary bedroom
- Features: Ceiling Fan(s), En Suite Bathroom, Walk-In Closet(s)
- Level: Second
- Area: 343 Square Feet
- Dimensions: 14x24.5
Bedroom 1
- Features: Ceiling Fan(s), Dual Closets
- Level: Second
- Area: 93 Square Feet
- Dimensions: 9.3x10
Bedroom 2
- Features: Ceiling Fan(s), Dual Closets
- Level: Second
- Area: 213.53 Square Feet
- Dimensions: 16.3x13.1
Primary bathroom
- Features: Built-In Shelving, Exhaust Fan, Shower No Tub, Single Vanity
- Level: Second
- Area: 48.96 Square Feet
- Dimensions: 9.6x5.1
Balcony porch lanai
- Level: Second
- Area: 140.29 Square Feet
- Dimensions: 15.4x9.11
Dining room
- Level: Second
- Area: 57.42 Square Feet
- Dimensions: 8.7x6.6
Kitchen
- Features: Breakfast Bar, Pantry
- Level: Second
- Area: 118.8 Square Feet
- Dimensions: 9x13.2
Laundry
- Features: Other
- Level: Second
- Area: 10 Square Feet
- Dimensions: 4x2.5
Living room
- Features: Ceiling Fan(s)
- Level: Second
- Area: 299.99 Square Feet
- Dimensions: 13.1x22.9
Heating
- Electric, Exhaust Fan
Cooling
- Central Air
Appliances
- Included: Dishwasher, Dryer, Electric Water Heater, Freezer, Ice Maker, Microwave, Range, Refrigerator, Washer, Water Softener
- Laundry: Electric Dryer Hookup, Inside, Same Floor As Condo Unit, Upper Level, Washer Hookup
Features
- Cathedral Ceiling(s), Ceiling Fan(s), Crown Molding, High Ceilings, Kitchen/Family Room Combo, Open Floorplan, Solid Wood Cabinets, Thermostat, Vaulted Ceiling(s), Walk-In Closet(s)
- Flooring: Laminate, Tile
- Doors: Sliding Doors
- Windows: Window Treatments
- Has fireplace: No
- Common walls with other units/homes: Corner Unit,End Unit
Interior area
- Total structure area: 1,517
- Total interior livable area: 1,517 sqft
Video & virtual tour
Property
Parking
- Total spaces: 2
- Parking features: Driveway, Garage Door Opener
- Attached garage spaces: 2
- Has uncovered spaces: Yes
Features
- Levels: Two
- Stories: 2
- Exterior features: Irrigation System, Lighting, Rain Gutters
Lot
- Size: 2,121 Square Feet
- Features: Cleared, Landscaped
Details
- Parcel number: 0845273200017.00D0
- Zoning: RM-2
- Special conditions: None
Construction
Type & style
- Home type: Condo
- Architectural style: Traditional
- Property subtype: Condominium
Materials
- Block
- Foundation: Slab
- Roof: Shingle
Condition
- New construction: No
- Year built: 2004
Utilities & green energy
- Sewer: Public Sewer
- Water: Public
- Utilities for property: BB/HS Internet Available, Cable Available, Cable Connected, Electricity Connected, Public, Sewer Connected, Sprinkler Well, Underground Utilities, Water Connected
Community & HOA
Community
- Features: Buyer Approval Required, Golf Carts OK, No Truck/RV/Motorcycle Parking
- Pet fee: $0 monthly
- Subdivision: KINGS GREEN/MAJESTIC PH 2 BLDG
HOA
- Has HOA: Yes
- Services included: Common Area Taxes, Reserve Fund, Insurance, Maintenance Structure, Maintenance Grounds, Maintenance Repairs, Manager, Private Road, Trash
- HOA fee: $487 monthly
- HOA name: Allison Cefalu
- HOA phone: 239-368-6741
- Second HOA name: Cypress Pines
- Second HOA phone: 239-243-8700
Location
- Region: Lehigh Acres
Financial & listing details
- Price per square foot: $115/sqft
- Tax assessed value: $185,402
- Annual tax amount: $2,864
- Date on market: 8/7/2025
- Cumulative days on market: 366 days
- Listing terms: Cash,Conventional,FHA,VA Loan
- Ownership: Condominium
- Total actual rent: 0
- Electric utility on property: Yes
- Road surface type: Paved, Asphalt
Estimated market value
$167,800
$159,000 - $176,000
$1,804/mo
Price history
| Date | Event | Price |
|---|---|---|
| 6/26/2026 | Price change | $174,900-7.9%$115/sqft |
Source:  Stellar MLS #C7512834 Report a problem Stellar MLS #C7512834 Report a problem | ||
| 4/13/2026 | Listed for sale | $189,900$125/sqft |
Source: Stellar MLS #C7512834 Report a problem | ||
| 3/27/2026 | Pending sale | $189,900$125/sqft |
Source: eXp Realty #C7512834 Report a problem | ||
| 2/6/2026 | Price change | $189,900-1.1%$125/sqft |
Source: Stellar MLS #C7512834 Report a problem | ||
| 11/14/2025 | Price change | $192,000-2.5%$127/sqft |
Source:  Florida Gulf Coast MLS #2025003512 Report a problem Florida Gulf Coast MLS #2025003512 Report a problem | ||
| 10/24/2025 | Price change | $197,000-10.5%$130/sqft |
Source: Florida Gulf Coast MLS #2025003512 Report a problem | ||
| 8/7/2025 | Listed for sale | $220,000+8.4%$145/sqft |
Source: Florida Gulf Coast MLS #2025003512 Report a problem | ||
| 12/13/2021 | Sold | $203,000+5.5%$134/sqft |
Source: Florida Gulf Coast MLS #221078375 Report a problem | ||
| 11/12/2021 | Pending sale | $192,500$127/sqft |
Source:  Florida Gulf Coast MLS #221078375 Report a problem Florida Gulf Coast MLS #221078375 Report a problem | ||
| 11/8/2021 | Listed for sale | $192,500+94.4%$127/sqft |
Source: Florida Gulf Coast MLS #221078375 Report a problem | ||
| 12/14/2015 | Listing removed | $99,000$65/sqft |
Source: Tec Realty, Inc. #215031503 Report a problem | ||
| 11/23/2015 | Listed for sale | $99,000$65/sqft |
Source: Tec Realty, Inc. #215031503 Report a problem | ||
| 8/11/2015 | Listing removed | $99,000$65/sqft |
Source: Tec Realty, Inc. #215031503 Report a problem | ||
| 5/23/2015 | Listed for sale | $99,000+12.5%$65/sqft |
Source: Tec Realty, Inc. #215031503 Report a problem | ||
| 1/11/2015 | Listing removed | $88,000$58/sqft |
Source: American Home Realty of Naples #214005256 Report a problem | ||
| 11/29/2014 | Listed for sale | $88,000$58/sqft |
Source: American Home Realty of Naples #214005256 Report a problem | ||
| 10/22/2014 | Listing removed | $88,000$58/sqft |
Source: American Home Realty of Naples #214005256 Report a problem | ||
| 8/28/2014 | Listed for sale | $88,000-40.1%$58/sqft |
Source: American Home Realty of Naples #214005256 Report a problem | ||
| 5/24/2004 | Sold | $146,900$97/sqft |
Source: Public Record Report a problem | ||
Public tax history
| Year | Property taxes | Tax assessment |
|---|---|---|
| 2025 | $2,975 +3.8% | $183,649 +10% |
| 2024 | $2,865 +3.5% | $166,954 +10% |
| 2023 | $2,768 +22.2% | $151,776 +10% |
| 2022 | $2,265 +135.8% | $137,978 +107.6% |
| 2021 | $961 +1.2% | $66,448 +1.4% |
| 2020 | $949 -6.8% | $65,531 -33.5% |
| 2019 | $1,019 | $98,515 +56.7% |
| 2018 | $1,019 +2.3% | $62,864 +2.1% |
| 2017 | $996 +3.7% | $61,571 -29.5% |
| 2016 | $961 +2.6% | $87,286 +14.4% |
| 2015 | $936 +0.7% | $76,300 +10.6% |
| 2014 | $929 -27.8% | $69,000 +14.8% |
| 2013 | $1,288 +25.2% | $60,100 +22.4% |
| 2012 | $1,028 -14.1% | $49,100 -14.2% |
| 2011 | $1,197 -2.8% | $57,200 -0.2% |
| 2010 | $1,232 -29.5% | $57,300 -35.8% |
| 2009 | $1,746 -33.7% | $89,240 -40.9% |
| 2008 | $2,634 -17.5% | $151,000 -17.9% |
| 2007 | $3,193 +15.9% | $184,000 +20.3% |
| 2006 | $2,754 | $153,000 |
Find assessor info on the county website
Monthly payment
Est. payment
Payment breakdown
Explore the cost of this home by adjusting the details. Changes won't be saved.Climate risks
Neighborhood: 33936
Nearby schools
GreatSchools rating
- 6/10Mirror Lakes Elementary SchoolGrades: PK-5Distance: 0.8 mi
- 5/10Lehigh Acres Middle SchoolGrades: 6-8Distance: 1.4 mi
- 2/10East Lee County High SchoolGrades: 9-12Distance: 1.6 mi
Schools provided by the listing agent
- Elementary: Mirror Lakes Elementary
- Middle: Veterans Park Academy for The Arts
- High: Lehigh Acres High School
Source: Stellar MLS. This data may not be complete. We recommend contacting the local school district to confirm school assignments for this home.
- $209,9003 bd2 ba1.4k sqft19977 Lake Vista Cir #17A, Lehigh Acres, FL 33936Sold
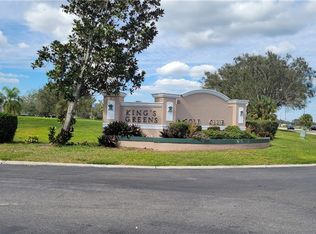
- $227,0003 bd2 ba1.5k sqft19977 Lake Vista Cir #17C, Lehigh Acres, FL 33936Sold
- $291,0003 bd2 ba2k sqft19923 Lake Vista Cir, Lehigh Acres, FL 33936Off Market

- $258,2003 bd2 ba1.9k sqft19973 Lake Vista Cir, Lehigh Acres, FL 33936Off Market
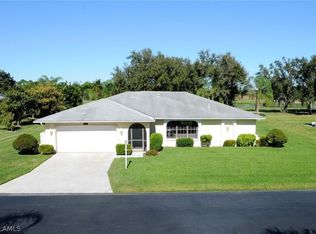
- $165,7002 bd2 ba1k sqft19942 Lake Vista Cir N, Lehigh Acres, FL 33936Off Market
- $195,0003 bd2 ba1.4k sqft19949 Lake Vista Cir #16A, Lehigh Acres, FL 33936Sold
- $212,0003 bd2 ba1.5k sqft20025 Lake Vista Circle 6d Unit #3, Lehigh Acres, FL 33936Sold
- $230,0003 bd2 ba1.4k sqft20025 Lake Vista Cir UNIT 6B-4, Lehigh Acres, FL 33936Sold
A local agent can set up tours, give advice and negotiate with sellers.
Similar homes
- $210,0003 bd2 ba1.4k sqft19914 Lake Vista Cir N APT 1, Lehigh Acres, FL 33936For Sale

 MLS ID #2026011624, Barbara Keim, Century 21 Selling Paradise. Florida Gulf Coast MLS
 - $200,0002 bd2 ba1.2k sqft2 E Greens CIR, LEHIGH ACRES, FL 33936For Sale
 MLS ID #226025601, Marc E Lobdell, Coldwell Banker Realty. SWFLMLS
 - $159,0002 bd3 ba1.4k sqft20 Cosmopolitan Dr Unit 4, Lehigh Acres, FL 33936For Sale
 MLS ID #2026022010, Martin Hawley, KW Florida Living. Florida Gulf Coast MLS
 - $169,9002 bd1 ba992 sqft257 Briar Ct, Lehigh Acres, FL 33936For Sale
 MLS ID #2025019616, Liz Weider, Lehigh Realty Inc.. Florida Gulf Coast MLS
 - $136,9003 bd2 ba1k sqft10623 Arlingford BLVD, LEHIGH ACRES, FL 33936For SaleMLS ID #225081737, Kenny Stuckey, PA, Buy Coastal Real Estate. SWFLMLS
- $135,0002 bd2 ba1k sqft10622 Talmadge CT, LEHIGH ACRES, FL 33936For SaleMLS ID #225076208, Regina Whann, John R Wood Properties. SWFLMLS
- $255,0003 bd2 ba1.2k sqft1406 Grandale ST, LEHIGH ACRES, FL 33936For SaleMLS ID #226009582, Kyle Johnson, Coldwell Banker Realty. SWFLMLS
- $175,9993 bd2 ba1.1k sqft12700 Equestrian CIR #2508, FORT MYERS, FL 33907For SaleMLS ID #226022664, Kevin Bartlett, Knowledge Base Real Estate. SWFLMLS
- $175,0003 bd2 ba1k sqft4236 Bellasol CIR #1021, FORT MYERS, FL 33916For SaleMLS ID #226021329, Hunter Ratliff PA, DomainRealty.com LLC. SWFLMLS
- $185,0003 bd2 ba1.5k sqft9749 Sugarberry WAY, FORT MYERS, FL 33905For SaleMLS ID #226018529, Angel Lashley, John R Wood Properties. SWFLMLS
- $199,0002 bd3 ba1.1k sqft10059 Poppy Hill Dr, Fort Myers, FL 33966For SaleMLS ID #2026035220, Kevin Ziess-Lawrence, Cornerstone Coastal Properties. Florida Gulf Coast MLS
- $119,9002 bd1 ba908 sqft357 Joel BLVD #225, LEHIGH ACRES, FL 33936For SaleMLS ID #226003043, Darion Higdon, LLC, Realty One Group MVP. SWFLMLS
- $168,9002 bd2 ba1k sqft12591 Equestrian Cir APT 1210, Fort Myers, FL 33907For SaleMLS ID #2026030897, Christina Marie Diaz, EXP Realty LLC. Florida Gulf Coast MLS
- $189,9002 bd2 ba1.3k sqft1781 Pebble Beach DR #206, FORT MYERS, FL 33907For SaleMLS ID #225075292, Kirstin Coverdale, PA, DomainRealty.com LLC. SWFLMLS
- $190,0002 bd2 ba1.1k sqft10109 Colonial Country Club Blvd APT 2404, Fort Myers, FL 33913For SaleMLS ID #2025019112, Michael Leighton, John R. Wood Properties. Florida Gulf Coast MLS
- $199,9002 bd2 ba1k sqft13131 Cross Creek BLVD #103, FORT MYERS, FL 33912For SaleMLS ID #226012583, Sylvia Maietta, RE/MAX Realty Group. SWFLMLS
- $184,0002 bd2 ba1k sqft12520 Equestrian CIR #315, FORT MYERS, FL 33907For SaleMLS ID #226011812, Luann W Collins, Paragon Florida Realty. SWFLMLS
- $149,0002 bd2 ba908 sqft13240 White Marsh LN #7, FORT MYERS, FL 33912For SaleMLS ID #226027376, Samantha Corrochano, Dellatore Real Estate Company. SWFLMLS
- $199,0003 bd2 ba1.9k sqft16540 Heron Coach WAY #406, FORT MYERS, FL 33908For SaleMLS ID #226009550, Dena Wilcoxen, Premier Sotheby's Int'l Realty. SWFLMLS
- $179,9002 bd2 ba1k sqft12740 Equestrian Cir APT 2901, Fort Myers, FL 33907For SaleMLS ID #225062691, Heidi Gray, Cornerstone Coastal Properties. Florida Gulf Coast MLS
