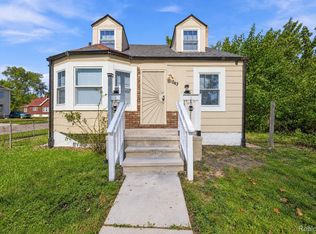
**WOW 800+ SQ FT 3 BEDROOM, 1 BATH BUNGALOW IN DETROIT**NICE SIZE LIVING ROOM**SPACIOUS KITCHEN**LARGE BUNGALOW BEDROOM**2 MORE SPACIOUS BEDROOMS ON MAIN FLOOR WITH FULL BATHROOM**UNFINISHED BASEMENT WITH PLENTY OF ROOM FOR STORAGE**1 CAR GARAGE**MINUTES FROM ROYAL OAK, FERNDALE, OAK PARK, DETROIT GOLF CLUB, HARPER WOODS**CLOSE TO ALL SCHOOLS, SHOPPING, RESTAURANTS & FREEWAYS**GREAT OPPORTUNITY FOR INVESTORS**THE POTENTIAL FOR THIS HOME IS LIMITLESS**NO IN PERSON SHOWINGS DUE TO OCCUPANTS IN THE HOME**SELLING AS-IS**
For sale
$83,000
19977 Santa Barbara Dr, Detroit, MI 48221
3beds
865sqft
Single Family Residence
Built in 1949
7,840 Square Feet Lot
$-- Zestimate®
$96/sqft
$-- HOA
What's special
Large bungalow bedroomSpacious kitchen
- 131 days
- 117
- 9
Zillow last checked:
Listing updated:
Listed by:
Timothy Hillmer 313-274-7200,
Century 21 Curran & Oberski 313-274-7200,
Matthew A Hillmer 313-977-0549,
Century 21 Curran & Oberski
Source: Realcomp II,MLS#: 20261041013
Facts & features
Interior
Bedrooms & bathrooms
- Bedrooms: 3
- Bathrooms: 1
- Full bathrooms: 1
Bedroom
- Level: Second
- Area: 280
- Dimensions: 20 X 14
Bedroom
- Level: Entry
- Area: 81
- Dimensions: 9 X 9
Bedroom
- Level: Entry
- Area: 72
- Dimensions: 9 X 8
Other
- Level: Entry
- Area: 30
- Dimensions: 5 X 6
Kitchen
- Level: Entry
- Area: 120
- Dimensions: 10 X 12
Living room
- Level: Entry
- Area: 90
- Dimensions: 9 X 10
Heating
- Forced Air, Natural Gas
Features
- Basement: Partial,Unfinished
- Has fireplace: No
Interior area
- Total interior livable area: 865 sqft
- Finished area above ground: 865
Property
Parking
- Total spaces: 1
- Parking features: One Car Garage, Detached
- Garage spaces: 1
Features
- Levels: One
- Stories: 1
- Entry location: GroundLevelwSteps
- Pool features: None
Lot
- Size: 7,840 Square Feet
- Dimensions: 40.00 x 194.00
Details
- Parcel number: W16I027768S
- Special conditions: Short Sale No,Standard
Construction
Type & style
- Home type: SingleFamily
- Architectural style: Bungalow
- Property subtype: Single Family Residence
Materials
- Vinyl Siding
- Foundation: Basement, Poured
Condition
- New construction: No
- Year built: 1949
Utilities & green energy
- Sewer: Public Sewer
- Water: Public
Community & HOA
Community
- Subdivision: GARDEN HOMES (PLATS)
HOA
- Has HOA: No
Location
- Region: Detroit
Financial & listing details
- Price per square foot: $96/sqft
- Tax assessed value: $8,780
- Annual tax amount: $857
- Date on market: 6/3/2026
- Cumulative days on market: 495 days
- Listing agreement: Exclusive Right To Sell
- Listing terms: Cash,Conventional
Estimated market value
Not available
Estimated sales range
Not available
$1,280/mo
Price history
| Date | Event | Price |
|---|---|---|
| 6/3/2026 | Listed for sale | $83,000$96/sqft |
Source:  Realcomp II #20261041013 Report a problem Realcomp II #20261041013 Report a problem | ||
| 6/3/2026 | Listing removed | $83,000$96/sqft |
Source: Realcomp II #20261028002 Report a problem | ||
| 4/23/2026 | Listed for sale | $83,000$96/sqft |
Source: Realcomp II #20261028002 Report a problem | ||
| 4/23/2026 | Listing removed | $83,000$96/sqft |
Source: Realcomp II #20251050432 Report a problem | ||
| 10/31/2025 | Listed for sale | $83,000-7.8%$96/sqft |
Source: Realcomp II #20251050432 Report a problem | ||
| 10/31/2025 | Listing removed | $89,999$104/sqft |
Source: Realcomp II #20251043528 Report a problem | ||
| 10/7/2025 | Listed for sale | $89,999$104/sqft |
Source: Realcomp II #20251043528 Report a problem | ||
| 10/7/2025 | Listing removed | $89,999$104/sqft |
Source: Realcomp II #20251005157 Report a problem | ||
| 6/6/2025 | Listed for sale | $89,999-10%$104/sqft |
Source: Realcomp II #20251005157 Report a problem | ||
| 8/23/2024 | Listing removed | $99,999$116/sqft |
Source: Realcomp II #20230083029 Report a problem | ||
| 10/11/2023 | Listed for sale | $99,999$116/sqft |
Source: Realcomp II #20230083029 Report a problem | ||
Public tax history
| Year | Property taxes | Tax assessment |
|---|---|---|
| 2025 | -- | $29,600 +28.7% |
| 2024 | -- | $23,000 +23.7% |
| 2023 | -- | $18,600 +29.2% |
| 2022 | -- | $14,400 +1.4% |
| 2021 | -- | $14,200 |
| 2020 | $1,204 +52.7% | $14,200 +21.4% |
| 2019 | $789 | $11,700 +9.3% |
| 2018 | $789 | $10,700 +3.9% |
| 2017 | -- | $10,300 -44% |
| 2016 | $984 | $18,400 +100% |
| 2015 | $984 -24.2% | $9,200 -29.2% |
| 2013 | $1,299 +31.9% | $12,986 -24.6% |
| 2010 | $984 | $17,221 -12% |
| 2009 | -- | $19,569 -14.5% |
| 2008 | -- | $22,888 |
| 2007 | -- | $22,888 +5.5% |
| 2005 | $131 | $21,695 +3% |
| 2004 | -- | $21,063 |
Find assessor info on the county website
Monthly payment
Est. payment
Payment breakdown
Explore the cost of this home by adjusting the details. Changes won't be saved.Climate risks
Neighborhood: Eight Mile Wyoming
Similar homes
- $95,0002 bd1 ba765 sqft19786 Pennington Dr, Detroit, MI 48221For Sale

 MLS ID #20261065237, Benjamin Ness, Clyde Realty LLC. Realcomp II
 - $75,0003 bd1 ba1k sqft10430 Orangelawn St, Detroit, MI 48204For Sale
 MLS ID #20261080829, Jennifer Aparicio-Zavalza, EXP Realty Main. Realcomp II
 - $80,0003 bd1 ba944 sqft15431 Cruse St, Detroit, MI 48227For Sale
 MLS ID #20261052616, Joseph Hammel, Keller Williams Somerset. Realcomp II
 - $85,0003 bd1 ba1.2k sqft18988 Prest St, Detroit, MI 48235For Sale
 MLS ID #20261051025, Embry Webb, 6 Mile Realty. Realcomp II
 - $89,0003 bd1 ba1k sqft19616 Marx St, Highland Park, MI 48203For SaleMLS ID #20261061978, Rashad Elabed, JNA Real Estate. Realcomp II
- $67,0003 bd1 ba1k sqft11400 Grandmont Ave, Detroit, MI 48227For Sale
 MLS ID #50224286, Matthew Crossley, Berkshire Hathaway HomeServices Kee Realty. MiRealSource
 - $90,0003 bd2 ba1k sqft18922 Prest St, Detroit, MI 48235For SaleMLS ID #20261050002, Kenneth F Evans, Reach Realty Group. Realcomp II
- $79,9003 bd1 ba858 sqft16514 Burt Rd, Detroit, MI 48219For SaleMLS ID #20261062084, Yasir Abulaban, Own It Realty. Realcomp II
- $85,0002 bd1 ba771 sqft18413 Ferguson St, Detroit, MI 48235For SaleMLS ID #20261063814, Benjamin Ness, Clyde Realty LLC. Realcomp II
- $70,9003 bd1 ba800 sqft14646 San Juan Dr, Detroit, MI 48238For SaleMLS ID #20261037656, Gaston Munoz, Munoz Realty Inc. Realcomp II
- $85,0003 bd1 ba720 sqft13416 Tacoma St, Detroit, MI 48205For SaleMLS ID #20261064222, Antwuan M Hawkins, Five Star Luxury Realty. Realcomp II
- $76,1603 bd1 ba1k sqft18103 Orleans St, Detroit, MI 48203For SaleMLS ID #20261028409, Alan C Robson, Parc Brokerage LLC. Realcomp II
- $69,0003 bd1 ba1.1k sqft8620 Fielding St, Detroit, MI 48228For SaleMLS ID #20261050794, Natalie Vaughn, National Realty Centers, Inc. Realcomp II
- $70,0003 bd1 ba800 sqft17195 Heyden St, Detroit, MI 48219For SaleMLS ID #20261074258, Justin Cain, @properties Christie's Int'l R.E. Detroit. Realcomp II
- $99,0003 bd1 ba798 sqft15845 Hubbell St, Detroit, MI 48227For SaleMLS ID #20261072366, Miguel Rivera, EXP Realty Main. Realcomp II
- $80,0003 bd1 ba968 sqft12793 Payton St, Detroit, MI 48224For SaleMLS ID #20261046760, Gaston Munoz, Munoz Realty Inc. Realcomp II
- $88,3403 bd2 ba1.1k sqft12000 Plainview Ave, Detroit, MI 48228For SaleMLS ID #20261028454, Alan C Robson, Parc Brokerage LLC. Realcomp II
- $66,9503 bd1 ba1.1k sqft13207 Compass St, Detroit, MI 48227For Sale
 MLS ID #26027092, Nathaniel Richards, LPT Realty, LLC. MichRIC
