Skip main navigation
Sold for $260,000
  • $260,000

    19978 Maplewood St, Livonia, MI 48152

    3beds
    2,039sqft
    Single Family Residence
    Built in 1958
    8,712 Square Feet Lot
    $264,900 Zestimate®
    $128/sqft
    $2,716 Estimated rent

    Home value

    $264,900

    $244,000 - $289,000

    $2,716/mo

    Zestimate® history
    Loading
    Loading...

    Owner options

    List your home for rent

    $2,716/mo

    Rent Zestimate®

    Find your next renter with Zillow Rental Manager. Plus, with online applications, you can quickly screen prospective tenants – for free.

    Learn more

    $2,716/mo

    Rent Zestimate®

    Refinance and save

    $1,794/mo

    Est. payment

    Refinancing to a lower rate could help reduce your monthly payments and save thousands over the life of the loan.

    See today's rates

    $1,794/mo

    Est. payment

    Explore your selling options

    Work with a Zillow partner agent

    Leverage their expertise and Zillow's premium Showcase listings to get your home seen by more buyers.

    Get started

    List with your own agent

    Get your home in front of millions of buyers by listing it on Zillow.

    Learn how to do it

    Sell it yourself

    Take full control of how buyers see your home on Zillow by listing For Sale by Owner (FSBO).

    List your home

    What's special

    Functional eat-in islandGorgeous in-ground poolPartially finished lower levelOversized two-car detached garageThree spacious bedroomsExceptionally well-maintained brick ranchBright kitchen
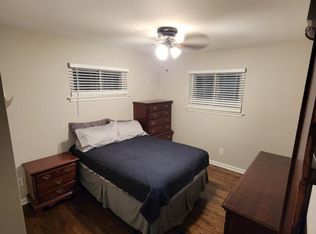
    Accepted Offer, taking backup offers Welcome home to this exceptionally well-maintained brick ranch in a desirable Livonia neighborhood. Offering three spacious bedrooms, one full bath, and one convenient powder room, this home has been lovingly cared for and shows pride of ownership throughout. The bright kitchen features a functional eat-in island, ideal for casual dining and everyday living. The partially finished lower level adds valuable additional living space and includes a dining area, open recreation/living space, a bar area perfect for entertaining, and a separate workshop for hobbies or storage. Situated on a generous 65-foot-wide by 135-foot-deep lot, the outdoor space is truly a standout. The backyard offers a beautiful deck with an electric awning, overlooking a gorgeous in-ground pool—an ideal setting for summer gatherings and relaxing evenings. A Oversized two-car detached garage includes electric opener and service door provides added convenience and functionality. This Home is being sold as-is, presenting a wonderful opportunity to personalize a solid, well-maintained property. Conveniently located near shopping, dining, parks, and major freeways. All measurements and information are deemed reliable but not guaranteed; buyer and/or buyer’s agent to verify all information, including square footage and lot dimensions. Pre- approved buyers only.

    Zillow last checked:

    Listing updated:

    Listed by:

    Cory A Sultana 734-546-9155,

    National Realty Centers, Inc

    Bought with:

    Yousef Abbass, 6501420937

    Empire Realty Group

    Source: Realcomp II,MLS#: 20261004970MLS Logo

    Facts & features

    Interior

    Bedrooms & bathrooms
    • Bedrooms: 3
    • Bathrooms: 2
    • Full bathrooms: 1
    • 1/2 bathrooms: 1
    Primary bedroom
    • Level: Entry
    • Area: 182
    • Dimensions: 14 X 13
    Bedroom
    • Level: Entry
    • Area: 120
    • Dimensions: 12 X 10
    Bedroom
    • Level: Entry
    • Area: 120
    • Dimensions: 12 X 10
    Other
    • Level: Entry
    • Area: 42
    • Dimensions: 7 X 6
    Other
    • Level: Entry
    • Area: 20
    • Dimensions: 4 X 5
    Dining room
    • Level: Entry
    • Area: 100
    • Dimensions: 10 X 10
    Flex room
    • Level: Basement
    • Area: 551
    • Dimensions: 29 X 19
    Kitchen
    • Level: Entry
    • Area: 204
    • Dimensions: 17 X 12
    Living room
    • Level: Entry
    • Area: 252
    • Dimensions: 18 X 14
    Heating
    • Forced Air, Natural Gas
    Cooling
    • Central Air
    Appliances
    • Included: Dishwasher, Disposal, Dryer, Free Standing Electric Oven, Free Standing Electric Range, Free Standing Refrigerator, Microwave, Washer
    Features
    • Basement: Partially Finished
    • Has fireplace: No
    Interior area
    • Total interior livable area: 2,039 sqft
    • Finished area above ground: 1,239
    • Finished area below ground: 800

    Property

    Parking
    • Total spaces: 2
    • Parking features: Two Car Garage, Detached, Driveway, Garage Faces Front, Garage Door Opener
    • Garage spaces: 2
    Features
    • Levels: One
    • Stories: 1
    • Entry location: GroundLevelwSteps
    • Patio & porch: Deck, Porch
    • Exterior features: Lighting
    • Pool features: In Ground
    • Fencing: Back Yard,Fenced
    Lot
    • Size: 8,712 Square Feet
    • Dimensions: 63 x 135
    Details
    • Parcel number: 46002020069000
    • Special conditions: Short Sale No,Standard

    Construction

    Type & style
    • Home type: SingleFamily
    • Architectural style: Ranch
    • Property subtype: Single Family Residence
    Materials
    • Brick
    • Foundation: Basement, Poured
    • Roof: Asphalt
    Condition
    • Quick Delivery Home
    • New construction: Yes
    • Year built: 1958
    • Major remodel year: 2017

    Utilities & green energy

    • Sewer: Public Sewer
    • Water: Public
    • Utilities for property: Cable Available

    Community & HOA

    Community
    • Subdivision: HEARTHSTONE SUB
    HOA
    • Has HOA: No
    Location
    • Region: Livonia

    Financial & listing details

    • Price per square foot: $128/sqft
    • Tax assessed value: $62,777
    • Annual tax amount: $2,242
    • Date on market: 2/3/2026
    • Cumulative days on market: 3 days
    • Listing agreement: Exclusive Right To Sell
    • Listing terms: Cash,Conventional

    Price history

    DateEventPrice
    3/13/2026Sold$260,000-3.7%$128/sqft
    Source: Realcomp II #20261004970 Report a problem
    2/8/2026Pending sale$270,000$132/sqft
    Source: Realcomp II #20261004970 Report a problem
    2/3/2026Listed for sale$270,000$132/sqft
    Source: Realcomp II #20261004970 Report a problem

    Public tax history

    YearProperty taxesTax assessment
    2025-- $113,600 +11.7%
    2024-- $101,700 +13.3%
    2023-- $89,800 +4.5%
    2022-- $85,900 +1.8%
    2021-- $84,400
    2020$2,044 +1.8%$84,400 +7%
    2019$2,007 $78,900 +7.9%
    2018$2,007 $73,100 +14.6%
    2017-- $63,800
    2016$2,170 $63,800 +7.8%
    2015$2,170 $59,210 +15.6%
    2012-- $51,240
    2005$1,192 -49.4%--
    2003$2,357 --
    2001-- $62,580 +3.2%
    2000$2,115 $60,640
    Find assessor info on the county website

    Neighborhood: 48152

    Nearby schools

    GreatSchools rating
    Get a cash offer in 3 minutes
    Find out how much your home could sell for in as little as 3 minutes with a no-obligation cash offer.
    Estimated market value
    $264,900
    Get a cash offer in 3 minutes
    Find out how much your home could sell for in as little as 3 minutes with a no-obligation cash offer.
    Estimated market value
    $264,900