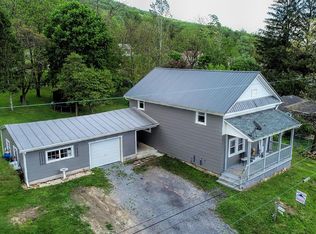
Welcome to 19978 Uttley St., Saltillo, PA! This charming home offers the perfect blend of comfort, privacy, and outdoor living. The bright open-concept floor plan creates an inviting space that is perfect for both everyday living and entertaining. Step outside to your own private backyard oasis featuring a spacious deck, above-ground pool, and relaxing hot tub - ideal for summer gatherings, family fun, or simply unwinding after a long day.
Enjoy added peace of mind with a solar-powered Blink security system, providing convenient, energy-efficient home monitoring. Plus, the seller is installing a brand-new furnace, offering improved comfort, efficiency, and added value for the new owner. The full basement provides abundant storage and endless potential to finish into a family room, home gym, game room, or additional living space. An attached garage and large paved driveway offer plenty of parking for multiple vehicles, guests, or recreational equipment. Nestled in a peaceful setting with the privacy you've been looking for, this home offers the space and versatility to fit a variety of lifestyles. Don't miss your chance to make it yours!
Sold for $185,000
Zillow last checked:
Listing updated:
Bought with:
Steven Joey St John, RS373943
Rail City Realty, LLC
Source: AHAR,MLS#: 80652
Price history
| Date | Event | Price |
|---|---|---|
| 8/18/2026 | Sold | $185,000-7.5%$128/sqft |
Source:  AHAR #80652 Report a problem AHAR #80652 Report a problem | ||
| 7/20/2026 | Pending sale | $199,900$139/sqft |
Source: AHAR #80652 Report a problem | ||
| 7/12/2026 | Listed for sale | $199,900+42.8%$139/sqft |
Source: AHAR #80652 Report a problem | ||
| 1/11/2022 | Sold | $140,000$97/sqft |
Source: Public Record Report a problem | ||
| 10/1/2021 | Listing removed | -- |
Source: Owner Report a problem | ||
| 7/10/2021 | Listed for sale | $140,000+16.7%$97/sqft |
Source: Owner Report a problem | ||
| 4/1/2010 | Sold | $120,000+700%$83/sqft |
Source: Public Record Report a problem | ||
| 3/24/2005 | Sold | $15,000$10/sqft |
Source: Public Record Report a problem | ||