Welcome to a timeless, renovated custom property located in coveted The Parks at Silverleaf with breathtaking views and endless magnetism. A sense of awe envelopes as you approach this magnificent property with its stately architecture and meticulously manicured grounds. Welcome to an oasis of tranquility and sophistication. No detail has been spared in adorning this home from the elegant courtyard entrance with custom solid wood door to 12-foot tray ceilings accentuated by soaring arches and custom lighting to a spectacular kitchen with custom cabinetry and premium stainless appliances. Offering all ensuite bedrooms and 2 powder rooms, the main floor primary suite is a private sanctuary with Canterra surround fireplace, spa-like porcelain marble bath, expansive walk-in custom closet and courtyard access. State-of-the-art Control 4 technology seamlessly integrates with your lifestyle, allowing lighting, security, climate and entertainment control with ease. Embrace the Arizona lifestyle of seamless indoor/outdoor living with sliding glass doors opening to a covered patio, covered pergola with built-in Wolf grill and side burners, multiple raised lounging areas, a sparkling pool, custom water features and lush vegetation. The loft, ideal for a game room or open-air office, is a private escape with a covered balcony to enjoy endless evening city light and mountain views. Elegance gracefully permeates throughout this property with an open invitation to savor a lifestyle second to none. More than just a luxury community, The Parks at Silverleaf is a way of life with the perfect balance between serenity and activity, nature and sophistication. Whether you are relaxing by the private pool, enjoying one of the many fireplaces on a crisp desert evening or savoring a gourmet meal at the nearby club, every moment is an opportunity to revel in the Silverleaf difference. A testament to the grandeur of this residence, it was featured in Phoenix Home and Garden Magazine.
Sold for $5,050,000
$5,050,000
19979 N 102ND Place, Scottsdale, AZ 85255
4beds
5baths
5,048sqft
Single Family Residence
Built in 2010
0.29 Acres Lot
$5,231,400 Zestimate®
$1,000/sqft
$22,036 Estimated rent
Home value
$5,231,400
$4.66M - $5.86M
$22,036/mo
Zestimate® history
Owner options
List your home for rent
$22,036/mo
Rent Zestimate®
Find your next renter with Zillow Rental Manager. Plus, with online applications, you can quickly screen prospective tenants – for free.
$22,036/mo
Rent Zestimate®
Refinance and save
$23,525/mo
Est. payment
Refinancing to a lower rate could help reduce your monthly payments and save thousands over the life of the loan.
$23,525/mo
Est. payment
Explore your selling options
Work with a Zillow partner agent
Leverage their expertise and Zillow's premium Showcase listings to get your home seen by more buyers.
Get startedList with your own agent
Get your home in front of millions of buyers by listing it on Zillow.
Learn how to do itSell it yourself
Take full control of how buyers see your home on Zillow by listing For Sale by Owner (FSBO).
List your homeWhat's special
Private poolSparkling poolCovered patioCovered pergolaMultiple raised lounging areasOpen-air officeBreathtaking views
Zillow last checked:
Listing updated:
Listed by:
Julie Pelle 480-323-6763,
Compass,
Peyton September 480-459-8168,
Compass
Bought with:
Nickie Knight, SA662903000
Compass
Donald G. Knight, SA663821000
Compass
Source: ARMLS,MLS#: 6614963
Facts & features
Interior
Bedrooms & bathrooms
- Bedrooms: 4
- Bathrooms: 5
Heating
- Natural Gas
Cooling
- Central Air, Programmable Thmstat
Appliances
- Included: Gas Cooktop
Features
- High Speed Internet, Smart Home, Granite Counters, Double Vanity, Master Downstairs, 9+ Flat Ceilings, Kitchen Island, Pantry, Full Bth Master Bdrm, Separate Shwr & Tub
- Windows: Solar Screens, Double Pane Windows
- Has basement: No
- Has fireplace: Yes
- Fireplace features: Exterior Fireplace, Living Room, Master Bedroom, Gas
Interior area
- Total structure area: 5,048
- Total interior livable area: 5,048 sqft
Property
Parking
- Total spaces: 3
- Parking features: Tandem Garage, Garage Door Opener, Direct Access
- Garage spaces: 3
Features
- Stories: 2
- Patio & porch: Covered, Patio
- Exterior features: Balcony, Private Yard, Built-in Barbecue
- Has private pool: Yes
- Pool features: Heated
- Has spa: Yes
- Spa features: Heated, Private, Bath
- Fencing: Block
- Has view: Yes
- View description: City Lights
Lot
- Size: 0.29 Acres
- Features: Sprinklers In Rear, Sprinklers In Front, Desert Back, Desert Front, Auto Timer H2O Front, Auto Timer H2O Back
Details
- Additional structures: Gazebo
- Parcel number: 21771334
Construction
Type & style
- Home type: SingleFamily
- Architectural style: Contemporary
- Property subtype: Single Family Residence
Materials
- Stucco, Wood Frame, Painted, Block
- Roof: Tile
Condition
- Year built: 2010
Details
- Builder name: Vineyard Custom
Utilities & green energy
- Sewer: Public Sewer
- Water: City Water
Green energy
- Water conservation: Recirculation Pump
Community & HOA
Community
- Features: Golf, Gated, Community Spa Htd, Guarded Entry, Playground, Biking/Walking Path
- Subdivision: Silverleaf at DC Ranch
HOA
- Has HOA: Yes
- Services included: Maintenance Grounds
- HOA fee: $451 monthly
- HOA name: DC Ranch Association
- HOA phone: 480-513-1500
Location
- Region: Scottsdale
Financial & listing details
- Price per square foot: $1,000/sqft
- Tax assessed value: $2,940,000
- Annual tax amount: $13,922
- Date on market: 10/7/2023
- Cumulative days on market: 88 days
- Listing terms: Cash,Conventional
- Ownership: Fee Simple
Price history
| Date | Event | Price |
|---|---|---|
| 1/26/2026 | Sold | $5,050,000+1%$1,000/sqft |
Source: Public Record Report a problem | ||
| 6/23/2025 | Sold | $5,000,000+8.7%$990/sqft |
Source: Public Record Report a problem | ||
| 1/3/2024 | Sold | $4,600,000+55.1%$911/sqft |
Source:  ARMLS #6614963 Report a problem ARMLS #6614963 Report a problem | ||
| 8/18/2021 | Sold | $2,965,000+16.3%$587/sqft |
Source: ARMLS #6271731 Report a problem | ||
| 4/5/2021 | Sold | $2,550,000+50%$505/sqft |
Source: Public Record Report a problem | ||
| 5/9/2012 | Sold | $1,700,000+225.5%$337/sqft |
Source: Public Record Report a problem | ||
| 6/11/2008 | Sold | $522,340$103/sqft |
Source: Public Record Report a problem | ||
Public tax history
| Year | Property taxes | Tax assessment |
|---|---|---|
| 2025 | $10,437 +4.4% | $294,000 +3.9% |
| 2024 | $10,000 -31.2% | $282,980 +42.5% |
| 2023 | $14,539 +4.4% | $198,534 +5% |
| 2022 | $13,922 -8% | $189,080 +0.8% |
| 2021 | $15,129 +0.6% | $187,600 +6.3% |
| 2020 | $15,037 +3.2% | $176,470 +0.5% |
| 2019 | $14,573 | $175,550 +1.6% |
| 2018 | $14,573 +4.3% | $172,870 +1% |
| 2017 | $13,966 +6.4% | $171,180 +3.1% |
| 2016 | $13,126 +3.5% | $166,110 +1.8% |
| 2015 | $12,686 | $163,250 +20.6% |
| 2014 | -- | $135,410 -3.8% |
| 2013 | -- | $140,830 |
| 2012 | -- | $140,830 +101% |
| 2009 | -- | $70,080 -18.6% |
| 2008 | -- | $86,080 +16.1% |
| 2007 | -- | $74,160 +57.9% |
| 2006 | -- | $46,960 +53.3% |
| 2005 | -- | $30,640 |
Find assessor info on the county website
Neighborhood: DC Ranch
Nearby homes
- $5,050,0004 bd5 ba5k sqft19979 N 102nd Pl #1137, Scottsdale, AZ 85255Sold
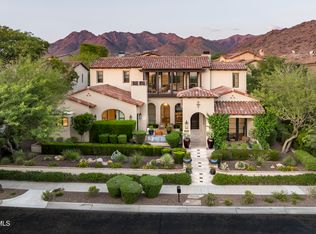
- $4,729,9004 bd5 ba5.1k sqft19947 N 102nd Pl, Scottsdale, AZ 85255Off Market

- $3,913,1004 bd5 ba4.8k sqft20011 N 102nd Pl, Scottsdale, AZ 85255Off Market

- $5,712,8005 bd5 ba8k sqft19978 N 103rd St, Scottsdale, AZ 85255Off Market

- $6,825,3004 bd5 ba6.7k sqft19946 N 103rd St #1102, Scottsdale, AZ 85255Off Market
- $4,770,0004 bd5 ba6.9k sqft19946 N 103rd St, Scottsdale, AZ 85255Sold
- $4,208,3004 bd5 ba4.8k sqft19982 N 102nd St, Scottsdale, AZ 85255Off Market
- $4,155,0004 bd5 ba4.8k sqft19915 N 102nd Pl, Scottsdale, AZ 85255Off Market
Nearby schools
GreatSchools rating
- 8/10Copper Ridge SchoolGrades: PK-8Distance: 0.4 mi
- 9/10Chaparral High SchoolGrades: 9-12Distance: 7.6 mi
Schools provided by the listing agent
- Elementary: Copper Ridge Elementary School
- Middle: Copper Ridge Middle School
- High: Chaparral High School
- District: Scottsdale Unified District
Source: ARMLS. This data may not be complete. We recommend contacting the local school district to confirm school assignments for this home.
Get a cash offer in 3 minutes
Find out how much your home could sell for in as little as 3 minutes with a no-obligation cash offer.
Estimated market value
$5,231,400
Get a cash offer in 3 minutes
Find out how much your home could sell for in as little as 3 minutes with a no-obligation cash offer.
Estimated market value
$5,231,400
- Arizona
- Maricopa County
- Scottsdale
- 85255
- DC Ranch
- 19979 N 102ND Place
Nearby cities
Nearby neighborhoods
Nearby zip codes
Other Scottsdale Topics
