Welcome to your dream home in the heart of St. Pete! Nestled in a super quiet neighborhood, this property offers the perfect blend of tranquility and convenience. Take a leisurely stroll along the scenic paths of Lake Vista, just steps away from your front door. Rest easy knowing that this home has been meticulously inspected and is Certified Pre-Loved, ensuring the highest quality and peace of mind. This charming home is a true oasis, boasting a pool and in-ground spa for endless hours of relaxation and entertainment. Unwind on the screened patio, sipping your favorite beverage and basking in the Florida sunshine. With 4 bedrooms and 2 and a half baths, there's plenty of room for the whole family. The thoughtful split bedroom floorplan provides privacy and convenience, while the formal living room and formal dining room offer elegant spaces to entertain guests. Step inside and discover the warm ambiance created by bamboo floors in the living area, and stylish tile in the family room and kitchen. The bedrooms feature freshly cleaned carpets, ensuring comfort and coziness. Situated on a desirable corner lot, this property comes with a 2-car garage, vaulted ceilings, and a sprinkler system running on well water. The primary bedroom offers a serene retreat, complete with an en-suite bathroom featuring dual sinks and a separate shower area. Laundry is a breeze with the washer and dryer conveniently located in the garage. The fully fenced white vinyl fence provides privacy and a secure space for your loved ones and pets. Plus, a shed in the backyard offers additional storage for all your outdoor essentials. In just 12 minutes, you can find yourself in the vibrant Downtown St. Pete, enjoying the eclectic mix of shops, restaurants, and entertainment options. If the beach is calling your name, you're in luck! Within a short 10-minute drive, you'll arrive at the sun-kissed shores and sparkling blue waters off the coast. Don't miss the opportunity to make this delightful home yours. Come and experience the perfect blend of serenity, convenience, and comfort in one amazing package!
Sold for $545,000
$545,000
1998 58TH AVENUE S, ST PETERSBURG, FL 33712
4beds
1,992sqft
Single Family Residence
Built in 1987
9,065 Square Feet Lot
$631,300 Zestimate®
$274/sqft
$3,987 Estimated rent
Home value
$631,300
$587,000 - $675,000
$3,987/mo
Zestimate® history
Owner options
List your home for rent
$3,987/mo
Rent Zestimate®
Find your next renter with Zillow Rental Manager. Plus, with online applications, you can quickly screen prospective tenants – for free.
$3,987/mo
Rent Zestimate®
Refinance and save
$3,825/mo
Est. payment
Refinancing to a lower rate could help reduce your monthly payments and save thousands over the life of the loan.
$3,825/mo
Est. payment
Explore your selling options
Work with a Zillow partner agent
Leverage their expertise and Zillow's premium Showcase listings to get your home seen by more buyers.
Get startedList with your own agent
Get your home in front of millions of buyers by listing it on Zillow.
Learn how to do itSell it yourself
Take full control of how buyers see your home on Zillow by listing For Sale by Owner (FSBO).
List your homeWhat's special
Stylish tileFormal dining roomSuper quiet neighborhoodThoughtful split bedroom floorplanVaulted ceilingsFreshly cleaned carpetsScreened patio
Zillow last checked:
Listing updated:
Listed by:
Jessica Houston 813-658-2121,
CENTURY 21 LIST WITH BEGGINS 813-658-2121
Bought with:
Christina Orta, 628791
FUTURE HOME REALTY INC
Source: Stellar MLS,MLS#: T3458908 Originating MLS: Tampa
Originating MLS: Tampa
Facts & features
Interior
Bedrooms & bathrooms
- Bedrooms: 4
- Bathrooms: 3
- Full bathrooms: 2
- 1/2 bathrooms: 1
Rooms
- Room types: Family Room, Dining Room, Living Room
Primary bedroom
- Features: Walk-In Closet(s)
- Level: First
Kitchen
- Level: First
Living room
- Level: First
Heating
- Central
Cooling
- Central Air
Appliances
- Included: Dishwasher, Disposal, Dryer, Electric Water Heater, Range, Range Hood, Refrigerator, Washer
- Laundry: In Garage
Features
- Ceiling Fan(s), Eating Space In Kitchen, Kitchen/Family Room Combo, Living Room/Dining Room Combo, Open Floorplan
- Flooring: Bamboo, Carpet, Tile
- Doors: Sliding Doors
- Has fireplace: No
Interior area
- Total structure area: 2,760
- Total interior livable area: 1,992 sqft
Property
Parking
- Total spaces: 2
- Parking features: Garage - Attached
- Attached garage spaces: 2
Features
- Levels: One
- Stories: 1
- Patio & porch: Covered, Patio, Screened
- Exterior features: Lighting, Rain Gutters
- Has private pool: Yes
- Pool features: In Ground, Screen Enclosure
- Has spa: Yes
- Spa features: In Ground
- Fencing: Vinyl
- Has view: Yes
- View description: Pond
- Has water view: Yes
- Water view: Pond
Lot
- Size: 9,065 Square Feet
- Features: Corner Lot, City Lot
- Residential vegetation: Trees/Landscaped
Details
- Additional structures: Shed(s)
- Parcel number: 123216014920000510
- Special conditions: None
Construction
Type & style
- Home type: SingleFamily
- Property subtype: Single Family Residence
Materials
- Block, Stucco
- Foundation: Slab
- Roof: Shingle
Condition
- New construction: No
- Year built: 1987
Utilities & green energy
- Sewer: Public Sewer
- Water: Public
- Utilities for property: Cable Available, Electricity Connected, Sewer Connected, Water Connected
Community & HOA
Community
- Features: Deed Restrictions
- Security: Smoke Detector(s)
- Pet fee: $0 monthly
- Subdivision: ARLINGTON PARK
HOA
- Has HOA: Yes
- Services included: Maintenance Grounds
- HOA fee: $28 monthly
- HOA name: Scott Cellamare / Arlington Park Homeowners Assoc
- HOA phone: 727-656-5669
Location
- Region: Saint Petersburg
Financial & listing details
- Price per square foot: $274/sqft
- Tax assessed value: $429,303
- Annual tax amount: $2,420
- Date on market: 7/13/2023
- Cumulative days on market: 59 days
- Listing terms: Cash,Conventional,FHA,Other,VA Loan
- Ownership: Fee Simple
- Total actual rent: 0
- Electric utility on property: Yes
- Road surface type: Paved, Asphalt
Price history
| Date | Event | Price |
|---|---|---|
| 10/23/2023 | Sold | $545,000-2.8%$274/sqft |
Source:  Stellar MLS #T3458908 Report a problem Stellar MLS #T3458908 Report a problem | ||
| 9/21/2023 | Pending sale | $560,436$281/sqft |
Source: Stellar MLS #T3458908 Report a problem | ||
| 9/7/2023 | Price change | $560,436-2.5%$281/sqft |
Source: Stellar MLS #T3458908 Report a problem | ||
| 8/9/2023 | Price change | $575,000-4.2%$289/sqft |
Source: Stellar MLS #T3458908 Report a problem | ||
| 7/29/2023 | Pending sale | $600,000$301/sqft |
Source: Stellar MLS #T3458908 Report a problem | ||
| 7/13/2023 | Listed for sale | $600,000+445.5%$301/sqft |
Source: Stellar MLS #T3458908 Report a problem | ||
| 6/14/1996 | Sold | $110,000$55/sqft |
Source: Public Record Report a problem | ||
Public tax history
| Year | Property taxes | Tax assessment |
|---|---|---|
| 2025 | $7,703 -2.5% | $429,303 -4.1% |
| 2024 | $7,903 +228.2% | $447,503 +165.1% |
| 2023 | $2,408 -0.5% | $168,776 +3% |
| 2022 | $2,420 -0.9% | $163,860 +3% |
| 2021 | $2,441 +0.2% | $159,087 +1.4% |
| 2020 | $2,436 +2.3% | $156,891 +2.3% |
| 2019 | $2,382 | $153,364 +1.9% |
| 2018 | $2,382 +1.8% | $150,504 +2.1% |
| 2017 | $2,340 +2.7% | $147,408 +2.1% |
| 2016 | $2,278 -1.9% | $144,376 +0.7% |
| 2015 | $2,322 +0.7% | $143,372 +0.8% |
| 2014 | $2,306 +0.9% | $142,234 +1.5% |
| 2013 | $2,284 +2.2% | $140,132 +1.7% |
| 2012 | $2,235 | $137,790 +3% |
| 2011 | -- | $133,777 +1.5% |
| 2010 | -- | $131,800 +2.7% |
| 2009 | -- | $128,335 +0.1% |
| 2008 | $1,886 | $128,207 +3% |
| 2007 | -- | $124,473 -33.2% |
| 2005 | -- | $186,400 +16.1% |
| 2004 | $2,175 +1.9% | $160,500 -4.6% |
| 2003 | $2,134 +3.8% | $168,200 +4.6% |
| 2002 | $2,055 | $160,800 +19.2% |
| 2001 | $2,055 +3.7% | $134,900 +9.7% |
| 2000 | $1,982 | $123,000 |
Find assessor info on the county website
Neighborhood: Greater Pinellas Point
Nearby homes
- $533,9003 bd2 ba1.5k sqft1997 58th Cir S, Saint Petersburg, FL 33712Off Market

- $418,3003 bd2 ba1.3k sqft1979 58th Cir S, Saint Petersburg, FL 33712Off Market
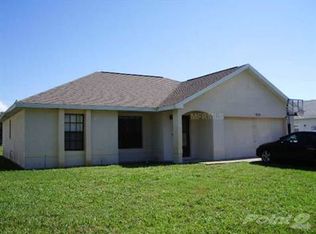
- $529,3003 bd3 ba1.6k sqft2000 58th Ave S, Saint Petersburg, FL 33712Off Market
- $537,9003 bd2 ba1.6k sqft2001 58th Cir S, Saint Petersburg, FL 33712Off Market
- $494,0003 bd2 ba1.5k sqft1901 58th Cir S, Saint Petersburg, FL 33712Off Market
- $595,900-- bd3 ba2.9k sqft1843 58th Cir S, Saint Petersburg, FL 33712Off Market
- $576,9003 bd2 ba1.8k sqft2010 58th Ave S, Saint Petersburg, FL 33712Off Market
- $473,000-- bd2 ba1.8k sqft1996 58th Cir S, Saint Petersburg, FL 33712Off Market
Nearby schools
GreatSchools rating
- 5/10Maximo Elementary SchoolGrades: PK-5Distance: 1.1 mi
- 4/10Bay Point Middle SchoolGrades: 6-8Distance: 0.2 mi
- 4/10Lakewood High SchoolGrades: 9-12Distance: 0.4 mi
Schools provided by the listing agent
- Elementary: Maximo Elementary-PN
- Middle: Bay Point Middle-PN
- High: Lakewood High-PN
Source: Stellar MLS. This data may not be complete. We recommend contacting the local school district to confirm school assignments for this home.
Get a cash offer in 3 minutes
Find out how much your home could sell for in as little as 3 minutes with a no-obligation cash offer.
Estimated market value
$631,300
Get a cash offer in 3 minutes
Find out how much your home could sell for in as little as 3 minutes with a no-obligation cash offer.
Estimated market value
$631,300
- Florida
- Pinellas County
- Saint Petersburg
- 33712
- Greater Pinellas Point
- 1998 58TH AVENUE S
Nearby cities
Nearby neighborhoods
Nearby zip codes
Other Saint Petersburg Topics
- Apartments for Rent in 33712
- Houses for Sale in 33712
- Houses for Rent in 33712
- 33712 Real Estate
- Saint Petersburg Condos
- Houses for Sale in Saint Petersburg
- Newest Listings in Saint Petersburg
- Saint Petersburg Home Values
- Saint Petersburg Real Estate Agents
- Saint Petersburg Refinance
- Saint Petersburg Mortgage Rates
