Nestled in the highly sought-after Great River at Tribble Mill community and within the Archer school cluster, this immaculately maintained 5-bedroom, 4-bathroom residence sits gracefully on just over a quarter of an acre. As you step inside, you're greeted by a grand vaulted entryway flanked by versatile spaces suitable for a formal sitting area, a home office, or a dedicated learning space. The adjacent dining room with elegant coffered ceilings is ideal for hosting dinner parties or leisurely Sunday brunches. For culinary enthusiasts, the kitchen is a dream, featuring a Samsung cooktop & vent hood, double oven, abundant cabinetry, and an expansive island with ample café-style seating. Open to the bright and airy dining area and a spacious great room adorned with vaulted ceilings, built-ins, and a cozy fireplace, this space is perfect for both relaxation and entertainment. Retreat upstairs to discover an oversized owner's suite complete with an additional sitting area, a luxurious spa-like bathroom offering a garden tub, dual vanities, and two generously sized walk-in closets. The top floor also includes an additional large en suite bedroom, while down the hall, two more bedrooms share a convenient Jack and Jill bathroom. Outside, indulge in the upgraded outdoor living experience provided by the custom-made AllView Elite Sunroom. Crafted with commercial-grade aluminum materials and safety-tempered edge-to-edge glass, this addition is designed for both durability and aesthetic appeal. Additional support posts ensure stability, and a screened area underneath the deck enhances the overall comfort and tranquility of the space. Moreover, this home boasts several smart features for added convenience and security, including a Google Nest floodlight with an integrated camera, a Google Nest doorbell for remote monitoring of the front door, and Ecobee Smart Thermostats installed on both levels to optimize heating and cooling efficiency. Conveniently located just minutes away from dining, shopping, and entertainment options, with easy access to highways for seamless commuting, this home offers both luxury and practicality. Don't miss out on the opportunity to make it yours – schedule a showing today before it's too late!
Closed
$595,000
1998 Great Shoals Cir, Lawrenceville, GA 30045
5beds
3,491sqft
Single Family Residence, Residential
Built in 2017
0.27 Acres Lot
$561,100 Zestimate®
$170/sqft
$2,967 Estimated rent
Home value
$561,100
$533,000 - $589,000
$2,967/mo
Zestimate® history
Owner options
List your home for rent
$2,967/mo
Rent Zestimate®
Find your next renter with Zillow Rental Manager. Plus, with online applications, you can quickly screen prospective tenants – for free.
$2,967/mo
Rent Zestimate®
Refinance and save
$4,374/mo
Est. payment
Refinancing to a lower rate could help reduce your monthly payments and save thousands over the life of the loan.
$4,374/mo
Est. payment
Explore your selling options
Work with a Zillow partner agent
Leverage their expertise and Zillow's premium Showcase listings to get your home seen by more buyers.
Get startedList with your own agent
Get your home in front of millions of buyers by listing it on Zillow.
Learn how to do itSell it yourself
Take full control of how buyers see your home on Zillow by listing For Sale by Owner (FSBO).
List your homeWhat's special
Cozy fireplaceHome officeExpansive islandIntegrated cameraAdditional sitting areaDedicated learning spaceBuilt - ins
Zillow last checked:
Listing updated:
Listed by:
Pearl Kala,
Redfin Corporation
Bought with:
ALKARIM R LAKHANI, 275395
C A M and Associates Realty Co.
Source: FMLS GA,MLS#: 7353118
Facts & features
Interior
Bedrooms & bathrooms
- Bedrooms: 5
- Bathrooms: 4
- Full bathrooms: 4
Rooms
- Room types: Sun Room
Primary bedroom
- Features: Oversized Master
- Level: Oversized Master
Bedroom
- Features: Oversized Master
Primary bathroom
- Features: Double Vanity, Separate Tub/Shower, Soaking Tub
Dining room
- Features: Separate Dining Room
Kitchen
- Features: Breakfast Bar, Cabinets Stain, Eat-in Kitchen, Kitchen Island, Pantry, Pantry Walk-In, View to Family Room
Heating
- Central, Natural Gas
Cooling
- Ceiling Fan(s), Central Air
Appliances
- Included: Dishwasher, Disposal, Double Oven, Dryer, Gas Cooktop, Gas Water Heater, Microwave, Range Hood, Refrigerator, Washer
- Laundry: Laundry Room, Upper Level
Features
- Coffered Ceiling(s), Double Vanity, Entrance Foyer 2 Story, High Ceilings 9 ft Upper, High Ceilings 10 ft Main, Tray Ceiling(s), Walk-In Closet(s)
- Flooring: Carpet, Hardwood, Vinyl
- Windows: Insulated Windows
- Basement: None
- Number of fireplaces: 1
- Fireplace features: Family Room, Ventless
- Common walls with other units/homes: No Common Walls
Interior area
- Total structure area: 3,491
- Total interior livable area: 3,491 sqft
Property
Parking
- Total spaces: 2
- Parking features: Driveway, Garage, Garage Door Opener, Garage Faces Front
- Garage spaces: 2
- Has uncovered spaces: Yes
Accessibility
- Accessibility features: None
Features
- Levels: Two
- Stories: 2
- Patio & porch: Covered
- Exterior features: Other, Other Dock
- Pool features: None
- Spa features: None
- Fencing: Privacy
- Has view: Yes
- View description: Other
- Waterfront features: None
- Body of water: None
Lot
- Size: 0.27 Acres
- Features: Other
Details
- Additional structures: None
- Parcel number: R5232 465
- Other equipment: None
- Horse amenities: None
Construction
Type & style
- Home type: SingleFamily
- Architectural style: Traditional,Victorian
- Property subtype: Single Family Residence, Residential
Materials
- Brick Front
- Foundation: Slab
- Roof: Composition
Condition
- Resale
- New construction: No
- Year built: 2017
Utilities & green energy
- Electric: Other
- Sewer: Public Sewer
- Water: Public
- Utilities for property: Cable Available, Electricity Available, Natural Gas Available, Phone Available, Sewer Available, Underground Utilities, Water Available
Green energy
- Energy efficient items: Appliances, HVAC, Water Heater, Windows
- Energy generation: None
Community & HOA
Community
- Features: Fitness Center, Homeowners Assoc, Playground, Pool, Tennis Court(s)
- Security: Smoke Detector(s)
- Subdivision: Great River At Tribble Mill
HOA
- Has HOA: Yes
- Services included: Maintenance Grounds, Swim, Tennis
- HOA fee: $650 annually
Location
- Region: Lawrenceville
Financial & listing details
- Price per square foot: $170/sqft
- Tax assessed value: $507,600
- Annual tax amount: $6,815
- Date on market: 3/15/2024
- Cumulative days on market: 5 days
- Electric utility on property: Yes
- Road surface type: Other
Price history
| Date | Event | Price |
|---|---|---|
| 4/9/2024 | Sold | $595,000$170/sqft |
Source:  FMLS GA #7353118 Report a problem FMLS GA #7353118 Report a problem | ||
| 3/25/2024 | Pending sale | $595,000$170/sqft |
Source: FMLS GA #7353118 Report a problem | ||
| 3/15/2024 | Listed for sale | $595,000+8.2%$170/sqft |
Source: FMLS GA #7353118 Report a problem | ||
| 2/7/2022 | Sold | $550,000+4.8%$158/sqft |
Source: Public Record Report a problem | ||
| 1/19/2022 | Pending sale | $525,000$150/sqft |
Source:  GAMLS #10012910 Report a problem GAMLS #10012910 Report a problem | ||
| 1/15/2022 | Contingent | $525,000$150/sqft |
Source: FMLS GA #6988036 Report a problem | ||
| 1/11/2022 | Listed for sale | $525,000+50%$150/sqft |
Source: FMLS GA #6988036 Report a problem | ||
| 12/14/2017 | Sold | $349,900+599.8%$100/sqft |
Source: Public Record Report a problem | ||
| 6/7/2017 | Sold | $50,000$14/sqft |
Source: Public Record Report a problem | ||
Public tax history
| Year | Property taxes | Tax assessment |
|---|---|---|
| 2025 | $7,523 +3.1% | $203,040 -3% |
| 2024 | $7,300 +7.1% | $209,400 |
| 2023 | $6,815 +208.2% | $209,400 +11% |
| 2022 | $2,211 +3.6% | $188,640 +32% |
| 2021 | $2,135 | $142,920 |
| 2020 | -- | $142,920 |
| 2019 | $5,012 | $142,920 +6.7% |
| 2018 | $5,012 +615.4% | $133,920 +569.6% |
| 2016 | $701 | $20,000 |
Find assessor info on the county website
Neighborhood: 30045
Nearby homes
- $2,9505 bd4 ba3.2k sqft975 Eno Point, Lawrenceville, GA 30045For Rent

- $500,0005 bd4 ba3.2k sqft2018 Great Shoals Cir, Lawrenceville, GA 30045Sold
- $518,3005 bd4 ba3.4k sqft1978 Great Shoals Cir, Lawrenceville, GA 30045Off Market
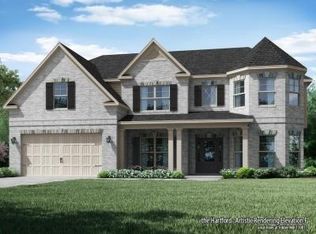
- $498,4006 bd3 ba3.4k sqft2025 Portage Point, Lawrenceville, GA 30045Off Market
- $563,7005 bd4 ba3.5k sqft985 Eno Point, Lawrenceville, GA 30045Off Market
- $520,3005 bd4 ba3.4k sqft1993 Great Shoals Cir, Lawrenceville, GA 30045Off Market
- $520,6005 bd4 ba3.5k sqft2003 Great Shoals Cir #2, Lawrenceville, GA 30045Off Market
- $471,4005 bd3 ba3.5k sqft2035 Portage Point, Lawrenceville, GA 30045Off Market
Nearby schools
GreatSchools rating
- 7/10W. J. Cooper Elementary SchoolGrades: PK-5Distance: 2.4 mi
- 7/10McConnell Middle SchoolGrades: 6-8Distance: 2.2 mi
- 7/10Archer High SchoolGrades: 9-12Distance: 1.1 mi
Schools provided by the listing agent
- Elementary: Cooper
- Middle: McConnell
- High: Archer
Source: FMLS GA. This data may not be complete. We recommend contacting the local school district to confirm school assignments for this home.
Get a cash offer in 3 minutes
Find out how much your home could sell for in as little as 3 minutes with a no-obligation cash offer.
Estimated market value
$561,100
Get a cash offer in 3 minutes
Find out how much your home could sell for in as little as 3 minutes with a no-obligation cash offer.
Estimated market value
$561,100
- Georgia
- Gwinnett County
- Lawrenceville
- 30045
- 1998 Great Shoals Cir
Nearby cities
Nearby zip codes
Other Lawrenceville Topics
