Skip main navigation
Closed
  • $345,000

    1998 Hailston Dr, Duluth, GA 30097

    3beds
    1,416sqft
    Townhouse
    Built in 2005
    3,484.8 Square Feet Lot
    $344,700 Zestimate®
    $244/sqft
    $2,174 Estimated rent

    Home value

    $344,700

    $327,000 - $362,000

    $2,174/mo

    Zestimate® history
    Loading
    Loading...

    Owner options

    List your home for rent

    $2,174/mo

    Rent Zestimate®

    Find your next renter with Zillow Rental Manager. Plus, with online applications, you can quickly screen prospective tenants – for free.

    Learn more

    $2,174/mo

    Rent Zestimate®

    Refinance and save

    $2,222/mo

    Est. payment

    Refinancing to a lower rate could help reduce your monthly payments and save thousands over the life of the loan.

    See today's rates

    $2,222/mo

    Est. payment

    Explore your selling options

    Work with a Zillow partner agent

    Leverage their expertise and Zillow's premium Showcase listings to get your home seen by more buyers.

    Get started

    List with your own agent

    Get your home in front of millions of buyers by listing it on Zillow.

    Learn how to do it

    Sell it yourself

    Take full control of how buyers see your home on Zillow by listing For Sale by Owner (FSBO).

    List your home

    What's special

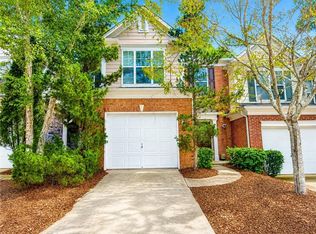
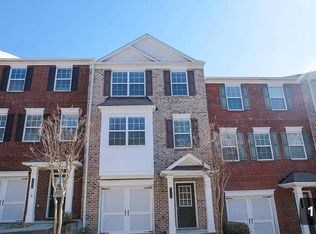
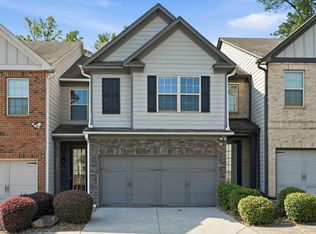
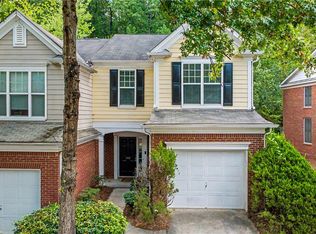
    This beautifully maintained townhome is move-in ready! As an end unit, it offers 3 bedrooms and 2.5 baths, along with a private backyard. The main floor features new luxury vinyl plank flooring, while the second floor is adorned with high-quality carpet. The newly renovated kitchen is equipped with NEW stainless steel appliances. The open-concept living and dining area is illuminated by two large sliding doors that lead to a private patio. Upstairs, the spacious bedrooms provide ample storage throughout the home. Included with the property are the refrigerator and washer/dryer. The HVAC system was replaced in 2021. Additionally, the home includes a one-car garage and a longer driveway for extra parking. Situated in one of the top school districts in Gwinnett County, this home is conveniently close to highways, dining, shopping, and schools.

    Zillow last checked:

    Listing updated:

    Listed by:

    Hank Bailey 706-621-1895,

    RE/MAX Legends

    Bought with:

    , 354808

    Master Realty

    Source: GAMLS,MLS#: 10335264MLS Logo

    Facts & features

    Interior

    Bedrooms & bathrooms
    • Bedrooms: 3
    • Bathrooms: 3
    • Full bathrooms: 2
    • 1/2 bathrooms: 1
    Kitchen
    • Features: Breakfast Bar, Pantry
    Heating
    • Central, Natural Gas
    Cooling
    • Ceiling Fan(s), Central Air, Electric
    Appliances
    • Included: Dishwasher, Disposal, Dryer, Gas Water Heater, Refrigerator, Washer
    • Laundry: Other
    Features
    • Double Vanity, High Ceilings, Split Bedroom Plan, Tile Bath, Tray Ceiling(s), Walk-In Closet(s)
    • Flooring: Carpet, Laminate, Tile
    • Windows: Double Pane Windows
    • Basement: None
    • Number of fireplaces: 1
    • Fireplace features: Factory Built, Family Room
    • Common walls with other units/homes: 1 Common Wall
    Interior area
    • Total structure area: 1,416
    • Total interior livable area: 1,416 sqft
    • Finished area above ground: 1,416
    • Finished area below ground: 0

    Property

    Parking
    • Parking features: Garage, Garage Door Opener, Kitchen Level
    • Has garage: Yes
    Accessibility
    • Accessibility features: Other
    Features
    • Levels: Two
    • Stories: 2
    • Patio & porch: Patio
    • Exterior features: Other
    • Body of water: None
    Lot
    • Size: 3,484 sqft
    • Features: Level
    • Residential vegetation: Wooded
    Details
    • Parcel number: R7206 359

    Construction

    Type & style
    • Home type: Townhouse
    • Architectural style: Brick Front,Other
    • Property subtype: Townhouse
    • Attached to another structure: Yes
    Materials
    • Brick
    • Foundation: Slab
    • Roof: Composition
    Condition
    • Resale
    • New construction: No
    • Year built: 2005

    Utilities & green energy

    • Electric: 220 Volts
    • Sewer: Public Sewer
    • Water: Public
    • Utilities for property: Cable Available, Electricity Available, High Speed Internet, Natural Gas Available, Phone Available, Sewer Connected, Underground Utilities, Water Available
    Green energy
    • Energy efficient items: Thermostat

    Community & neighborhood

    Security
    • Security features: Carbon Monoxide Detector(s), Open Access, Smoke Detector(s)
    Community
    • Community features: Playground, Pool
    Location
    • Region: Duluth
    • Subdivision: Preserve At Sugarloaf Ridge

    HOA & financial

    HOA
    • Has HOA: Yes
    • HOA fee: $105 annually
    • Services included: Maintenance Grounds, Swimming

    Other

    Other facts
    • Listing agreement: Exclusive Right To Sell
    • Listing terms: Cash,Conventional,FHA

    Price history

    DateEventPrice
    10/18/2024Sold$345,000-1.4%$244/sqft
    Source: GAMLS #10335264 Report a problem
    9/21/2024Pending sale$349,900$247/sqft
    Source: FMLS GA #7418386 Report a problem
    9/6/2024Price change$349,900-1.3%$247/sqft
    Source: GAMLS #10335264 Report a problem
    8/22/2024Price change$354,350-0.2%$250/sqft
    Source: GAMLS #10335264 Report a problem
    8/16/2024Price change$354,9000%$251/sqft
    Source: GAMLS #10335264 Report a problem
    7/10/2024Listed for sale$355,000+109.9%$251/sqft
    Source: FMLS GA #7418386 Report a problem
    2/28/2006Sold$169,100$119/sqft
    Source: Public Record Report a problem

    Public tax history

    YearProperty taxesTax assessment
    2025$4,478 +11.4%$141,720 +12.8%
    2024$4,022 +0.5%$125,680 +0.8%
    2023$4,002 +12.1%$124,680 +12.1%
    2022$3,571 +25.4%$111,240 +28.1%
    2021$2,848 +6.1%$86,840 +6.9%
    2020$2,684 +0.3%$81,200
    2019$2,676 -17.4%$81,200 +11.8%
    2018$3,239 +77.6%$72,640 +19.2%
    2016$1,824 -8%$60,960 +11%
    2015$1,982 $54,920 +6.8%
    2014$1,982 +46.5%$51,440 +12.5%
    2013$1,353 $45,720
    2012-- $45,720
    2011-- $45,720 -24.4%
    2010-- $60,480
    2009-- $60,480
    2007-- $60,480
    2006-- $60,480

    Find assessor info on the county website

    Neighborhood: Sugarloaf Ridge

    Nearby schools

    GreatSchools rating
    Schools provided by the listing agent
    • Elementary: Parsons
    • Middle: Richard Hull
    • High: Peachtree Ridge

    Source: GAMLS. This data may not be complete. We recommend contacting the local school district to confirm school assignments for this home.

    Get a cash offer in 3 minutes
    Find out how much your home could sell for in as little as 3 minutes with a no-obligation cash offer.
    Estimated market value
    $344,700
    Get a cash offer in 3 minutes
    Find out how much your home could sell for in as little as 3 minutes with a no-obligation cash offer.
    Estimated market value
    $344,700