Skip main navigation
Under contract
  • Price cut: $10K (7/6)
    $365,000

    1998 Key Bay Trl #524, Kissimmee, FL 34747

    2beds
    1,583sqft
    : 
    Loading
    Get pre-qualified
    Villa
    Built in 2022
    4,356 Square Feet Lot
    $-- Zestimate®
    $231/sqft
    $480/mo HOA

    What's special

    Overlooking serene wetlandsGranite countertopsGas rangeTriple french doorsExtended covered lanaiGe profile appliancesSpacious primary suite
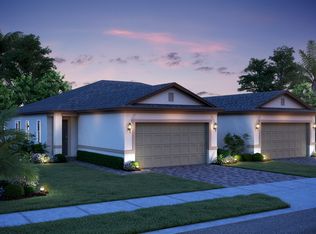
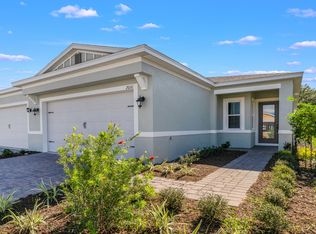
    Under contract-accepting backup offers. Welcome home to this beautifully appointed 2 bedroom, 2 bath home located in the desirable Four Seasons at Orlando, a premier 55+ community just 15 minutes from Disney! This home sits on a premium corner lot overlooking serene wetlands, offering added privacy and peaceful views. The gourmet kitchen is a standout, featuring granite countertops, 42" cabinets, GE Profile appliances, gas range, in-wall electric oven/microwave, and counter-depth refrigerator (all appliances convey, including washer and dryer). Luxury vinyl flooring flows throughout the home, complemented by thoughtful upgrades such as a tankless gas water heater, water purification system, whole-house gutters, MyQ garage door opener, and an electric vehicle outlet in the garage. Enjoy indoor-outdoor living with an extended covered lanai accessed through triple French doors, perfect for relaxing or entertaining. The lanai also includes a gas line hookup, ideal for gas grill- no propane tank needed. The spacious primary suite offers an upgraded master shower with seating and frameless (trackless) shower doors. A dedicated office with french doors provides the ideal work or hobby space. Four Seasons at Orlando offers resort-style living with a clubhouse, on-site recreation director, adult and family pools, pickleball courts, games, and a full calendar of social events! HOA fees include lawn and shrub care, irrigation, mulching, termite bond, exterior painting, and roof replacement every 10+ years, allowing for truly low-maintenance living. This exceptional home combines luxury, convenience, and an active lifestyle schedule your private showing today!
    183 days
    |
    437
    |
    14
    |

    Zillow last checked:

    Listing updated:

    Listed by:

    Ashley Pun 407-403-4165,

    DENIZ REALTY PARTNERS LLC 407-704-0780,

    Nicole Coello 407-416-3103,

    DENIZ REALTY PARTNERS LLC

    Source: Stellar MLS,MLS#: G5106590MLS LogoOriginating MLS: Lake and Sumter

      Facts & features

      Interior

      Bedrooms & bathrooms
      • Bedrooms: 2
      • Bathrooms: 2
      • Full bathrooms: 2
      Primary bedroom
      • Features: Walk-In Closet(s)
      • Level: First
      • Area: 192 Square Feet
      • Dimensions: 12x16
      Bedroom 1
      • Features: Built-in Closet
      • Level: First
      • Area: 100 Square Feet
      • Dimensions: 10x10
      Den
      • Level: First
      • Area: 99 Square Feet
      • Dimensions: 9x11
      Dinette
      • Level: First
      • Area: 136 Square Feet
      • Dimensions: 17x8
      Kitchen
      • Level: First
      Living room
      • Level: First
      • Area: 180 Square Feet
      • Dimensions: 15x12
      Heating
      • Central
      Cooling
      • Central Air
      Appliances
      • Included: Oven, Dishwasher, Disposal, Dryer, Freezer, Ice Maker, Microwave, Range, Refrigerator, Tankless Water Heater, Washer, Water Softener
      • Laundry: Inside, Laundry Room
      Features
      • Built-in Features, Ceiling Fan(s), Open Floorplan, Stone Counters, Thermostat, Walk-In Closet(s)
      • Flooring: Luxury Vinyl
      • Doors: French Doors
      • Windows: Window Treatments
      • Has fireplace: No
      Interior area
      • Total structure area: 2,301
      • Total interior livable area: 1,583 sqft
      Video & virtual tour

      Property

      Parking
      • Total spaces: 2
      • Parking features: Covered, Driveway
      • Attached garage spaces: 2
      • Has uncovered spaces: Yes
      Features
      • Levels: One
      • Stories: 1
      • Patio & porch: Covered, Rear Porch, Screened
      • Exterior features: Irrigation System, Rain Gutters
      • Has view: Yes
      • View description: Garden, Pond
      • Has water view: Yes
      • Water view: Pond
      Lot
      • Size: 4,356 Square Feet
      • Features: Landscaped, Sidewalk
      Details
      • Parcel number: 152527357100015240
      • Zoning: PUD
      • Special conditions: None

      Construction

      Type & style
      • Home type: SingleFamily
      • Architectural style: Florida
      • Property subtype: Villa
      Materials
      • Block, Stucco
      • Foundation: Slab
      • Roof: Shingle
      Condition
      • New construction: No
      • Year built: 2022

      Utilities & green energy

      • Sewer: Public Sewer
      • Water: Public
      • Utilities for property: BB/HS Internet Available, Cable Available, Electricity Connected, Natural Gas Available, Public, Sewer Connected, Street Lights, Underground Utilities, Water Connected

      Community & HOA

      Community
      • Features: Clubhouse, Community Mailbox, Fitness Center, Golf Carts OK, Pool, Sidewalks, Tennis Court(s)
      • Pet fee: $0 monthly
      • Senior community: Yes
      • Subdivision: FOUR SEASONS AT ORLANDO PH 4B
      HOA
      • Has HOA: Yes
      • Amenities included: Pickleball Court(s)
      • Services included: Community Pool, Maintenance Grounds, Manager, Pool Maintenance, Recreational Facilities
      • HOA fee: $480 monthly
      • HOA name: Castle Group/Manuel Trinidad
      • HOA phone: 407-479-9034
      Location
      • Region: Kissimmee

      Financial & listing details

      • Price per square foot: $231/sqft
      • Annual tax amount: $7,953
      • Date on market: 1/14/2026
      • Cumulative days on market: 183 days
      • Listing terms: Cash,Conventional,FHA,VA Loan
      • Ownership: Fee Simple
      • Total actual rent: 0
      • Electric utility on property: Yes
      • Road surface type: Paved

        Estimated market value

        Not available

        Estimated sales range

        Not available

        Not available

        Price history

        DateEventPrice
        7/14/2026Contingent$365,000$231/sqft
        Source: Stellar MLS #G5106590 Report a problem
        7/6/2026Price change$365,000-2.7%$231/sqft
        Source: Stellar MLS #G5106590 Report a problem
        6/21/2026Price change$375,000-3.2%$237/sqft
        Source: Stellar MLS #G5106590 Report a problem
        6/2/2026Price change$387,500-1.9%$245/sqft
        Source: Stellar MLS #G5106590 Report a problem
        1/14/2026Price change$395,000-11.8%$250/sqft
        Source: Stellar MLS #G5106590 Report a problem
        10/28/2022Pending sale$447,990$283/sqft
        Source: Stellar MLS #O6063464 Report a problem
        10/3/2022Listed for sale$447,990$283/sqft
        Source: Stellar MLS #O6063464 Report a problem

        Public tax history

        Tax history is unavailable.

        Monthly payment

        Est. payment

        Payment breakdown

        Explore the cost of this home by adjusting the details. Changes won't be saved.
        All calculations are estimates and provided by Zillow, Inc. for informational purposes only. Actual amounts may vary.
        HOA fees may include property taxes on listings classified as Co-Ops. Contact the listing agent and/or owner for fee details.
        Mortgage interest rates are dependent on a number of factors, including credit score, down payment, and repayment length. Interest rate data provided by Zillow Group Marketplace, Inc. as of 1/1/1970 from various mortgage lenders with which we have lead or other similar arrangements; the Estimated Payment is an average of those rates.
        See how much you could borrow to make a competitive offer.

        Climate risks

        Neighborhood: 34747

        Getting around

        6 / 100
        Car-Dependent
        0 / 100
        No Nearby Transit
        24 / 100
        Somewhat Bikeable

        Nearby schools

        GreatSchools rating

        A local agent can set up tours, give advice and negotiate with sellers.

        A local lender can help you make sure your offer is ready when you are.

        Browse local experts

        Similar homes