Skip main navigation
Pending
  • Price cut: $5K (6/16)
    $349,900

    1998 Lakeview Dr, Lapeer, MI 48446

    3beds
    1,200sqft
    : 
    Loading
    Get pre-qualified
    Single Family Residence
    Built in 1965
    0.34 Acres Lot
    $341,200 Zestimate®
    $292/sqft
    $-- HOA

    What's special

    White shaker cabinetsLvp flooring throughout
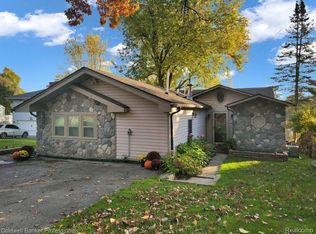
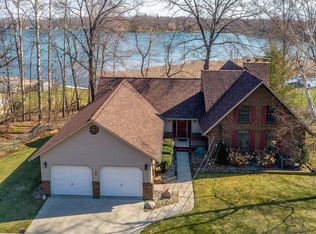
    ****Deck has been completed *****beautiful composite deck with black aluminum rails all maintenance free. 89 feet of lake frontage on All Sport Pleasant Lake. Just completed in time for some Summertime fun. Everything is new, Furnace, A/C, Well, Electrical, Plumbing, on demand HWH, Kitchen, flooring, etc. Live in this completely renovated home year round or use it as a retreat from the hustle and bustle of everyday work life. No I-75 traffic to contend with while going "Up North" for the weekend. Minutes North of I-69. No need to travel on dirt roads either. This home is not only a Summertime retreat, enjoy the Winter activities too. Ice fishing, skating, snowmobiling and wild life watching. 1 1/2 car garage with electric door opener, plus 2 sheds for more storage. Spacious living area that is open to a beautifully designed kitchen with white shaker cabinets, quartz counter tops that twinkle and an island that is accented in navy blue. LVP flooring throughout. Crisp and clean stylized tile bathroom with dual sinks. Large bedrooms with spacious closets. Door wall leads to deck on the lake side. This home is truly a breath of fresh air. Come take a look, you will appreciate the quality and pride of the workmanship done by this licensed builder/seller. PLEASE REMOVE SHOES BEFORE VIEWING
    116 days
    |
    1,383
    |
    48
    |

    Zillow last checked:

    Listing updated:

    Listed by:

    Paula Alliston 248-877-5770,

    Berkshire Hathaway HomeServices Kee Realty Oxford 248-628-7700,

    Elaine Alliston 248-821-4694,

    Berkshire Hathaway HomeServices Kee Realty Oxford

    Source: Realcomp II,MLS#: 20261012578MLS Logo

      Facts & features

      Interior

      Bedrooms & bathrooms
      • Bedrooms: 3
      • Bathrooms: 1
      • Full bathrooms: 1
      Bedroom
      • Level: Entry
      • Area: 110
      • Dimensions: 10 X 11
      Bedroom
      • Level: Entry
      • Area: 132
      • Dimensions: 12 X 11
      Bedroom
      • Level: Entry
      • Area: 144
      • Dimensions: 12 X 12
      Other
      • Level: Entry
      • Area: 48
      • Dimensions: 6 X 8
      Kitchen
      • Level: Entry
      • Area: 156
      • Dimensions: 12 X 13
      Laundry
      • Level: Entry
      • Area: 81
      • Dimensions: 9 X 9
      Living room
      • Level: Entry
      • Area: 308
      • Dimensions: 22 X 14
      Heating
      • Forced Air, Natural Gas
      Cooling
      • Central Air
      Appliances
      • Laundry: Electric Dryer Hookup, Laundry Room, Washer Hookup
      Features
      • Windows: Energy Star Qualified Windows
      • Has basement: No
      • Has fireplace: No
      Interior area
      • Total interior livable area: 1,200 sqft
      • Finished area above ground: 1,200

      Property

      Parking
      • Total spaces: 1.5
      • Parking features: Oneand Half Car Garage, Detached, Driveway
      • Garage spaces: 1.5
      Features
      • Levels: One
      • Stories: 1
      • Entry location: GroundLevel
      • Pool features: None
      • On waterfront: Yes
      • Waterfront features: All Sports Lake, Lake Front
      • Body of water: Pleasant Lake
      Lot
      • Size: 0.34 Acres
      • Dimensions: 114 x 149 x 89 x 146
      • Features: Vacation Home
      Details
      • Additional structures: Sheds
      • Parcel number: 01730001600
      • Special conditions: Short Sale No,Standard

      Construction

      Type & style
      • Home type: SingleFamily
      • Architectural style: Ranch
      • Property subtype: Single Family Residence
      Materials
      • Vinyl Siding
      • Foundation: Crawl Space
      • Roof: Asphalt
      Condition
      • New construction: No
      • Year built: 1965
      • Major remodel year: 2026

      Utilities & green energy

      • Electric: Circuit Breakers
      • Sewer: Septic Tank
      • Water: Well
      • Utilities for property: Cable Available, Underground Utilities

      Community & HOA

      Community
      • Subdivision: LAKEVIEW ESTATES
      HOA
      • Has HOA: No
      Location
      • Region: Lapeer

      Financial & listing details

      • Price per square foot: $292/sqft
      • Tax assessed value: $78,700
      • Annual tax amount: $2,600
      • Date on market: 3/1/2026
      • Cumulative days on market: 116 days
      • Listing agreement: Exclusive Right To Sell
      • Listing terms: Cash,Conventional,FHA,Va Loan

        Estimated market value

        $341,200

        $324,000 - $358,000

        $1,557/mo

        Price history

        DateEventPrice
        6/25/2026Pending sale$349,900$292/sqft
        Source: Realcomp II #20261012578 Report a problem
        6/16/2026Price change$349,900-1.4%$292/sqft
        Source: Realcomp II #20261012578 Report a problem
        6/5/2026Price change$354,900-1.4%$296/sqft
        Source: Realcomp II #20261012578 Report a problem
        5/14/2026Price change$359,900-1.4%$300/sqft
        Source: Realcomp II #20261012578 Report a problem
        5/3/2026Price change$364,900-3.7%$304/sqft
        Source: Realcomp II #20261012578 Report a problem
        4/18/2026Price change$379,000-1.5%$316/sqft
        Source: Realcomp II #20261012578 Report a problem
        3/1/2026Listed for sale$384,900+91.5%$321/sqft
        Source: Realcomp II #20261012578 Report a problem
        7/25/2025Sold$201,000+0.6%$168/sqft
        Source: Realcomp II #20251011744 Report a problem
        7/9/2025Pending sale$199,900$167/sqft
        Source: Realcomp II #20251011744 Report a problem
        6/25/2025Listed for sale$199,900+5.3%$167/sqft
        Source: Realcomp II #20251011744 Report a problem
        6/25/2025Listing removed$189,900$158/sqft
        Source: Realcomp II #20251010040 Report a problem
        6/24/2025Pending sale$189,900$158/sqft
        Source: Realcomp II #20251010040 Report a problem
        6/21/2025Listed for sale$189,900+71.3%$158/sqft
        Source: Realcomp II #20251010040 Report a problem
        12/11/2024Sold$110,826$92/sqft
        Source: Public Record Report a problem

        Public tax history

        YearProperty taxesTax assessment
        2025$3,264 +12.2%$124,800 +4.3%
        2024$2,908 +97.3%$119,600 +9.3%
        2023$1,474 +9.9%$109,400 +0.6%
        2022$1,341 +0.9%$108,700 +10.5%
        2021$1,330 $98,400 +2.2%
        2020-- $96,300 +7.5%
        2018$1,303 +0.5%$89,600 -4.9%
        2017$1,297 $94,200 +9.9%
        2016-- $85,700
        2015-- --
        2014-- $82,900 +5.2%
        2013-- $78,800 +1.2%
        2012-- $77,900 -16.5%
        2011-- $93,300 -5.5%
        2010-- $98,700 -0.4%
        2009-- $99,100 -8.4%
        2008-- $108,200 -0.5%
        2007-- $108,700 +22.4%
        2006-- $88,800
        2005-- $88,800 +2.9%
        2004-- $86,300 +3.6%
        2003-- $83,300
        2002-- $83,300 +8.6%
        2001-- $76,700

        Find assessor info on the county website

        Monthly payment

        Est. payment

        Payment breakdown

        Explore the cost of this home by adjusting the details. Changes won't be saved.
        All calculations are estimates and provided by Zillow, Inc. for informational purposes only. Actual amounts may vary.
        HOA fees may include property taxes on listings classified as Co-Ops. Contact the listing agent and/or owner for fee details.
        Mortgage interest rates are dependent on a number of factors, including credit score, down payment, and repayment length. Interest rate data provided by Zillow Group Marketplace, Inc. as of 1/1/1970 from various mortgage lenders with which we have lead or other similar arrangements; the Estimated Payment is an average of those rates.
        See how much you could borrow to make a competitive offer.

        Climate risks

        Neighborhood: 48446

        Getting around

        0 / 100
        Car-Dependent
        17 / 100
        Somewhat Bikeable

        Nearby schools

        GreatSchools rating

        A local agent can set up tours, give advice and negotiate with sellers.

        Browse local experts

        Similar homes

        Skip to the end of the carouselSkip to the beginning of the carousel