Skip main navigation
Closed
  • $531,000

    1998 Lookout Trl NW, Kennesaw, GA 30152

    5beds
    3,237sqft
    Single Family Residence, Residential
    Built in 1986
    0.68 Acres Lot
    $557,100 Zestimate®
    $164/sqft
    $3,282 Estimated rent

    Home value

    $557,100

    $529,000 - $591,000

    $3,282/mo

    Zestimate® history
    Loading
    Loading...

    Owner options

    List your home for rent

    $3,282/mo

    Rent Zestimate®

    Find your next renter with Zillow Rental Manager. Plus, with online applications, you can quickly screen prospective tenants – for free.

    Learn more

    $3,282/mo

    Rent Zestimate®

    Refinance and save

    $3,590/mo

    Est. payment

    Refinancing to a lower rate could help reduce your monthly payments and save thousands over the life of the loan.

    See today's rates

    $3,590/mo

    Est. payment

    Explore your selling options

    Work with a Zillow partner agent

    Leverage their expertise and Zillow's premium Showcase listings to get your home seen by more buyers.

    Get started

    List with your own agent

    Get your home in front of millions of buyers by listing it on Zillow.

    Learn how to do it

    Sell it yourself

    Take full control of how buyers see your home on Zillow by listing For Sale by Owner (FSBO).

    List your home

    What's special

    New shaker style cabinetsOpen kitchenOffice spaceMovie roomFull separate office spaceTray ceilingsDouble shower
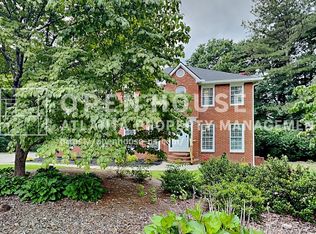
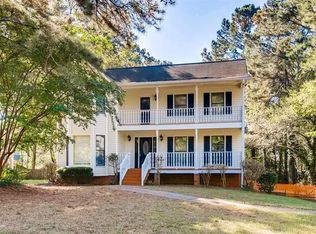
    Welcome Home! BRAND NEW! This home has been FULLY RENOVATED and defines the phrase, "attention to detail". Open kitchen with quartz counters, huge island, new shaker style cabinets, DOUBLE OVEN, stainless steel appliances. Separate dining room has been trimmed with board and batten. LVP flooring throughout, large format tile in bathrooms, and new carpet in bedrooms. Master bedroom has huge walk-in closet and tray ceilings with inlay lighting. The master bathroom projects an open spa-like feel featuring a double shower with waterfall shower heads, large standalone tub, and double vanity. Bathrooms also equipped with frameless LED anti-fog mirrors. Large bonus room on second story perfect for game room, movie room, nursery, office space, or gym. Updated low-profile LED can lighting throughout. The attic insulation has been upgraded to spray foam. Mud room/ laundry off the garage entrance. The rear deck is also brand new! IN-LAW suite features 2 bedrooms, full bathroom with tub/shower combo, electric range, refrigerator, garbage disposal, and even it's own gas fireplace! It also operates on it's own 110v electric panel, thermostat, and hot water heater, enabling it to function as a true separate living quarters. Perfect for a family member, income producing rental, or full separate office space for someone who works from home.

    Zillow last checked:

    Listing updated:

    Listing Provided by:

    Chastain Real Estate Group,

    Atlanta Communities 770-417-6559,

    Sean Chastain,

    Atlanta Communities

    Bought with:

    Kyle Embler, 243476

    Ansley Real Estate| Christie's International Real Estate

    Source: FMLS GA,MLS#: 7328670MLS Logo

    Facts & features

    Interior

    Bedrooms & bathrooms
    • Bedrooms: 5
    • Bathrooms: 4
    • Full bathrooms: 3
    • 1/2 bathrooms: 1
    • Main level bathrooms: 1
    • Main level bedrooms: 2
    Primary bedroom
    • Features: In-Law Floorplan, Oversized Master
    • Level: In-Law Floorplan, Oversized Master
    Bedroom
    • Features: In-Law Floorplan, Oversized Master
    Primary bathroom
    • Features: Double Shower, Double Vanity, Separate Tub/Shower, Soaking Tub
    Dining room
    • Features: Separate Dining Room
    Kitchen
    • Features: Cabinets White, Eat-in Kitchen, Kitchen Island, Pantry Walk-In, Stone Counters
    Heating
    • Forced Air, Natural Gas
    Cooling
    • Ceiling Fan(s), Central Air, Multi Units
    Appliances
    • Included: Dishwasher, Disposal, Double Oven, Electric Oven, Gas Cooktop, Microwave, Range Hood, Refrigerator
    • Laundry: Main Level, Mud Room
    Features
    • Crown Molding, Double Vanity, Tray Ceiling(s), Walk-In Closet(s)
    • Flooring: Carpet, Ceramic Tile, Vinyl
    • Windows: Double Pane Windows, Insulated Windows
    • Basement: Crawl Space
    • Attic: Pull Down Stairs
    • Number of fireplaces: 2
    • Fireplace features: Double Sided, Gas Log, Gas Starter, Insert, Living Room
    • Common walls with other units/homes: No Common Walls
    Interior area
    • Total structure area: 3,237
    • Total interior livable area: 3,237 sqft

    Property

    Parking
    • Total spaces: 2
    • Parking features: Garage, Garage Faces Front, Kitchen Level, Level Driveway
    • Garage spaces: 2
    • Has uncovered spaces: Yes
    Accessibility
    • Accessibility features: None
    Features
    • Levels: Two
    • Stories: 2
    • Patio & porch: Covered, Front Porch, Rear Porch
    • Exterior features: Lighting, Rain Gutters, No Dock
    • Pool features: None
    • Spa features: None
    • Fencing: None
    • Has view: Yes
    • View description: Other
    • Waterfront features: None
    • Body of water: None
    Lot
    • Size: 0.68 Acres
    • Features: Back Yard, Corner Lot, Cul-De-Sac, Front Yard, Landscaped, Level
    Details
    • Additional structures: None
    • Parcel number: 20020100240
    • Other equipment: Irrigation Equipment
    • Horse amenities: None

    Construction

    Type & style
    • Home type: SingleFamily
    • Architectural style: Traditional
    • Property subtype: Single Family Residence, Residential
    Materials
    • HardiPlank Type, Wood Siding
    • Foundation: Slab
    • Roof: Ridge Vents,Shingle
    Condition
    • Updated/Remodeled
    • New construction: No
    • Year built: 1986

    Utilities & green energy

    • Electric: 110 Volts, 220 Volts
    • Sewer: Public Sewer
    • Water: Public
    • Utilities for property: Cable Available, Electricity Available, Natural Gas Available, Phone Available, Sewer Available, Water Available
    Green energy
    • Energy efficient items: Insulation
    • Energy generation: None

    Community & neighborhood

    Security
    • Security features: Carbon Monoxide Detector(s), Smoke Detector(s)
    Community
    • Community features: None
    Location
    • Region: Kennesaw
    • Subdivision: Signal Point

    HOA & financial

    HOA
    • Has HOA: Yes
    • HOA fee: $410 annually
    • Services included: Maintenance Grounds, Swim, Tennis

    Other

    Other facts
    • Listing terms: Cash,Conventional,FHA,VA Loan
    • Road surface type: Asphalt, Paved

    Price history

    DateEventPrice
    2/29/2024Sold$531,000+1.1%$164/sqft
    Source: FMLS GA #7328670 Report a problem
    2/15/2024Pending sale$525,000$162/sqft
    Source: GAMLS #10249647 Report a problem
    2/13/2024Listed for sale$525,000$162/sqft
    Source: FMLS GA #7328670 Report a problem
    2/12/2024Pending sale$525,000$162/sqft
    Source: FMLS GA #7328670 Report a problem
    2/11/2024Contingent$525,000$162/sqft
    Source: GAMLS #10249647 Report a problem
    2/9/2024Listed for sale$525,000+101.9%$162/sqft
    Source: GAMLS #10249647 Report a problem
    11/8/2023Sold$260,000+20.9%$80/sqft
    Source: Public Record Report a problem
    3/26/2001Sold$215,000$66/sqft
    Source: Public Record Report a problem

    Public tax history

    YearProperty taxesTax assessment
    2024$3,136 +169%$104,000 -42.8%
    2023$1,166 -2.9%$181,972 +46.1%
    2022$1,200 $124,584
    2021$1,200 -63.3%$124,584 +15.5%
    2020$3,273 +328.1%$107,852
    2019$765 +2.9%$107,852 +7.1%
    2018$743 $100,660
    2017$743 +11.6%$100,660
    2016$666 -2%$100,660 +9.7%
    2015$680 -1.6%$91,724
    2014$690 +12.9%$91,724 +40.4%
    2013$612 -1.7%$65,336
    2012$622 -7.2%$65,336 -18%
    2011$671 +16.4%$79,676
    2010$577 -9.5%$79,676 -21.5%
    2009$637 +9%$101,464
    2006$584 +22.8%$101,464 +59.3%
    2005$476 $63,684
    2004$476 $63,684
    2003$476 -0.1%$63,684
    2002$477 -68.2%$63,684
    2001$1,501 -1%$63,684
    2000$1,517 $63,684

    Find assessor info on the county website

    Neighborhood: 30152

    Nearby schools

    GreatSchools rating
    Schools provided by the listing agent
    • Elementary: Bullard
    • Middle: McClure
    • High: Kennesaw Mountain

    Source: FMLS GA. This data may not be complete. We recommend contacting the local school district to confirm school assignments for this home.

    Get a cash offer in 3 minutes
    Find out how much your home could sell for in as little as 3 minutes with a no-obligation cash offer.
    Estimated market value
    $557,100
    Get a cash offer in 3 minutes
    Find out how much your home could sell for in as little as 3 minutes with a no-obligation cash offer.
    Estimated market value
    $557,100