With a significant price reduction, this home is now listed below market value. Located just east of Lake Ray Hubbard, this custom-designed 1.5 acre estate offers peaceful country living surrounded by million-dollar homes, while remaining 22 miles from downtown Dallas and minutes from Heath and Rockwall amenities and schools. The property features a highly adaptable floor plan that is ideal for multigenerational living or remote work, complete with spacious bedrooms, large walk-in closets, a generous laundry room, a versatile game room, and a dedicated media room. A dramatic wall of windows frames panoramic views of the outdoor living space, which includes a covered porch and a newly refreshed infinity pool with updated tile and equipment. Recent luxury updates include fresh interior paint, upgraded kitchen cabinets, countertops, and a new stove, as well as durable epoxy garage floors and a primary suite featuring a custom closet and spa-inspired bathroom. Additionally, the property includes a versatile barn with ample space to accommodate boat storage, recreational vehicles, garden equipment, or horses. Homeowners will also enjoy the financial benefits of country living with no city taxes and no HOA.
Sold
Price Unknown
1998 McDonald Rd, Rockwall, TX 75032
4beds
3,812sqft
Single Family Residence
Built in 1992
1.53 Acres Lot
$799,700 Zestimate®
$--/sqft
$5,079 Estimated rent
Home value
$799,700
$760,000 - $848,000
$5,079/mo
Zestimate® history
Owner options
List your home for rent
$5,079/mo
Rent Zestimate®
Find your next renter with Zillow Rental Manager. Plus, with online applications, you can quickly screen prospective tenants – for free.
$5,079/mo
Rent Zestimate®
Refinance and save
Refinancing to a lower rate could help reduce your monthly payments and save thousands over the life of the loan.
Explore your selling options
Work with a Zillow partner agent
Leverage their expertise and Zillow's premium Showcase listings to get your home seen by more buyers.
Get startedList with your own agent
Get your home in front of millions of buyers by listing it on Zillow.
Learn how to do itSell it yourself
Take full control of how buyers see your home on Zillow by listing For Sale by Owner (FSBO).
List your homeWhat's special
New stoveFresh interior paintDramatic wall of windowsDurable epoxy garage floorsSpacious bedroomsVersatile game roomDedicated media room
Zillow last checked:
Listing updated:
Listed by:
Lori Ericsson 0520607 214-526-5626,
David Griffin & Company 214-526-5626
Bought with:
Unrepresented Buyer
NON MLS
Source: NTREIS,MLS#: 21187135
Facts & features
Interior
Bedrooms & bathrooms
- Bedrooms: 4
- Bathrooms: 3
- Full bathrooms: 3
Primary bedroom
- Features: Dual Sinks, En Suite Bathroom, Garden Tub/Roman Tub, Separate Shower, Walk-In Closet(s)
- Level: First
- Dimensions: 15 x 14
Bedroom
- Features: Split Bedrooms
- Level: First
- Dimensions: 12 x 11
Bedroom
- Features: Walk-In Closet(s)
- Level: First
- Dimensions: 11 x 11
Bedroom
- Level: Second
- Dimensions: 16 x 14
Breakfast room nook
- Level: First
- Dimensions: 12 x 11
Dining room
- Features: Fireplace
- Level: First
- Dimensions: 14 x 16
Kitchen
- Features: Built-in Features, Eat-in Kitchen, Pantry, Stone Counters
- Level: First
- Dimensions: 18 x 18
Living room
- Features: Fireplace
- Level: First
- Dimensions: 18 x 18
Living room
- Level: Second
- Dimensions: 22 x 22
Media room
- Level: Second
- Dimensions: 14 x 13
Office
- Level: First
- Dimensions: 11 x 11
Heating
- Electric, Heat Pump
Cooling
- Central Air, Electric
Appliances
- Included: Some Gas Appliances, Double Oven, Dishwasher, Electric Oven, Gas Cooktop, Disposal, Microwave, Plumbed For Gas
Features
- Chandelier, Decorative/Designer Lighting Fixtures, High Speed Internet, Open Floorplan, Cable TV, Vaulted Ceiling(s), Wired for Data
- Flooring: Carpet, Ceramic Tile, Laminate
- Has basement: No
- Number of fireplaces: 2
- Fireplace features: Dining Room, Family Room, Masonry, Wood Burning
Interior area
- Total interior livable area: 3,812 sqft
Property
Parking
- Total spaces: 2
- Parking features: Additional Parking, Circular Driveway, Covered, Door-Single, Driveway, Garage, Garage Door Opener, Gated, Garage Faces Side
- Attached garage spaces: 2
Features
- Levels: Two
- Stories: 2
- Patio & porch: Balcony, Covered
- Exterior features: Balcony, Garden
- Pool features: Heated, Infinity, In Ground, Outdoor Pool, Pool, Pool/Spa Combo, Water Feature
- Fencing: Fenced,Full,Front Yard,Gate,Metal,Perimeter,Wrought Iron
Lot
- Size: 1.53 Acres
- Features: Back Yard, Lawn
Details
- Additional structures: Barn(s)
- Parcel number: 000000061353
Construction
Type & style
- Home type: SingleFamily
- Architectural style: Traditional,Detached
- Property subtype: Single Family Residence
Materials
- Brick
- Foundation: Slab
- Roof: Composition
Condition
- Resale
- Year built: 1992
Utilities & green energy
- Sewer: Aerobic Septic
- Water: Public
- Utilities for property: Septic Available, Water Available, Cable Available
Community & HOA
Community
- Subdivision: Cumskeys Corner
HOA
- Has HOA: No
Location
- Region: Rockwall
Financial & listing details
- Tax assessed value: $1,032,038
- Annual tax amount: $11,663
- Date on market: 2/22/2026
- Cumulative days on market: 625 days
- Listing terms: Cash,Conventional,FHA,VA Loan
- Exclusions: Portable ring cameras. TV mounts stay. Garage cabinets negotiable.
Price history
| Date | Event | Price |
|---|---|---|
| 8/27/2026 | Sold | -- |
Source: NTREIS #21187135 Report a problem | ||
| 8/14/2026 | Pending sale | $849,900$223/sqft |
Source: NTREIS #21187135 Report a problem | ||
| 8/10/2026 | Contingent | $849,900$223/sqft |
Source: NTREIS #21187135 Report a problem | ||
| 7/31/2026 | Price change | $849,900-4%$223/sqft |
Source: NTREIS #21187135 Report a problem | ||
| 5/27/2026 | Price change | $885,000-1.1%$232/sqft |
Source: NTREIS #21187135 Report a problem | ||
| 3/1/2026 | Listed for sale | $895,000$235/sqft |
Source: NTREIS #21187135 Report a problem | ||
| 2/25/2026 | Contingent | $895,000$235/sqft |
Source: NTREIS #21187135 Report a problem | ||
| 2/22/2026 | Listed for sale | $895,000-0.5%$235/sqft |
Source: NTREIS #21187135 Report a problem | ||
| 2/12/2026 | Listing removed | $899,900$236/sqft |
Source: NTREIS #20967315 Report a problem | ||
| 11/20/2025 | Price change | $899,900-4.2%$236/sqft |
Source: NTREIS #20967315 Report a problem | ||
| 11/9/2025 | Price change | $939,000-4.7%$246/sqft |
Source: NTREIS #20967315 Report a problem | ||
| 10/28/2025 | Price change | $985,000-0.5%$258/sqft |
Source: NTREIS #20967315 Report a problem | ||
| 9/3/2025 | Price change | $990,000-0.5%$260/sqft |
Source: NTREIS #20967315 Report a problem | ||
| 6/12/2025 | Listed for sale | $995,000-5.1%$261/sqft |
Source: NTREIS #20967315 Report a problem | ||
| 6/8/2025 | Listing removed | $1,049,000$275/sqft |
Source: NTREIS #20774877 Report a problem | ||
| 4/11/2025 | Price change | $1,049,000-4.5%$275/sqft |
Source: NTREIS #20774877 Report a problem | ||
| 3/10/2025 | Price change | $1,099,000-4.4%$288/sqft |
Source: NTREIS #20774877 Report a problem | ||
| 11/11/2024 | Listed for sale | $1,150,000+4.5%$302/sqft |
Source: NTREIS #20774877 Report a problem | ||
| 8/11/2024 | Listing removed | -- |
Source: NTREIS #20511504 Report a problem | ||
| 6/1/2024 | Price change | $1,100,000-0.9%$289/sqft |
Source: NTREIS #20511504 Report a problem | ||
| 5/14/2024 | Price change | $1,110,000-0.4%$291/sqft |
Source: NTREIS #20511504 Report a problem | ||
| 3/15/2024 | Price change | $1,115,000-0.9%$292/sqft |
Source: NTREIS #20511504 Report a problem | ||
| 1/18/2024 | Listed for sale | $1,125,000+25%$295/sqft |
Source: NTREIS #20511504 Report a problem | ||
| 3/14/2022 | Sold | -- |
Source: NTREIS #14746776 Report a problem | ||
| 2/14/2022 | Pending sale | $900,000$236/sqft |
Source: NTREIS #14746776 Report a problem | ||
| 1/31/2022 | Contingent | $900,000$236/sqft |
Source: NTREIS #14746776 Report a problem | ||
| 1/27/2022 | Listed for sale | $900,000$236/sqft |
Source: NTREIS #14746776 Report a problem | ||
| 7/2/2020 | Sold | -- |
Source: Agent Provided Report a problem | ||
| 5/28/2015 | Sold | -- |
Source: Agent Provided Report a problem | ||
Public tax history
| Year | Property taxes | Tax assessment |
|---|---|---|
| 2025 | $11,166 -9.5% | $1,032,038 +7.3% |
| 2024 | $12,332 +15.9% | $961,688 +6.8% |
| 2023 | $10,644 -16.8% | $900,465 +3% |
| 2022 | $12,791 +57.3% | $874,610 +70.7% |
| 2021 | $8,131 +7.5% | $512,420 +5.4% |
| 2020 | $7,562 | $486,070 -0.9% |
| 2019 | -- | $490,600 -0.8% |
| 2018 | $7,245 +8.5% | $494,790 +25.9% |
| 2017 | $6,675 +22.2% | $393,069 -0.3% |
| 2016 | $5,464 | $394,210 +28.3% |
| 2015 | $5,464 | $307,180 -0.7% |
| 2014 | $5,464 | $309,410 +22.4% |
| 2013 | -- | $252,880 -0.8% |
| 2012 | -- | $254,950 -0.8% |
| 2011 | -- | $257,030 -0.8% |
| 2010 | -- | $259,110 -1.6% |
| 2009 | -- | $263,250 +2.4% |
| 2008 | -- | $257,060 |
Find assessor info on the county website
Neighborhood: 75032
Nearby homes
- $1,351,9005 bd5 ba6.2k sqft1980 McDonald Rd, Rockwall, TX 75032Off Market
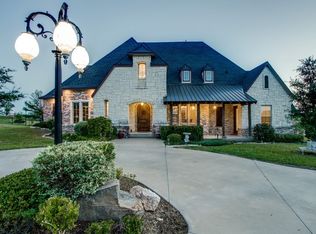
- $643,8002 bd-- ba2.8k sqft233 Cornstalk Rd, Rockwall, TX 75032Off Market
- $1,200,100-- bd-- ba4.9k sqft1852 McDonald Rd, Rockwall, TX 75032Off Market
- $1,085,400-- bd-- ba4.5k sqft185 Morrison Ln, Rockwall, TX 75032Off Market
- $1,200,0005 acres265 Cornstalk Rd, Rockwall, TX 75032Lot/Land
- $1,737,5003 bd3 ba1.9k sqft1338 Stevens Rd, Rockwall, TX 75032Off Market
- $1,800,5004 bd3 ba4.7k sqft1471 Stevens Rd, Rockwall, TX 75032Off Market
- $1,467,5005 bd7 ba5.6k sqft281 Cornstalk Rd, Rockwall, TX 75032Off Market
Nearby schools
GreatSchools rating
- 8/10Amy Parks-Heath Elementary SchoolGrades: PK-6Distance: 2.9 mi
- 8/10Maurine Cain Middle SchoolGrades: 7-8Distance: 3.2 mi
- 7/10Rockwall-Heath High SchoolGrades: 9-12Distance: 3.2 mi
Schools provided by the listing agent
- Elementary: Amy Parks-Heath
- Middle: Cain
- High: Heath
- District: Rockwall ISD
Source: NTREIS. This data may not be complete. We recommend contacting the local school district to confirm school assignments for this home.
Get a cash offer in 3 minutes
Find out how much your home could sell for in as little as 3 minutes with a no-obligation cash offer.
Estimated market value
$799,700
Get a cash offer in 3 minutes
Find out how much your home could sell for in as little as 3 minutes with a no-obligation cash offer.
Estimated market value
$799,700
- Texas
- Rockwall County
- Rockwall
- 75032
- 1998 McDonald Rd
