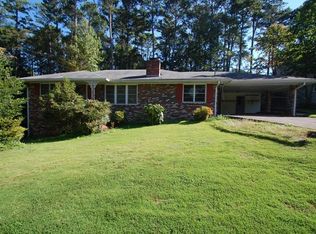
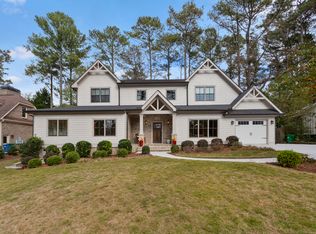
This 5BR/4.5BA Harrison Design Associates plan has it all. To be built by Dovetail Homes / Earthcraft Certified. Inviting front porch welcomes guests. Formal foyer, adjacent LR / DR. 18' x 32' footprint for kitchen & family room. Huge Island PLUS additional breakfast area maximizes entertaining area Main level also features en suite guest quarters, separate powder room, private family office, mudroom, butler's pantry and walk in pantry. Master suite is on upper level with 3 additional bedrooms. 3 car garage and full daylight basement! Covered Porch Optional
This property is off market, which means it's not currently listed for sale or rent on Zillow. This may be different from what's available on other websites or public sources.