Welcome to 1998 Norwood Creek Road, a move-in-ready 4-bedroom home tucked away on 5.331 private acres in Powhatan, VA. A charming front porch welcomes you into this beautiful home, complete with extensive updates, a first-floor primary suite, multiple living spaces, and a large walk-out basement.
The main level features a large eat-in kitchen with new appliances, formal dining room, living room, family room with gas fireplace, and half bath. In addition, the first-floor primary suite includes a private bath and two closets. New flooring, fresh paint, and updated plumbing and electrical fixtures throughout give the home a fresh, clean feel. Recent improvements also include a new water heater, new blown-in insulation, a newer roof replaced within the last five years, and freshly painted deck and porch.
Upstairs, there are three spacious bedrooms and a full bath and laundry room. Downstairs, the large unfinished walk-out basement offers tremendous potential for additional living space, recreation, a home gym, workshop, or plenty of storage. A 2-car garage leads out to a large, paved driveway.
Outside, the 5.331-acre private setting is a standout. Surrounded by nature with plenty of room to spread out, the property offers a peaceful setting while still providing convenient access to Powhatan as well as Midlothian, Goochland, Short Pump, and Richmond.
If you're searching for an updated home on acreage in Powhatan, VA with privacy, a first-floor primary suite, and walk-out basement, 1998 Norwood Creek Road is one you’ll want to see.
Pending
$585,000
1998 Norwood Creek Rd, Powhatan, VA 23139
4beds
2,419sqft
Single Family Residence
Built in 1995
5.33 Acres Lot
$573,500 Zestimate®
$242/sqft
$-- HOA
What's special
First-floor primary suiteLarge walk-out basementSurrounded by natureMultiple living spacesNew flooringCharming front porchFresh paint
- 12 days
- 484
- 39
Zillow last checked:
Listing updated:
Listed by:
Cory Metts 804-366-3431,
Hometown Realty 804-747-9933
Source: CVRMLS,MLS#: 2623437 Originating MLS: Central Virginia Regional MLS
Originating MLS: Central Virginia Regional MLSFacts & features
Interior
Bedrooms & bathrooms
- Bedrooms: 4
- Bathrooms: 3
- Full bathrooms: 2
- 1/2 bathrooms: 1
Primary bedroom
- Level: First
- Dimensions: 14.10 x 12.11
Bedroom 2
- Level: Second
- Dimensions: 17.9 x 13.1
Bedroom 3
- Level: Second
- Dimensions: 16.2 x 13.6
Bedroom 4
- Level: Second
- Dimensions: 15.2 x 13.6
Additional room
- Level: Basement
- Dimensions: 21.1 x 26.7
Dining room
- Level: First
- Dimensions: 11.6 x 12.2
Family room
- Level: First
- Dimensions: 15.10 x 13.3
Foyer
- Level: First
- Dimensions: 3.3 x 3.10
Other
- Description: Tub & Shower
- Level: First
Other
- Description: Tub & Shower
- Level: Second
Half bath
- Level: First
Kitchen
- Level: First
- Dimensions: 11.6 x 10.4
Laundry
- Level: Second
- Dimensions: 7.7 x 9.2
Living room
- Level: First
- Dimensions: 14.1 x 12.11
Heating
- Electric, Heat Pump
Cooling
- Heat Pump
Appliances
- Included: Dishwasher, Electric Water Heater, Microwave, Stove
- Laundry: Washer Hookup, Dryer Hookup
Features
- Breakfast Area, Ceiling Fan(s), Eat-in Kitchen, Fireplace, Main Level Primary, Walk-In Closet(s)
- Flooring: Partially Carpeted, Vinyl, Wood
- Basement: Full,Garage Access,Walk-Out Access
- Attic: Floored,Walk-up
- Number of fireplaces: 1
- Fireplace features: Gas, Masonry
Interior area
- Total interior livable area: 2,419 sqft
- Finished area above ground: 2,419
- Finished area below ground: 0
Video & virtual tour
Property
Parking
- Total spaces: 2
- Parking features: Basement, Driveway, Garage Door Opener, Off Street, Paved, Two Spaces, Unfinished Garage
- Garage spaces: 2
- Has uncovered spaces: Yes
Features
- Levels: Two
- Stories: 2
- Patio & porch: Front Porch, Deck, Porch
- Exterior features: Deck, Lighting, Porch, Paved Driveway
- Pool features: None
- Fencing: None
Lot
- Size: 5.33 Acres
- Features: Landscaped
Details
- Parcel number: 030D128
- Zoning description: R-2
- Special conditions: Corporate Listing
Construction
Type & style
- Home type: SingleFamily
- Architectural style: Colonial,Two Story
- Property subtype: Single Family Residence
Materials
- Block, Drywall, Frame, Vinyl Siding
- Roof: Composition,Shingle
Condition
- Resale
- New construction: No
- Year built: 1995
Utilities & green energy
- Sewer: Septic Tank
- Water: Well
Community & HOA
Community
- Subdivision: Norwood Creek
Location
- Region: Powhatan
Financial & listing details
- Price per square foot: $242/sqft
- Tax assessed value: $498,500
- Annual tax amount: $3,547
- Date on market: 9/3/2026
- Ownership: Corporate
- Ownership type: Corporation
Estimated market value
$573,500
$545,000 - $602,000
$2,677/mo
Price history
| Date | Event | Price |
|---|---|---|
| 9/6/2026 | Pending sale | $585,000$242/sqft |
Source:  CVRMLS #2623437 Report a problem CVRMLS #2623437 Report a problem | ||
| 9/4/2026 | Listed for sale | $585,000+26.1%$242/sqft |
Source: CVRMLS #2623437 Report a problem | ||
| 4/14/2026 | Sold | $464,000$192/sqft |
Source: Public Record Report a problem | ||
Public tax history
| Year | Property taxes | Tax assessment |
|---|---|---|
| 2024 | $3,022 +4.4% | $438,000 +4.4% |
| 2023 | $2,895 +4.9% | $419,600 +17% |
| 2022 | $2,760 -4.2% | $358,500 +5.8% |
| 2021 | $2,881 | $338,900 |
| 2020 | $2,881 +11.1% | $338,900 +15.7% |
| 2019 | $2,593 +5% | $293,000 |
| 2018 | $2,470 | $293,000 -0.5% |
| 2017 | $2,470 | $294,400 |
| 2016 | $2,470 | $294,400 +7.3% |
| 2014 | $2,470 | $274,400 -3.5% |
| 2012 | -- | $284,400 -13.5% |
| 2011 | -- | $328,900 |
| 2010 | -- | $328,900 |
| 2009 | -- | $328,900 |
Find assessor info on the county website
Monthly payment
Est. payment
Payment breakdown
Explore the cost of this home by adjusting the details. Changes won't be saved.Climate risks
Neighborhood: 23139
Nearby schools
Schools provided by the listing agent
- Elementary: Flat Rock
- Middle: Powhatan
- High: Powhatan
Source: CVRMLS. This data may not be complete. We recommend contacting the local school district to confirm school assignments for this home.
Similar homes
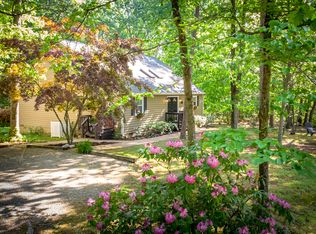
- $589,0004 bd3 ba2.2k sqft1915 Norwood Creek Dr, Powhatan, VA 23139For Sale
 MLS ID #2620215, Regina Banks, United Real Estate Richmond. CVRMLS
 - $624,9503 bd3 ba2.4k sqft2030 Shadow Creek Ct, Powhatan, VA 23139For Sale
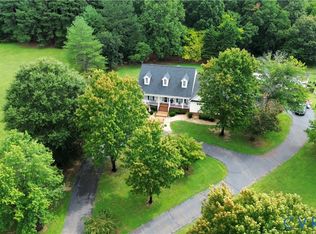 MLS ID #2621220, Joey Paquette, Village Concepts Realty Group. CVRMLS
 - $625,0003 bd3 ba3k sqft2409 Three Bridge Rd, Powhatan, VA 23139For Sale
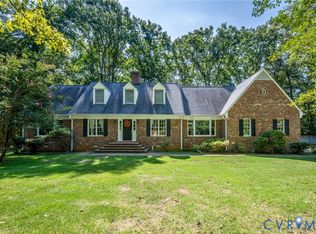 MLS ID #2623601, Melissa Baker-Bartlett, Samson Properties. CVRMLS
 - $585,0004 bd3 ba2k sqft2312 Judes Ferry Rd, Powhatan, VA 23139For Sale
 MLS ID #2620090, Jessica Kane Norris, Long & Foster REALTORS. CVRMLS
